Description
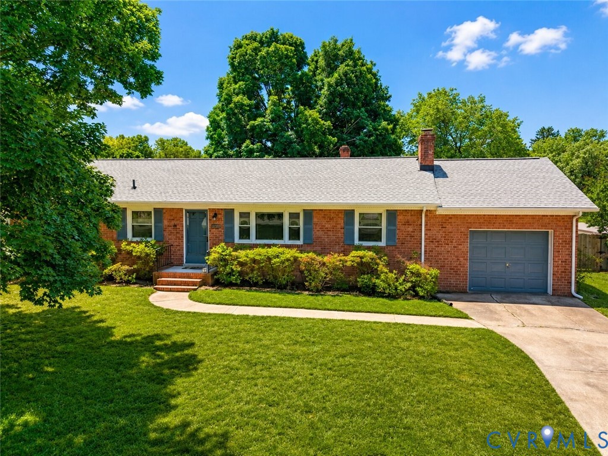
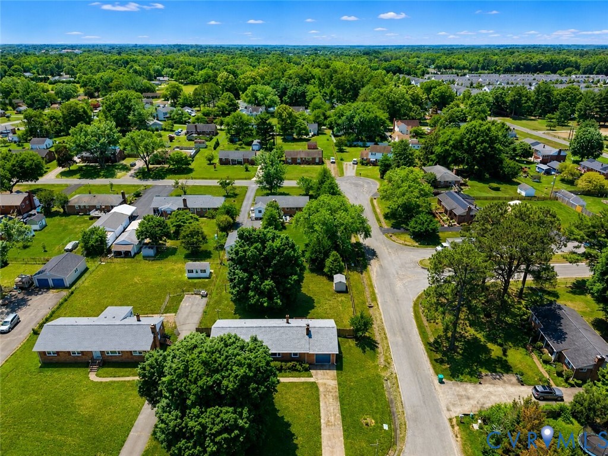
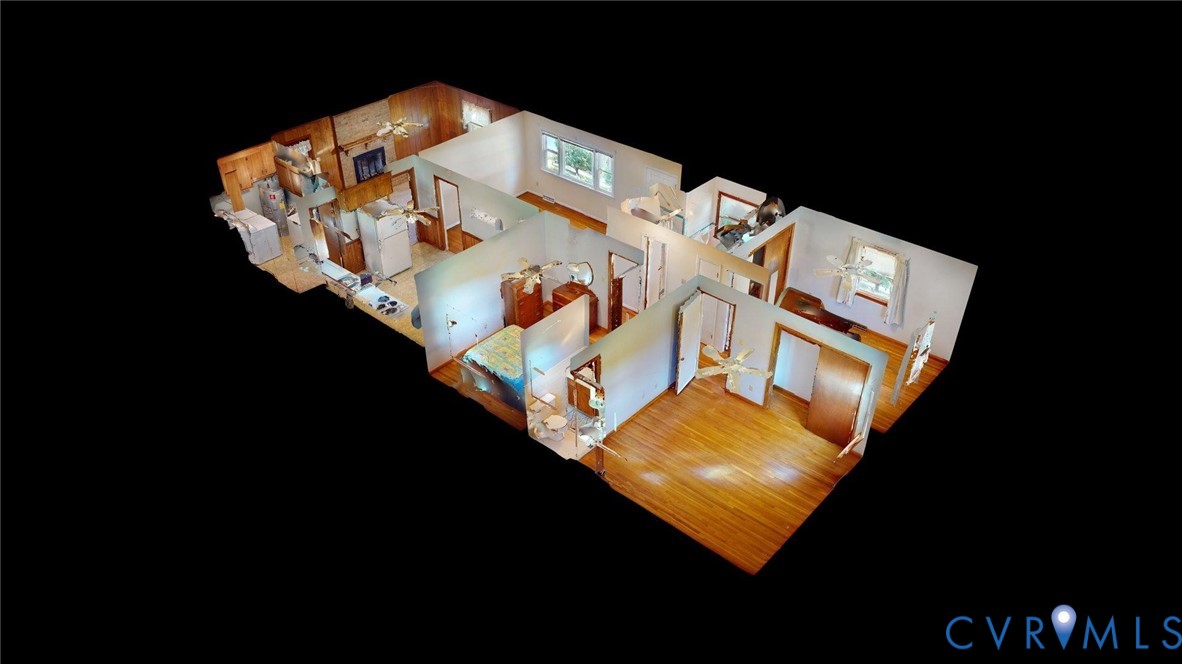
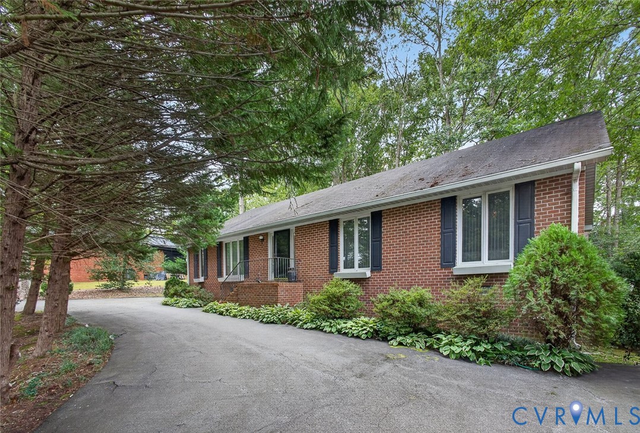
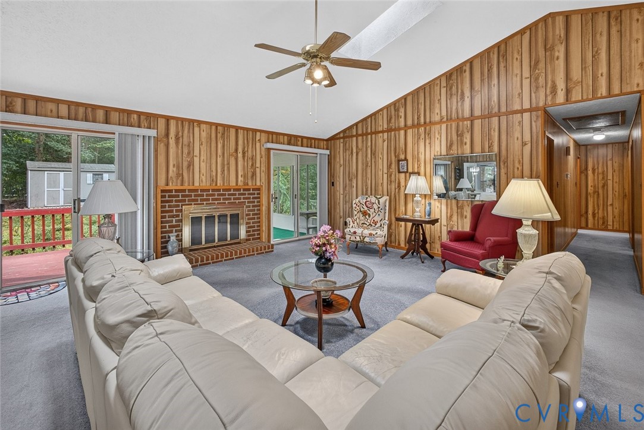
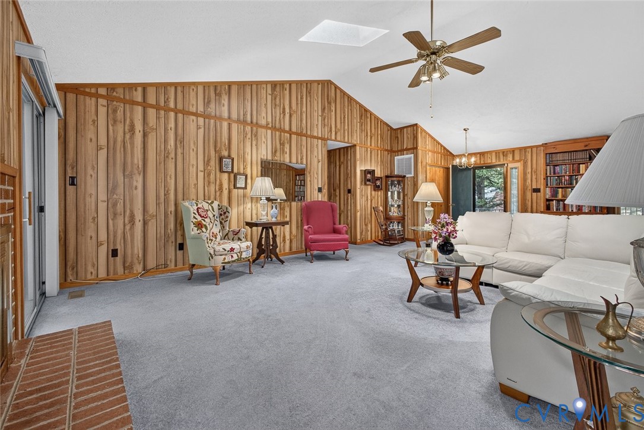
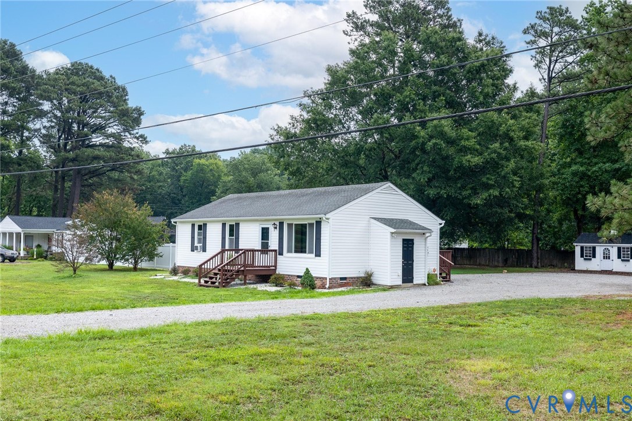
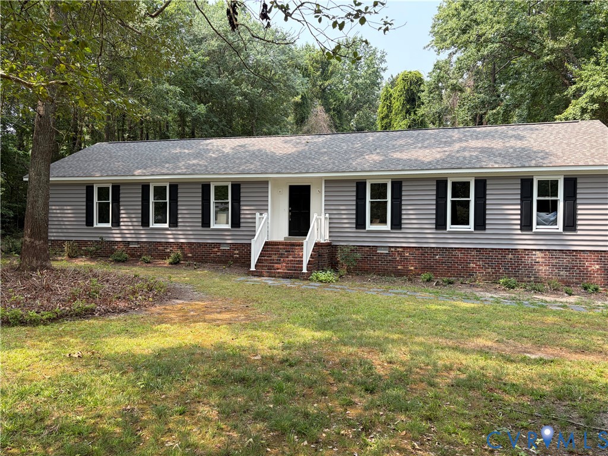
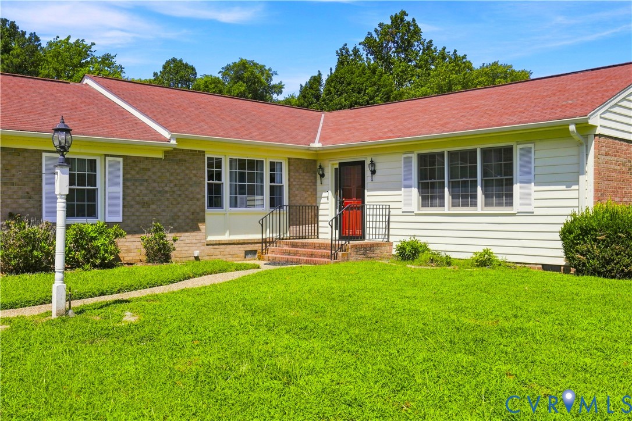
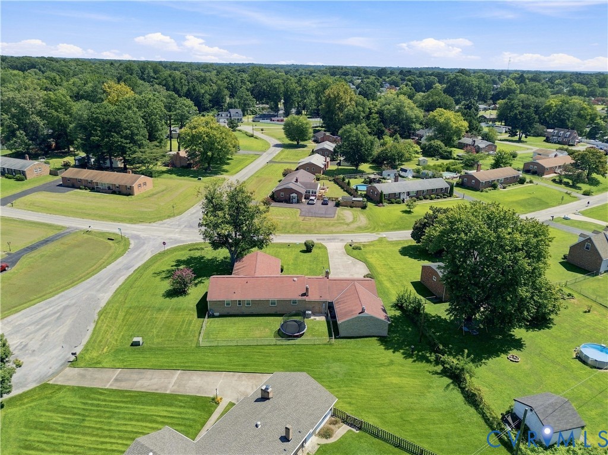
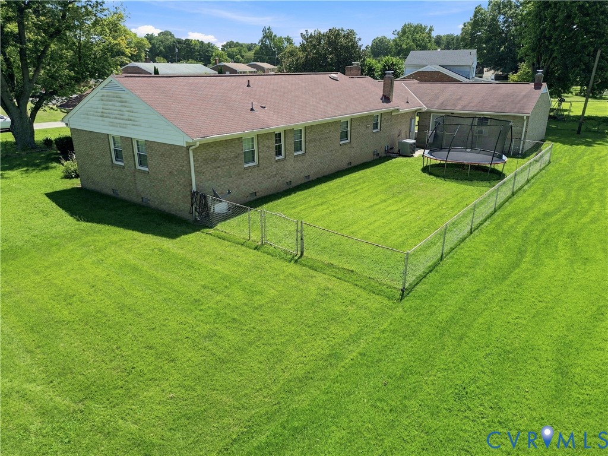
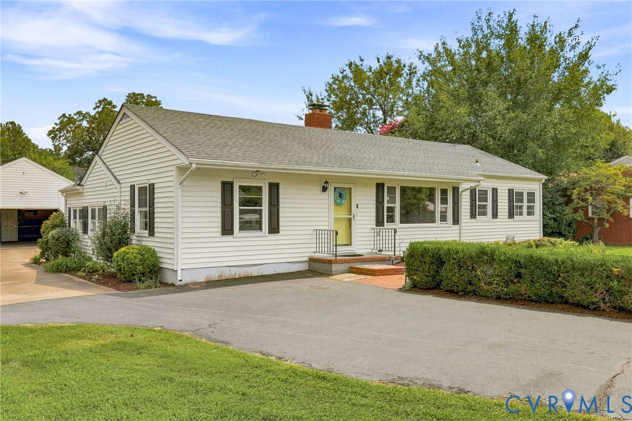
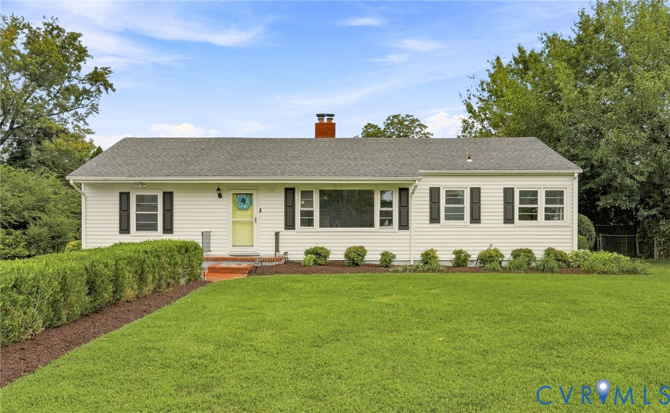
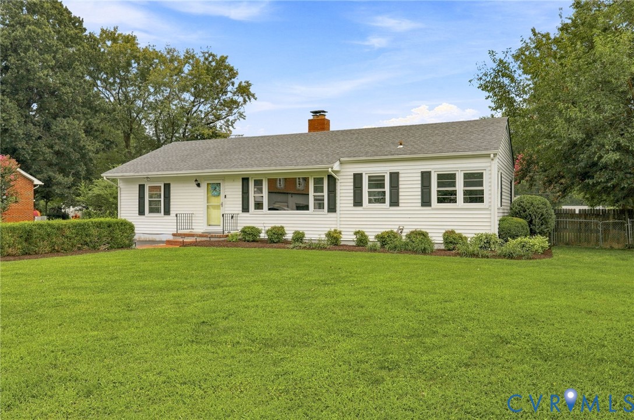
Welcome home to this charming single-level home in Mechanicsville, offering a flexible floor plan, generous outdoor space, and an oversized detached garage with room for much more than just parking. The interior has been freshly painted, creating a clean, bright, move-in-ready feel throughout. The inviting living room features a large picture window and an easy flow into the dining area. The kitchen offers granite countertops, abundant white cabinetry, stainless steel appliances, and a convenient pass-through that keeps the living spaces connected. The home features three bedrooms, including a spacious primary bedroom with multiple windows and plenty of natural light. Two full baths include a guest bath with a tub/shower combination and an additional full bath with a walk-in shower. An oversized utility/mudroom adds valuable flexibility and could easily serve as a home office, hobby room, flex space, or additional sleeping area. Outside, there is plenty of room to enjoy. The expansive, level backyard offers space for entertaining, recreation, pets, or gardening, while a separately fenced side area is ideal for a dog run or dedicated garden. The rear deck features a hot tub and retractable awning, creating a comfortable spot to relax or entertain. Car enthusiasts, hobbyists, or anyone needing extra workspace will appreciate the oversized detached garage, complete with an additional rear workshop area. An expansive paved driveway and rear parking area provide plenty of off-street parking for multiple vehicles. Fresh interior paint, newly refreshed landscaping, classic curb appeal, versatile living spaces, a large backyard, and exceptional garage and workshop space make this Mechanicsville home one you’ll want to see. Conveniently located with easy access to shopping, dining, major highways, and everything Mechanicsville has to offer.
All features
Interior details
Bedrooms & Bathrooms
- Bedrooms: 3
- Bathrooms: 2
- Full bathrooms: 2
Heating & Cooling
- Heating: Electric
- Cooling: Central Air
Other Interior
- Flooring: Partially Carpeted, Vinyl, Wood
- Appliances: Dryer, Dishwasher, Electric Water Heater, Microwave, Washer
- Features: Bedroom On Main Level, Granite Counters, Bath In Primary Bedroom, Pantry
- Fireplaces: 1
Exterior details
Exterior
- Deck, Paved Driveway
Parking
- Garage spaces: 2.0
Construction details
Type & Style
- Home type: Single Family
- Architectural style: Ranch
- Stories: 1
Materials
- Construction: Brick, Drywall, Mixed, Vinyl Siding
- Roof: Composition
Listed by: Kimberly Ligh 804-512-4999, Providence Hill Real Estate
MLS#: 2618855
Listings displayed by Propified through Rand Properties Brokerage.
To report an issue or dispute listing information, contact Rand Properties Brokerage.
All or a portion of the Listing Content is provided by the Central Virginia Regional MLS, LLC, from a copyrighted compilation of Listings. All CVR MLS Listing Content provided is deemed reliable but is not guaranteed accurate. The compilation of Listings and each individual Listing are ©2026 Central Virginia Regional MLS, LLC. All rights reserved.
Similar properties