Description
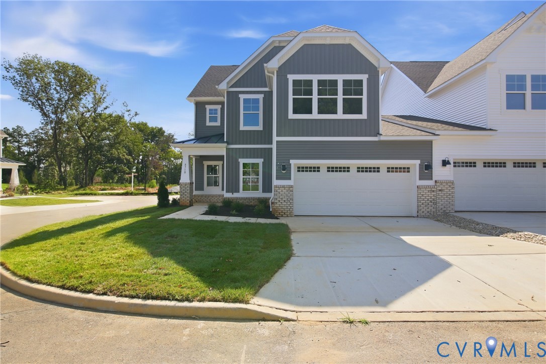
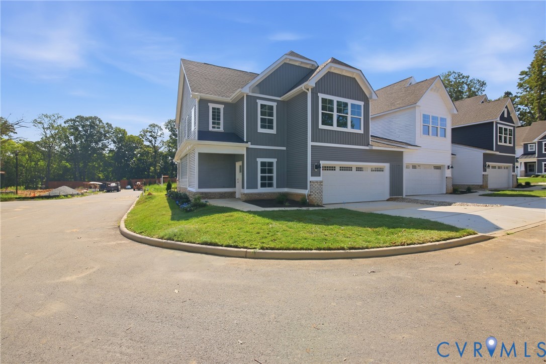
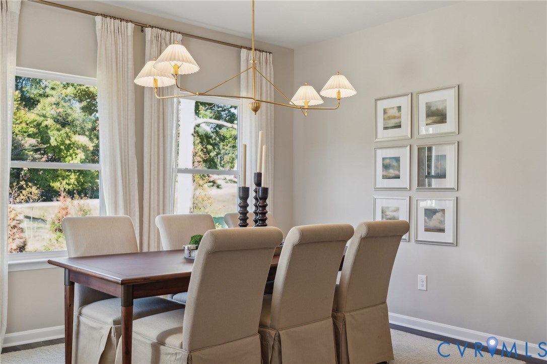
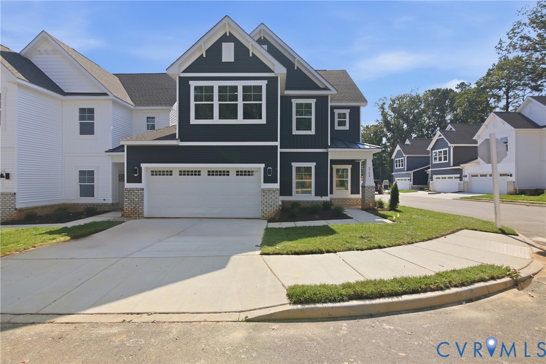
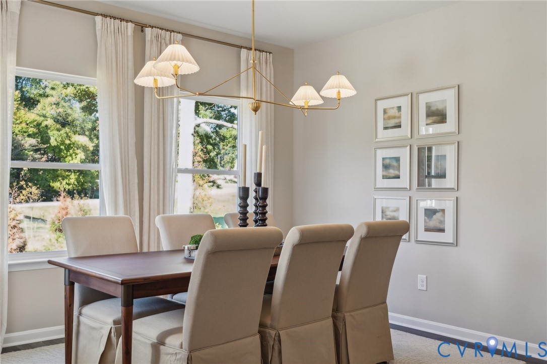
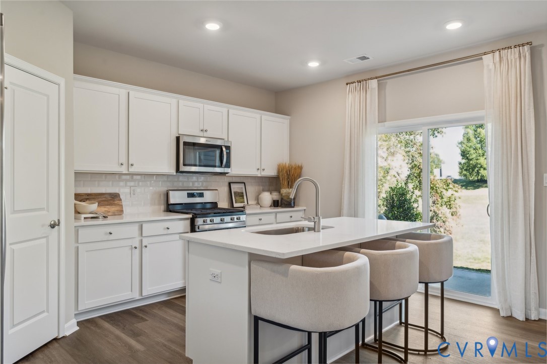
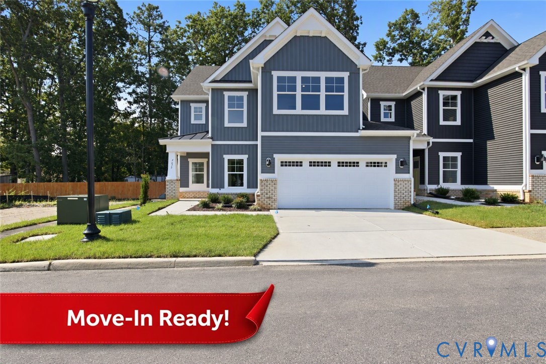
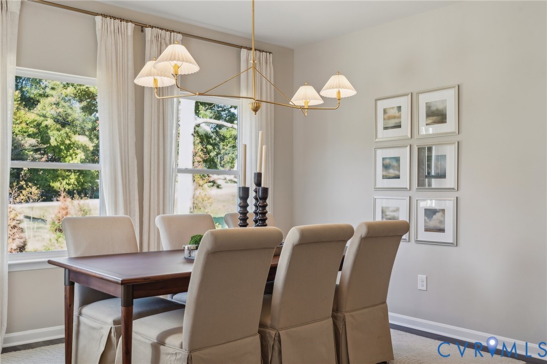
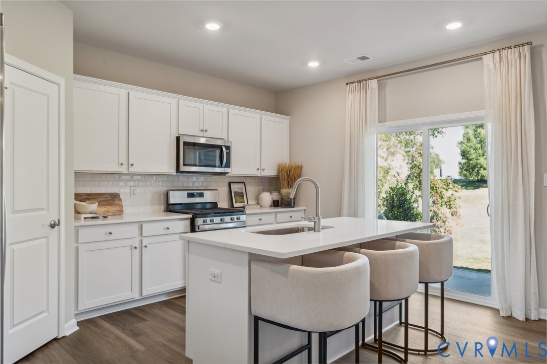
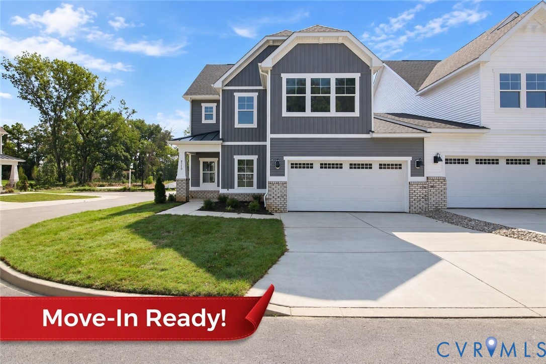
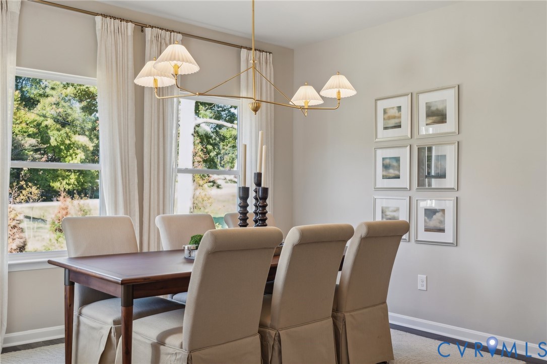
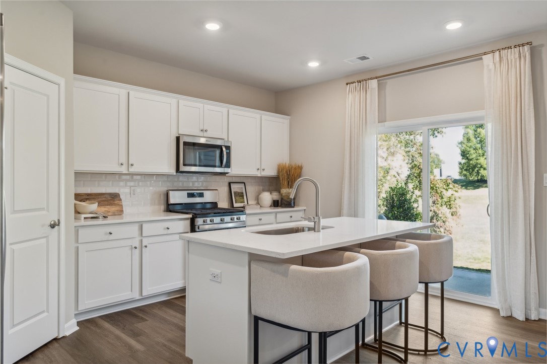
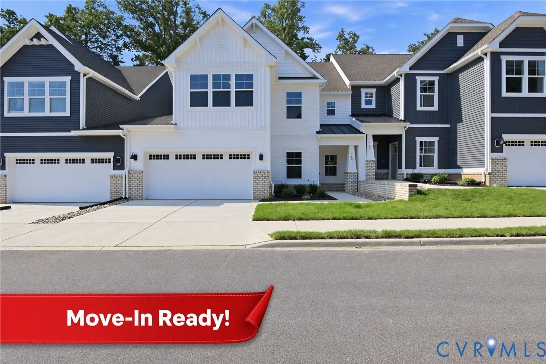
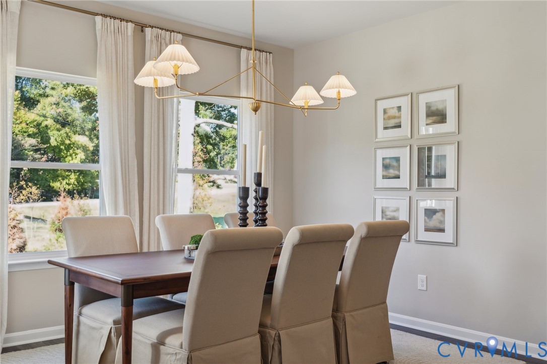
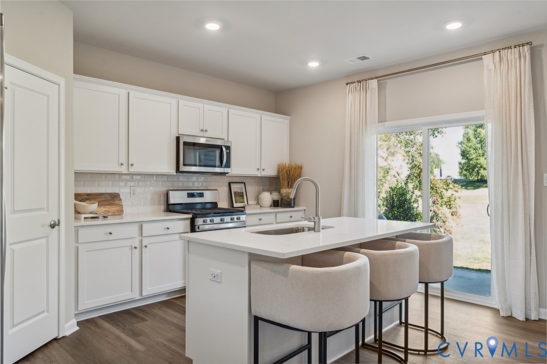
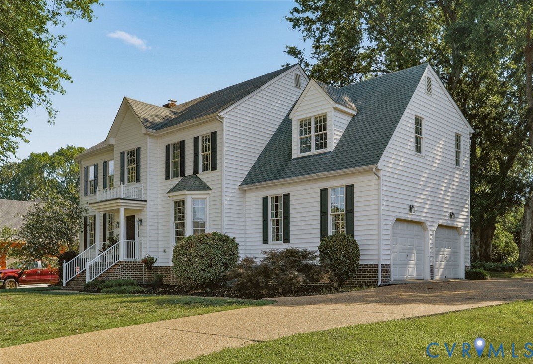
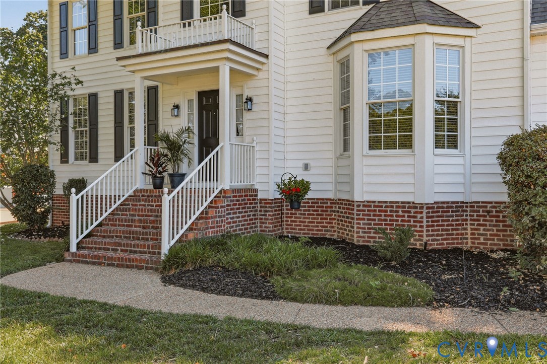
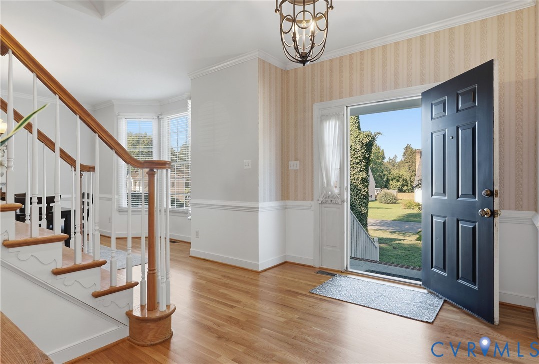
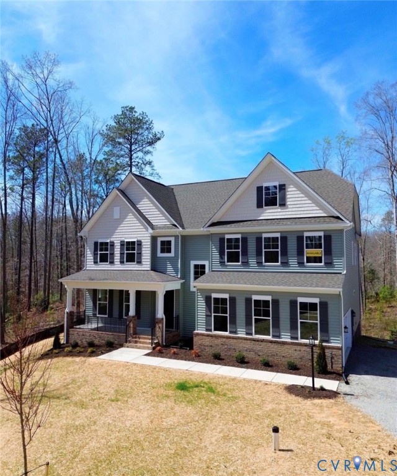
MOVE-IN READY and set on an expansive homesite in the highly desirable Rock Creek community, this stunning Waverly offers the perfect blend of luxury, space, and modern convenience. Boasting 5 bedrooms, 4.5 baths, and a side-load garage, this thoughtfully designed home impresses from the moment you enter. The main level features elegant formal dining, a private home office with glass French doors, and an open-concept living area ideal for entertaining. The gourmet kitchen showcases granite countertops, a large center island, walk-in pantry, stainless steel appliances, and abundant recessed lighting. A first-floor guest suite with a private bath provides exceptional flexibility for guests or multigenerational living. Upstairs, retreat to the luxurious owner's suite featuring dual walk-in closets and a spa-inspired bath with a soaking tub, oversized shower, double vanity, and linen storage. Additional bedrooms offer generous space, including a private ensuite and a convenient Jack-and-Jill bath. A spacious loft and second-floor laundry room complete the upper level. Enjoy outdoor living year-round on the expansive covered rear porch spanning nearly the entire back of the home. Located in one of Mechanicsville's best-kept secrets, Rock Creek offers the rare opportunity to enjoy peaceful country living on 5- to 10-acre homesites while remaining just minutes from the Atlee corridor, shopping, dining, and high-speed internet. Don't miss your chance to own this exceptional move-in ready home—schedule your private tour today.
All features
Interior details
Bedrooms & Bathrooms
- Bedrooms: 5
- Bathrooms: 5
- Full bathrooms: 4
- Half bathrooms: 1
Heating & Cooling
- Heating: Electric, Heat Pump
- Cooling: Central Air, Electric
Other Interior
- Flooring: Partially Carpeted, Vinyl
- Appliances: Dryer, Dishwasher, Electric Water Heater, Disposal, Microwave, Oven, Refrigerator, Stove
- Features: Bedroom On Main Level, Butlers Pantry, Breakfast Area, Dining Area, Separate Formal Dining Room, Double Vanity, Eat In Kitchen, En Suite Bathroom, French Doors Atrium Doors, Full Bath On Main Level, Granite Counters, Garden Tub Roman Tub, High Ceilings, Kitchen Island, Loft, Bath In Primary Bedroom, Pantry, Walk In Closets
- Fireplaces: 1
Exterior details
Exterior
- Porch, Paved Driveway
Parking
- Garage spaces: 2.0
Construction details
Type & Style
- Home type: Single Family
- Architectural style: Two Story
- Stories: 2
Materials
- Construction: Drywall, Frame, Vinyl Siding
- Roof: Shingle
Listed by: Kim Sebrell (804) 282-5901, Keller Williams Realty
MLS#: 2618749
Listings displayed by Propified through Rand Properties Brokerage.
To report an issue or dispute listing information, contact Rand Properties Brokerage.
All or a portion of the Listing Content is provided by the Central Virginia Regional MLS, LLC, from a copyrighted compilation of Listings. All CVR MLS Listing Content provided is deemed reliable but is not guaranteed accurate. The compilation of Listings and each individual Listing are ©2026 Central Virginia Regional MLS, LLC. All rights reserved.
Similar properties