Description
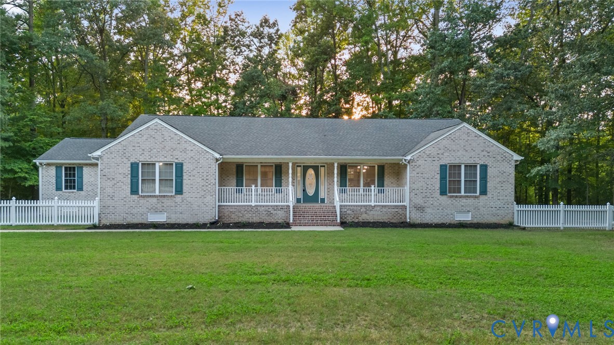
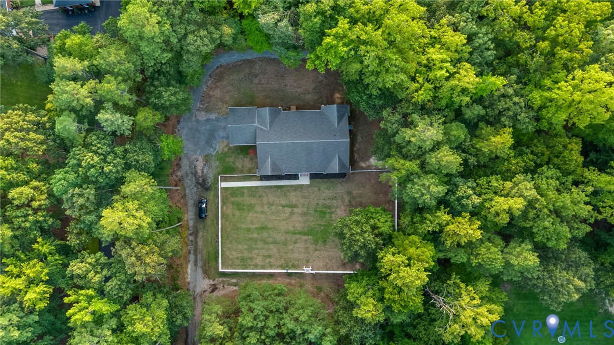
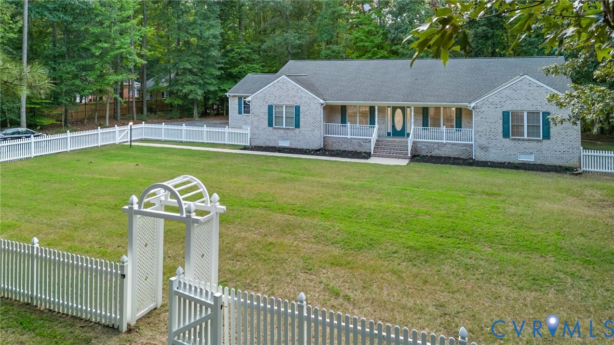
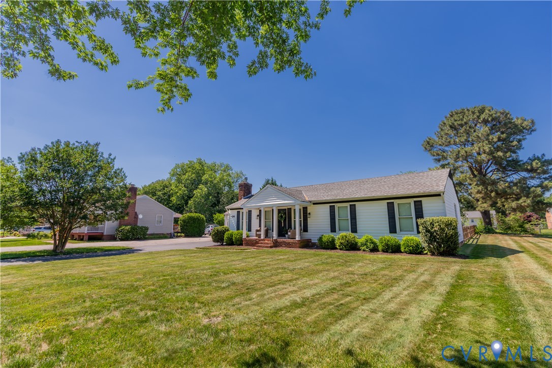
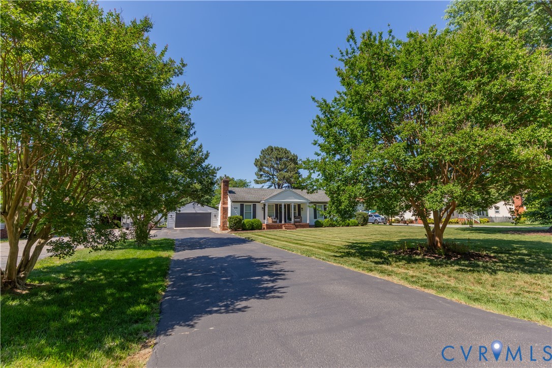
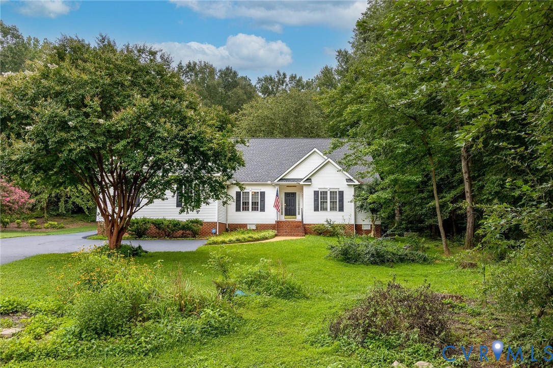
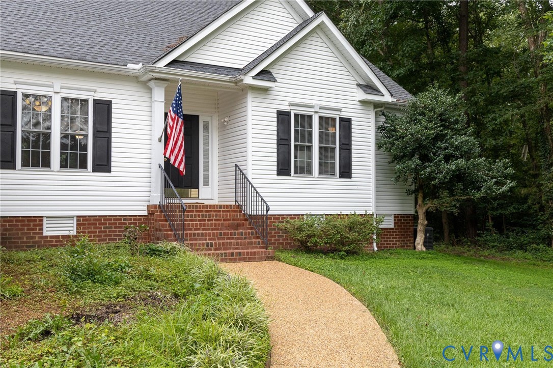
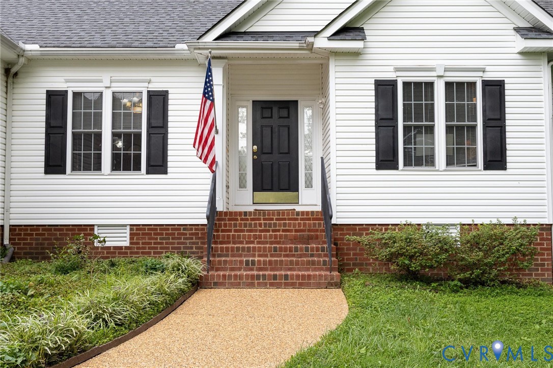
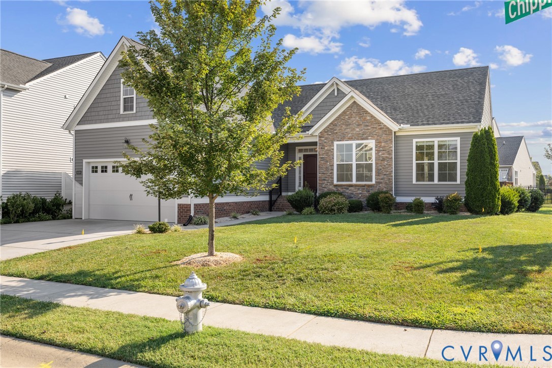
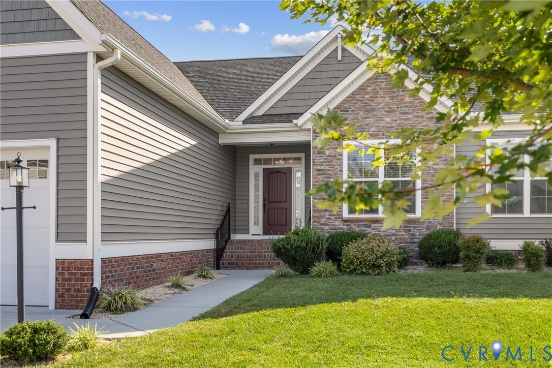
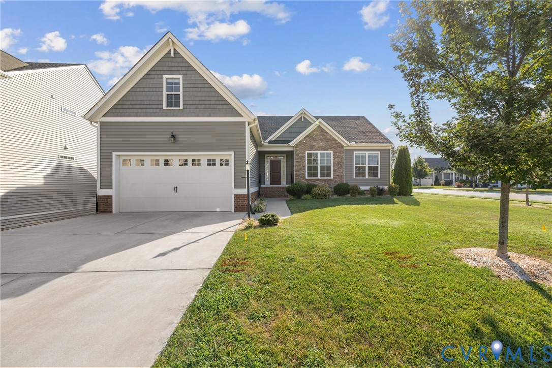
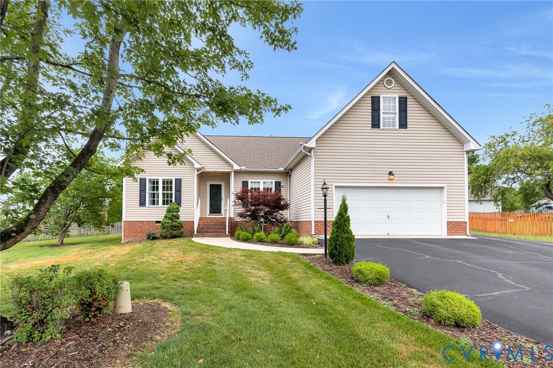
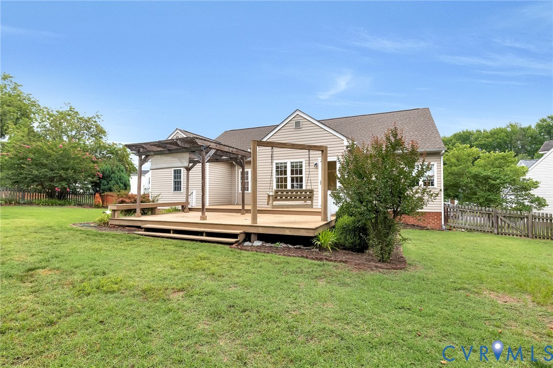
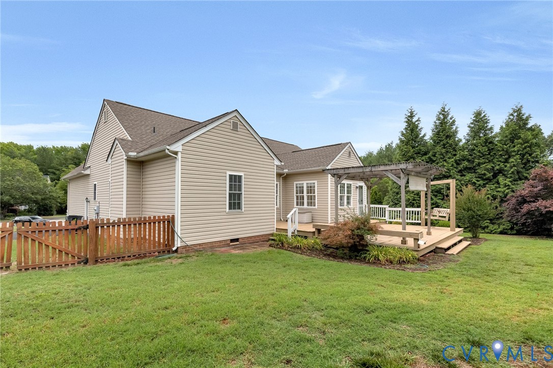
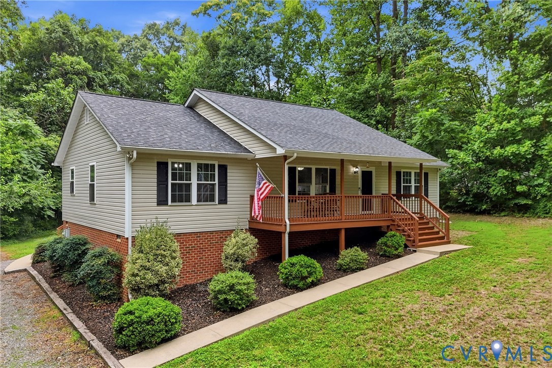
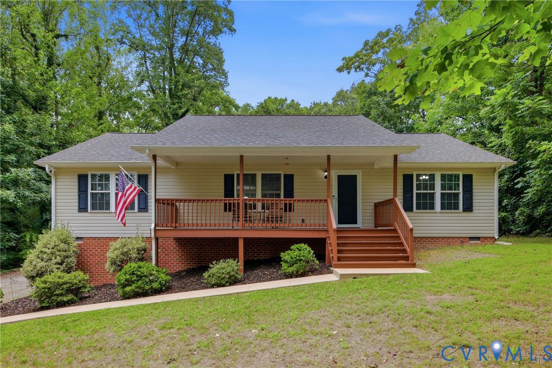
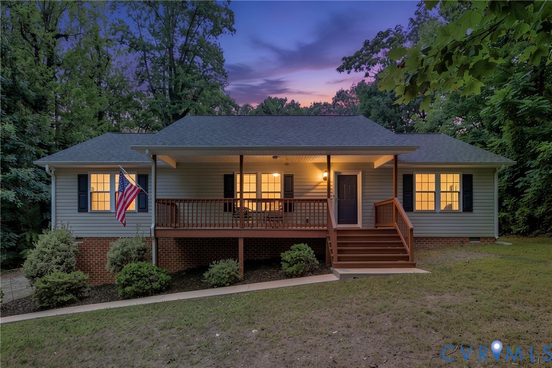
Location, Location, Location! Welcome home to this beautiful 3-bedroom, 2-bath rancher offering over 1,600 square feet of comfortable, one-level living on a spacious private lot in one of the area's most desirable locations. Step inside to an inviting open-concept floor plan featuring a large family room with a ceiling fan, perfect for entertaining or relaxing. The gourmet kitchen is the heart of the home, complete with an abundance of cabinetry, 42-inch cabinets, ample counter space, and a bright eat-in dining area. The laundry room includes additional storage for added convenience. The spacious primary suite features a ceiling fan, large walk-in closet, and a luxurious en-suite bath with a jetted Jacuzzi tub, separate walk-in shower, and double vanity. Bedrooms two and three are generously sized, each offering large closets and ceiling fans. Outside, you'll appreciate the low-maintenance vinyl siding, a welcoming full-length country front porch, and a large rear deck overlooking the private backyard—perfect for grilling, entertaining, or enjoying your morning coffee. Additional exterior features include a conditioned crawl space with excellent storage and a detached storage shed. Located in the highly sought-after Atlee school district, this home is zoned for Pearsons Corner Elementary and Atlee High School. Enjoy unbeatable convenience with quick access to Downtown Richmond, Richmond International Airport, Short Pump Towne Center , I-64, I-295, and major employers. You'll also be just minutes from the rapidly growing New Kent/Henrico corridor, offering shopping, dining, recreation, and entertainment. Don't miss this incredible opportunity to own a move-in-ready Home
All features
Interior details
Bedrooms & Bathrooms
- Bedrooms: 3
- Bathrooms: 2
- Full bathrooms: 2
Heating & Cooling
- Heating: Electric, Heat Pump
- Cooling: Central Air
Other Interior
- Flooring: Carpet, Vinyl
- Appliances: Dishwasher, Electric Cooking, Electric Water Heater, Freezer, Disposal, Microwave
- Features: Bedroom On Main Level, Breakfast Area, Ceiling Fans, Eat In Kitchen, En Suite Bathroom, Full Bath On Main Level, High Speed Internet, Main Level Primary, Cable Tv, Wired For Data
Exterior details
Exterior
- Deck, Storage, Shed
Construction details
Type & Style
- Home type: Single Family
- Architectural style: Ranch
- Stories: 1
Materials
- Construction: Drywall, Frame, Vinyl Siding
- Roof: Shingle
Listed by: Kevin Morris (804) 353-0009, Samson Properties
MLS#: 2618917
Listings displayed by Propified through Rand Properties Brokerage.
To report an issue or dispute listing information, contact Rand Properties Brokerage.
All or a portion of the Listing Content is provided by the Central Virginia Regional MLS, LLC, from a copyrighted compilation of Listings. All CVR MLS Listing Content provided is deemed reliable but is not guaranteed accurate. The compilation of Listings and each individual Listing are ©2026 Central Virginia Regional MLS, LLC. All rights reserved.
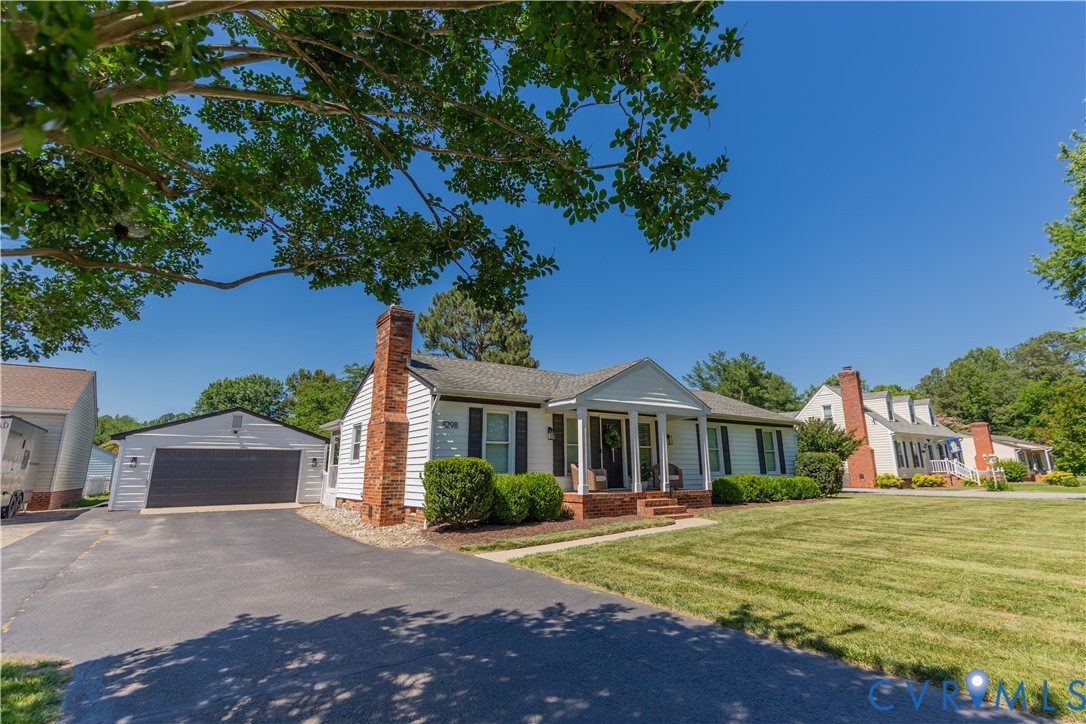
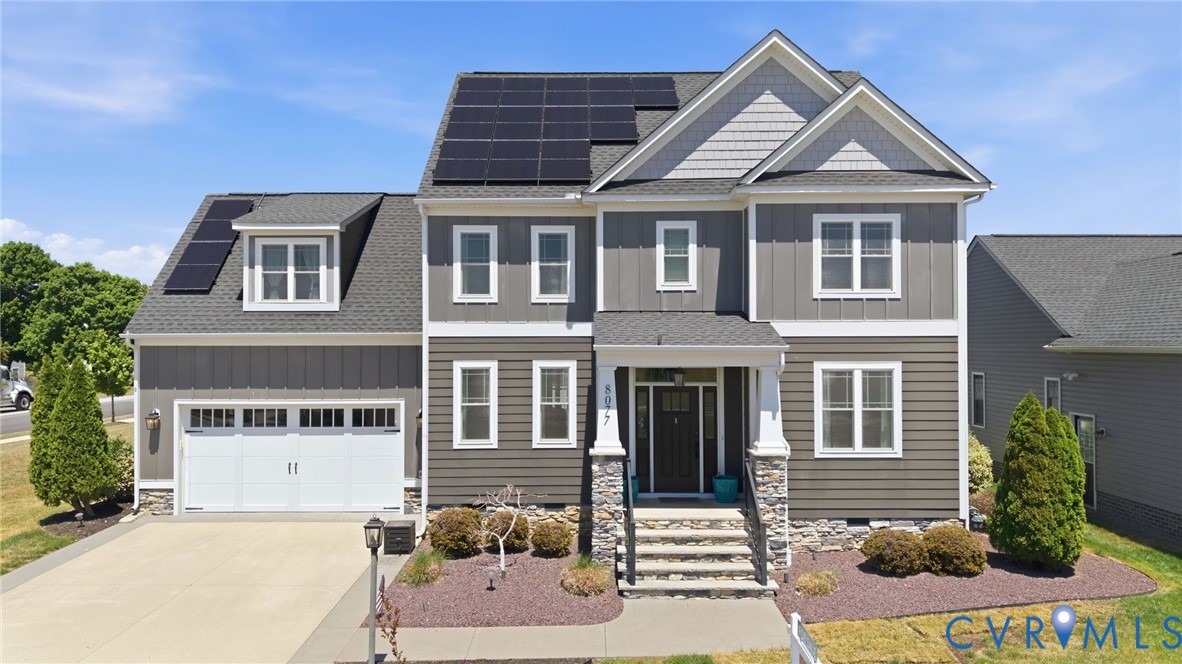
Similar properties