Description
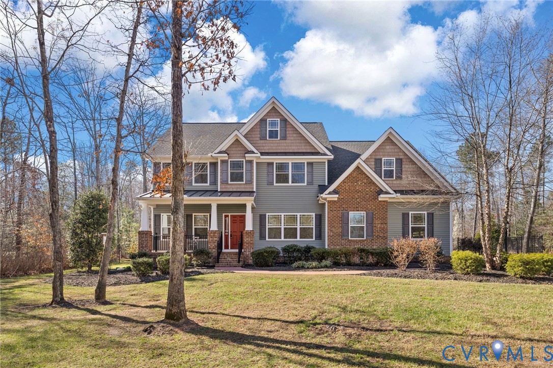
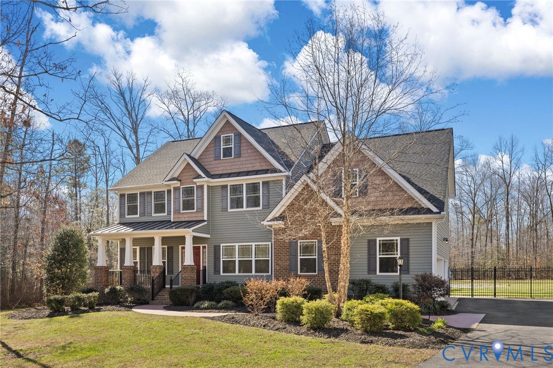
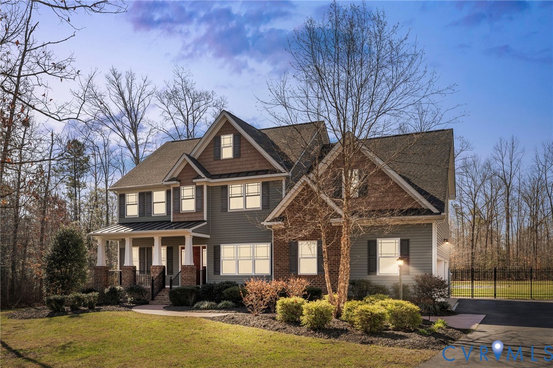
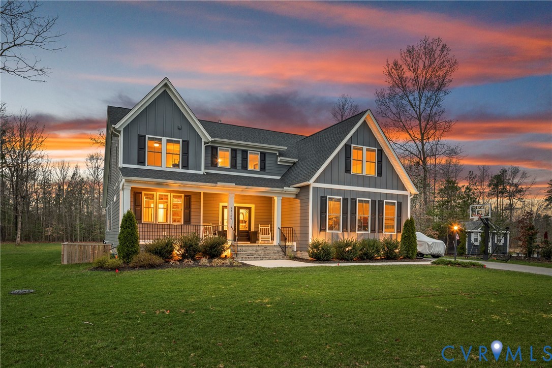
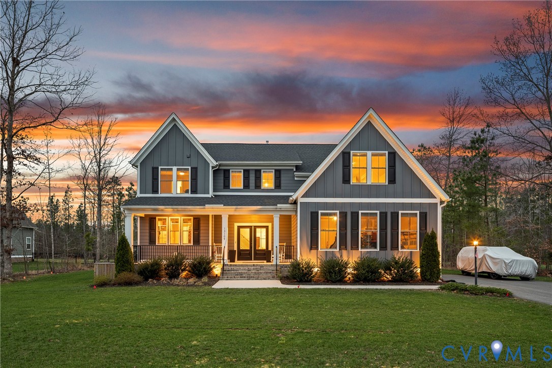
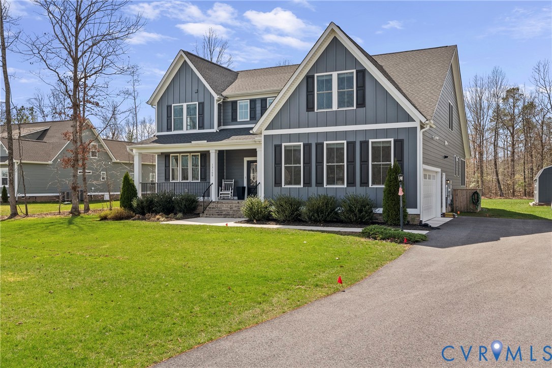
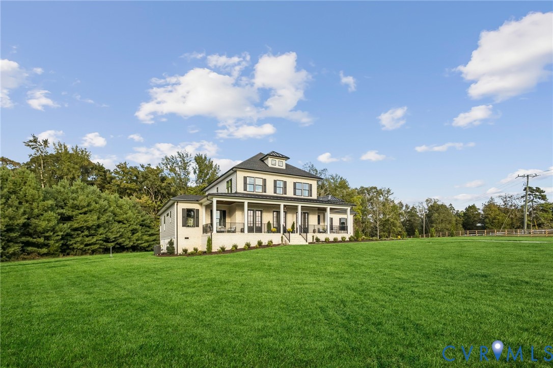
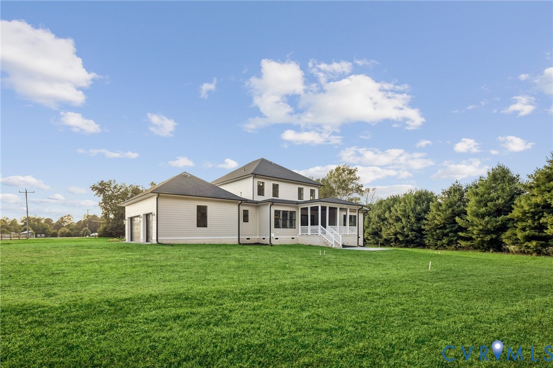
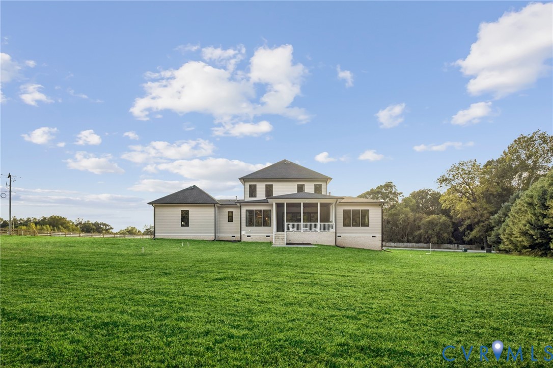
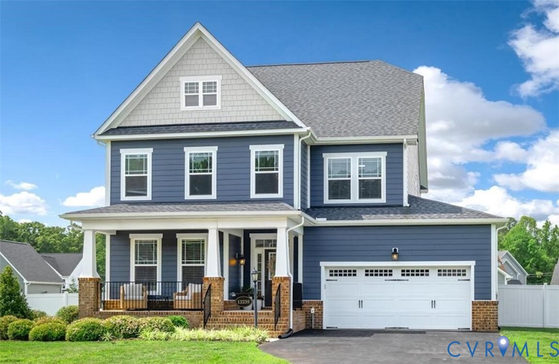
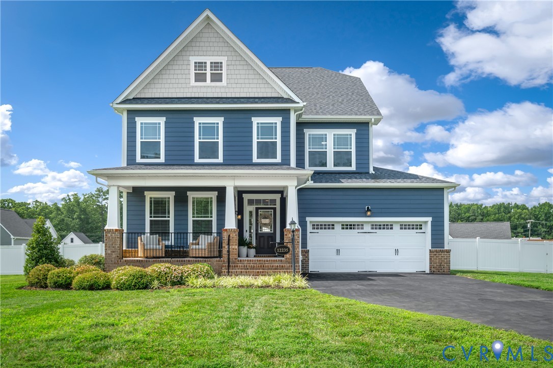
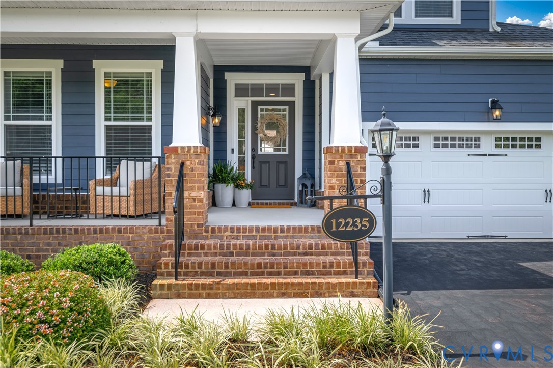
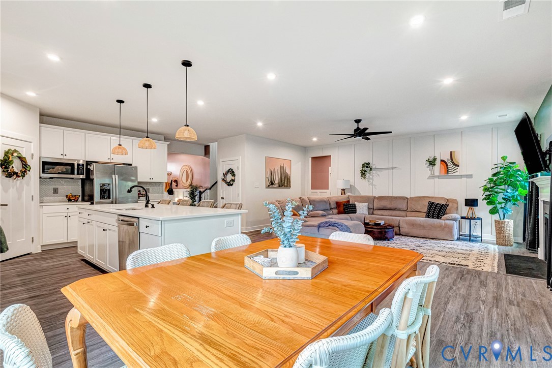
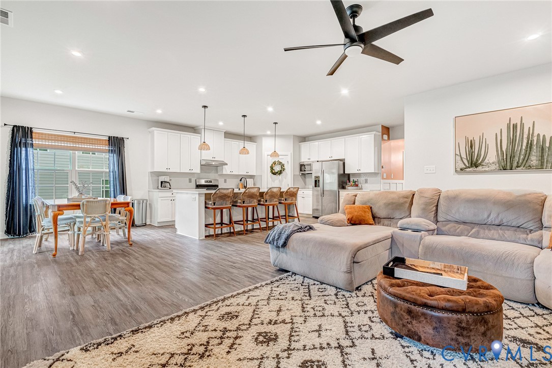
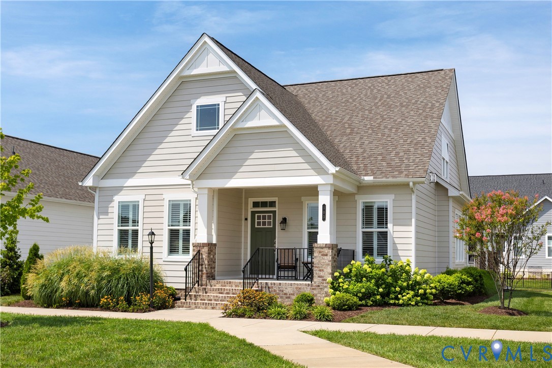
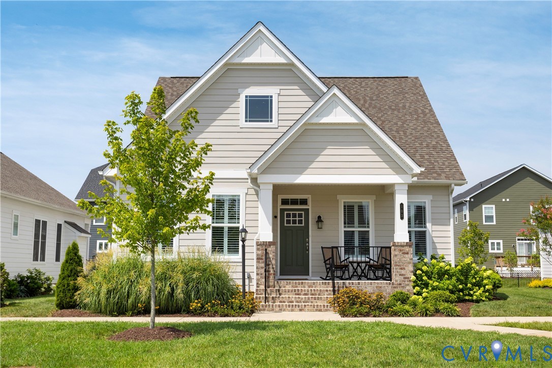
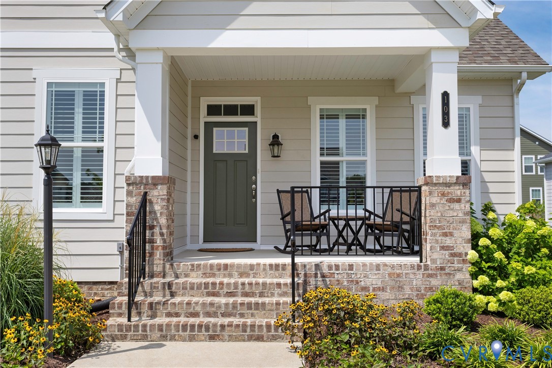
WOW!!! Built in 2024 by Eagle Construction. Helena model floor plan. This home has SO many upgrades. Full front covered porch overlooking beautiful community sidewalks and green space. 2290 finished square feet and 260 conditioned square feet of walk-in attic storage not included in the square footage. Luxury vinyl plank flooring, 9 foot ceilings and custom plantation shutters throughout first floor. 3 bedrooms and 2.5 baths. Large family room with 2 sided gas fireplace and recessed lights. Office with French doors and 2 sided gas fireplace. Could be used as living room or play room. Open kitchen/dining room with recessed lights, quartz countertops, 4" stone backsplash, stainless appliances, deep undermount single bowl sink, cabinets with slide outs, double trash pull out, gas cooking, island with pendant lighting and walk-in pantry. FIRST FLOOR PRIMARY BEDROOM with upgraded Serenity en-suite bathroom with spacious walk-in shower with bench and CUSTOM glass shower door. Double vanity, linen closet and water closet. 12x5 walk-in closet. Half bath. First floor laundry room with tile floor and storage closet. Mud room/drop zone and side entry two car garage. Upstairs you will find a 13x13 loft area, 2 additional bedrooms and a full bath with tub/shower and tile surround. Linen closet in hallway. Upgraded carpet and 2 inch custom blinds throughout second floor. Thoughtful upgrades include but not limited to: floors, carpet, transom windows, added window in stairwell landing, roughed in overhead electrical in family room and bedrooms, light fixtures, several dimmer switches, and the list goes on..... Screened porch. Irrigation system. Gas furnace and air conditioning with 2 zones. Neighborhood has sidewalks and community pavilion and firepit. Association takes care of the yard. Located less than a mile from the sweet little town of Ashland, Randolph Macon College and Amtrak Station. This home shows like a model!!!
All features
Interior details
Bedrooms & Bathrooms
- Bedrooms: 3
- Bathrooms: 3
- Full bathrooms: 2
- Half bathrooms: 1
Heating & Cooling
- Heating: Forced Air, Natural Gas, Zoned
- Cooling: Central Air
Other Interior
- Flooring: Partially Carpeted, Tile, Vinyl
- Appliances: Dishwasher, Electric Water Heater, Gas Cooking, Disposal, Microwave, Refrigerator
- Features: Dining Area, Double Vanity, Eat In Kitchen, Fireplace, High Ceilings, Kitchen Island, Loft, Bath In Primary Bedroom, Main Level Primary, Pantry, Recessed Lighting, Solid Surface Counters, Walk In Closets
- Fireplaces: 1
Exterior details
Exterior
- Sprinkler Irrigation, Porch, Paved Driveway
Parking
- Garage spaces: 2.0
Construction details
Type & Style
- Home type: Single Family
- Architectural style: Craftsman, Two Story
- Stories: 2
Materials
- Construction: Block, Drywall, Frame, Hardiplank Type
- Roof: Composition
Listed by: Marci Andrews (804) 353-0009, Samson Properties
MLS#: 2618886
Listings displayed by Propified through Rand Properties Brokerage.
To report an issue or dispute listing information, contact Rand Properties Brokerage.
All or a portion of the Listing Content is provided by the Central Virginia Regional MLS, LLC, from a copyrighted compilation of Listings. All CVR MLS Listing Content provided is deemed reliable but is not guaranteed accurate. The compilation of Listings and each individual Listing are ©2026 Central Virginia Regional MLS, LLC. All rights reserved.
Similar properties