Description
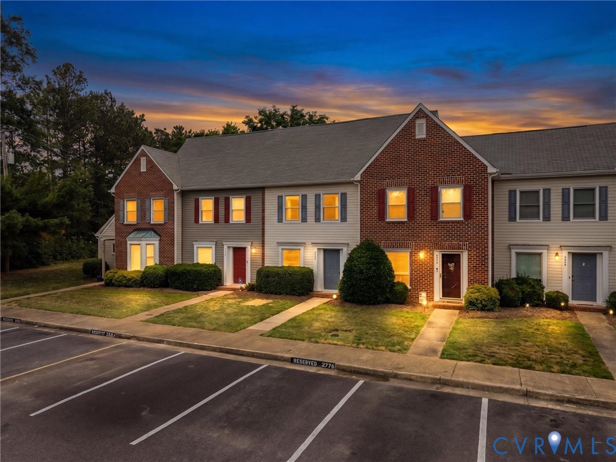
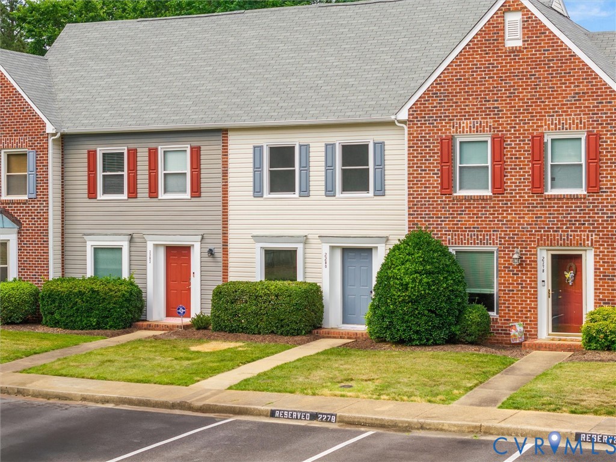
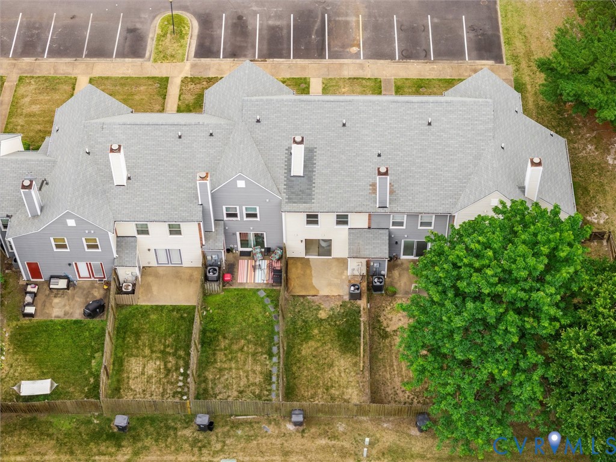
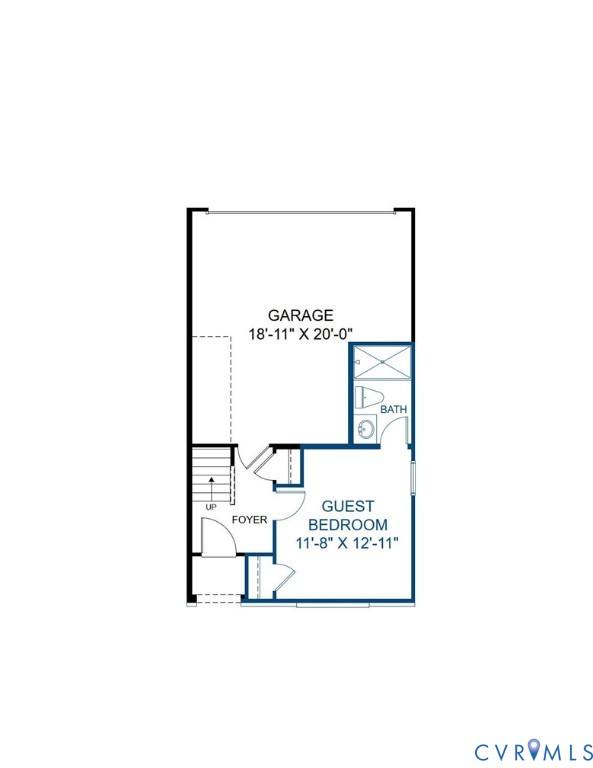
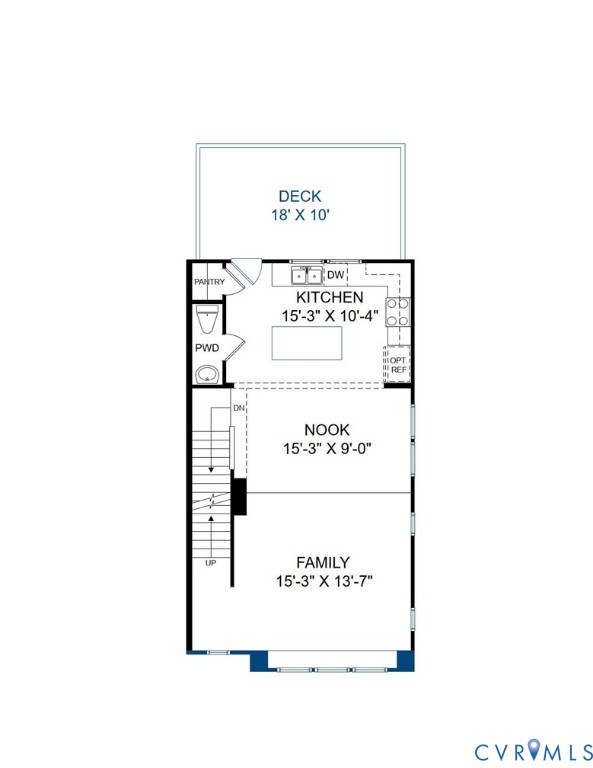
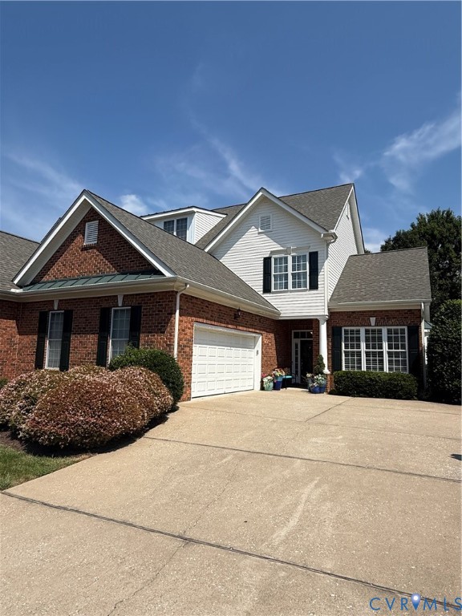
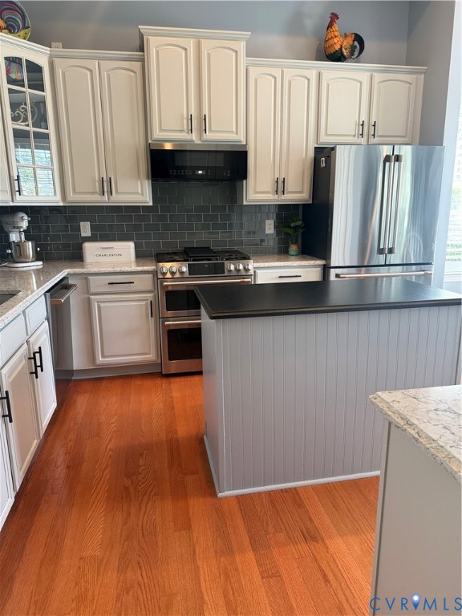
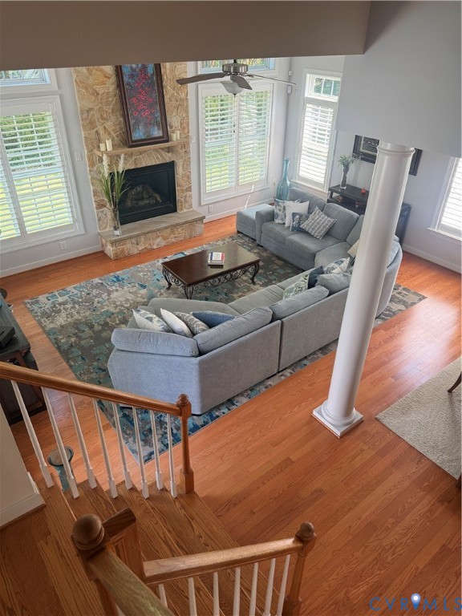
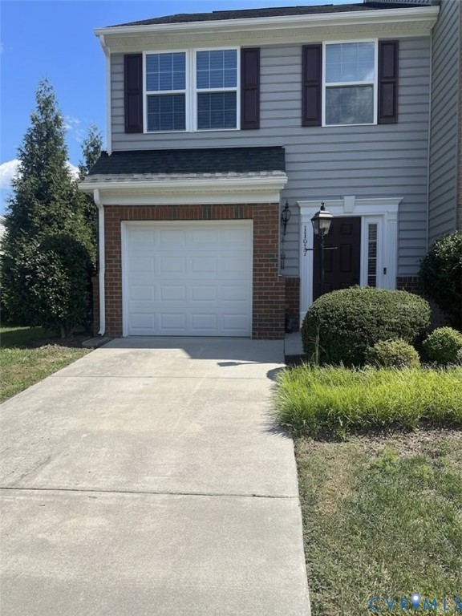
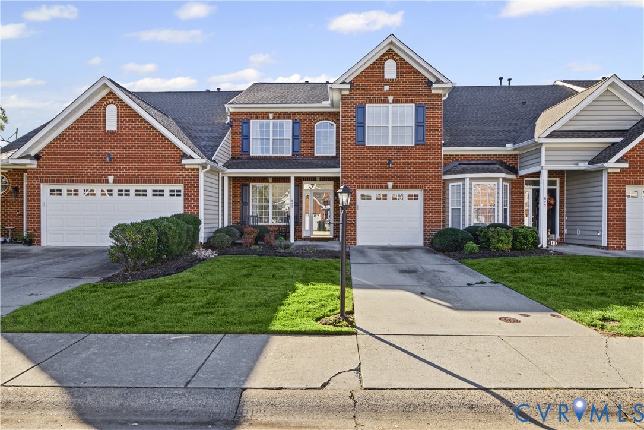
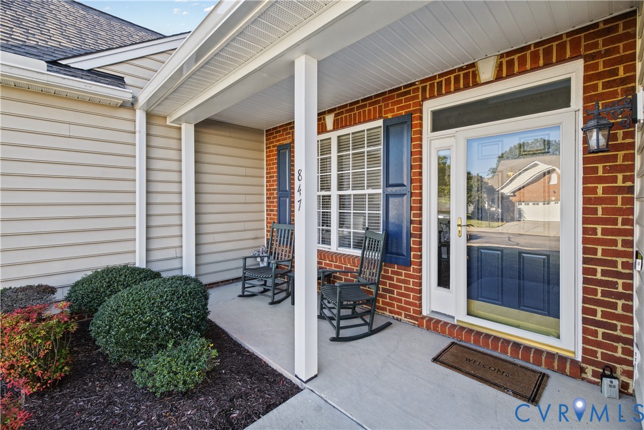
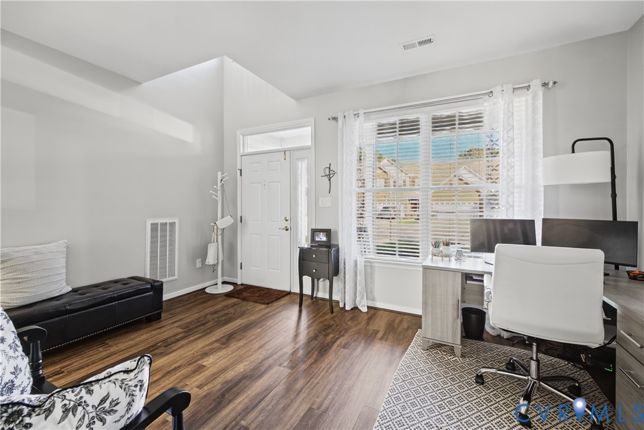
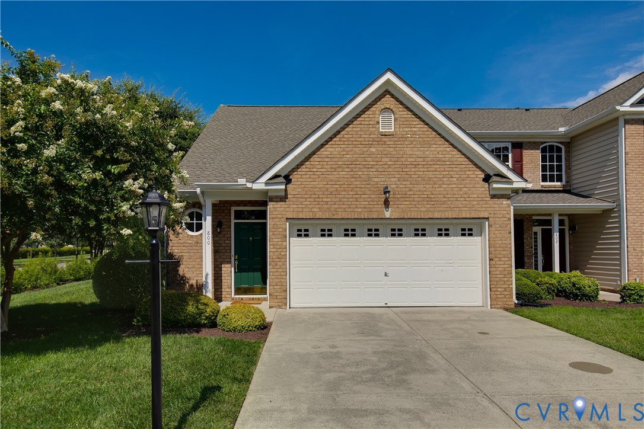
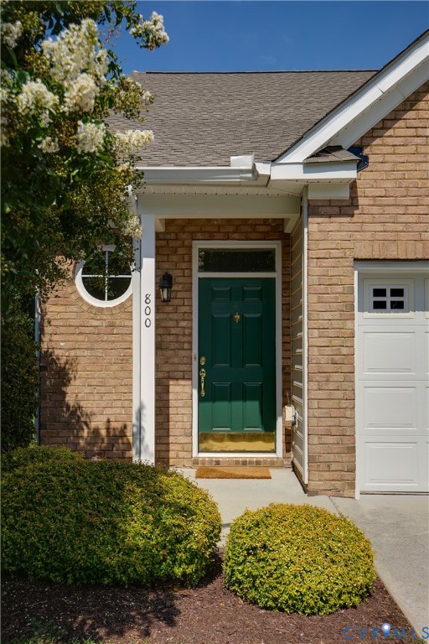
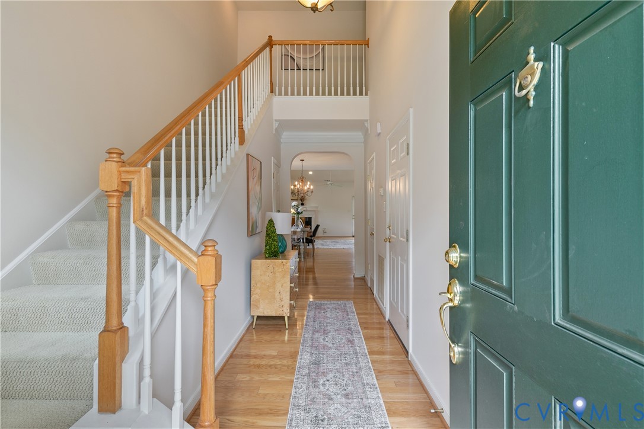
Welcome to this bright and open end-unit townhome in the highly sought-after Jamerson Park neighborhood of Twin Hickory. Offering 3 bedrooms, 2.5 baths, an attached two-car garage, and a desirable first-floor primary suite, this move-in-ready home perfectly blends comfort, style, and convenience. The inviting two-story foyer with gleaming hardwood floors opens to a bright, open-concept living area featuring the kitchen, dining area, and family room. The spacious family room is highlighted by an inviting corner gas fireplace, vaulted ceiling, and abundant natural light. The well-appointed kitchen features granite countertops, tile flooring, 42-inch cabinetry, a tile backsplash, recessed and pendant lighting, a new dishwasher, new garbage disposal, new water filtration system, and an exhaust hood vented to the exterior. The spacious first-floor primary suite offers a large walk-in closet and a private en-suite bath with a double vanity, Jacuzzi® jetted soaking tub, and separate shower. Upstairs, you'll find two additional bedrooms, a full bath, a versatile loft ideal for a home office or flex space, exceptional walk-in attic storage with potential for future expansion, plus a second pull-down attic for additional storage. Step outside to the private rear patio overlooking the fully fenced backyard—perfect for relaxing, entertaining, or enjoying outdoor living. Recent updates include a new roof (2025), freshly painted interior (2026), new carpet in the primary bedroom (2026), new dishwasher (2026), new garbage disposal (2026), and new water filtration system at kitchen sink (2026). Twin Hickory residents enjoy outstanding community amenities including a pool, clubhouse, tennis courts, walking trails, and access to top-rated Henrico County schools. Ideally located within walking distance to shops, restaurants, the YMCA, Twin Hickory Library, and nearby schools, with Short Pump shopping, dining, and I-295 just minutes away.
All features
Interior details
Bedrooms & Bathrooms
- Bedrooms: 3
- Bathrooms: 3
- Full bathrooms: 2
- Half bathrooms: 1
Heating & Cooling
- Heating: Forced Air, Natural Gas
- Cooling: Central Air
Other Interior
- Flooring: Carpet, Tile, Wood
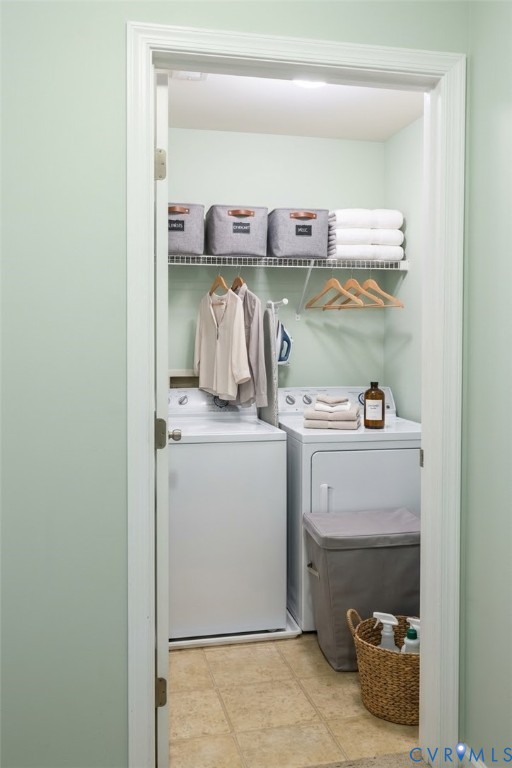
- Appliances: Dryer, Dishwasher, Exhaust Fan, Disposal, Gas Water Heater, Microwave, Refrigerator, Smooth Cooktop, Stove, Water Heater, Washer
- Features: Ceiling Fans, Cathedral Ceilings, Dining Area, Double Vanity, Fireplace, Granite Counters, High Ceilings, Jetted Tub, Loft, Bath In Primary Bedroom, Main Level Primary, Pantry, Recessed Lighting, Walk In Closets
- Fireplaces: 1
Exterior details
Exterior
- Irrigation Sprinklers, Paved Driveway
Parking
- Garage spaces: 2.0
Construction details
Type & Style
- Home type: Townhouse
- Architectural style: Two Story
- Stories: 2
Materials
- Construction: Brick, Drywall, Frame, Vinyl Siding
- Roof: Composition, Shingle
- Foundation: Slab
Listed by: Sarah Bice (804) 421-7777, Sarah Bice & Associates RE
MLS#: 2618737
Listings displayed by Propified through Rand Properties Brokerage.
To report an issue or dispute listing information, contact Rand Properties Brokerage.
All or a portion of the Listing Content is provided by the Central Virginia Regional MLS, LLC, from a copyrighted compilation of Listings. All CVR MLS Listing Content provided is deemed reliable but is not guaranteed accurate. The compilation of Listings and each individual Listing are ©2026 Central Virginia Regional MLS, LLC. All rights reserved.
Similar properties