Description
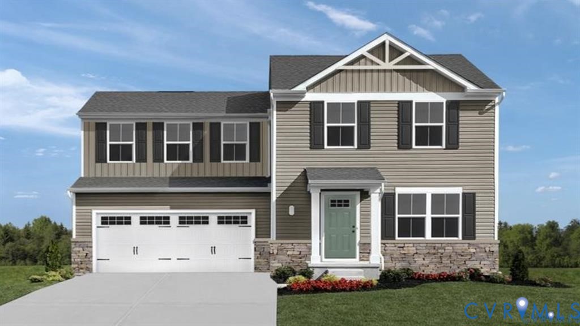
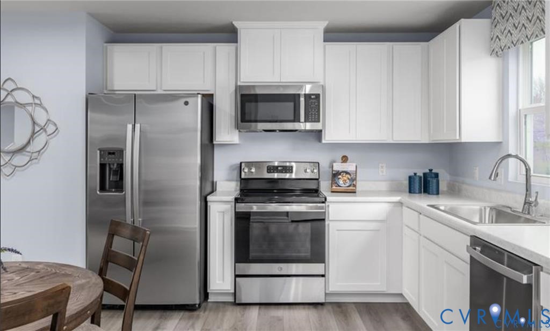
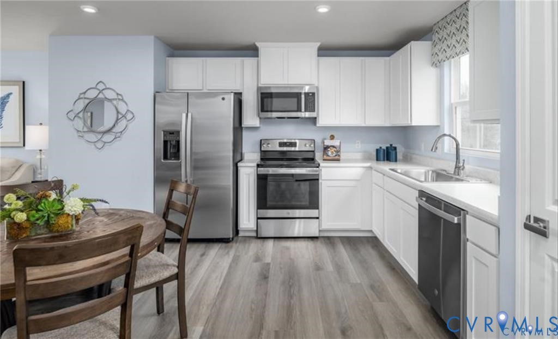
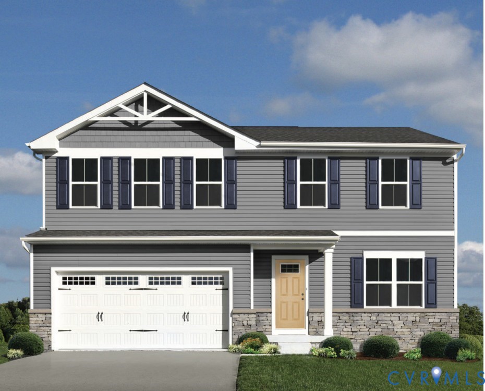
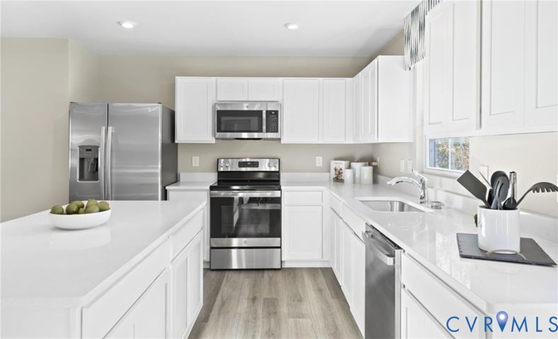
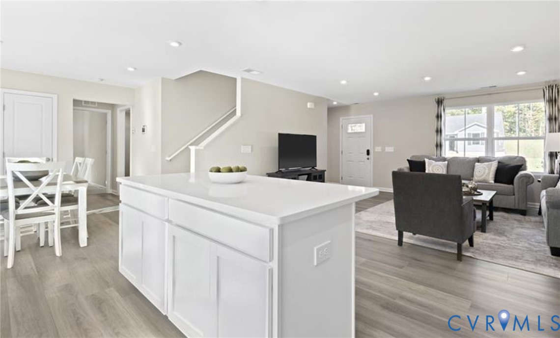
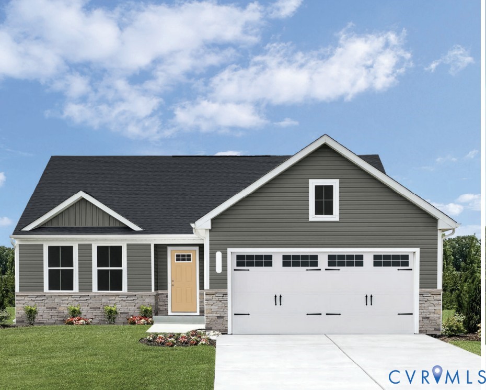
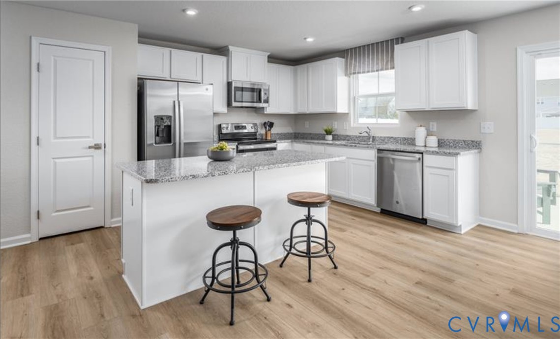
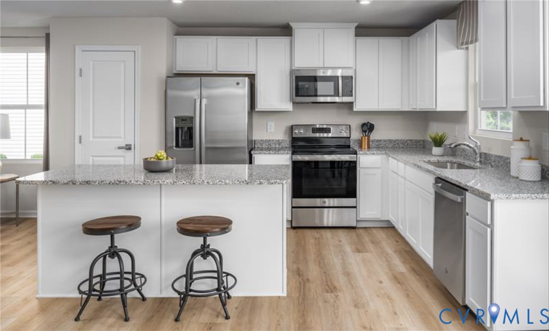
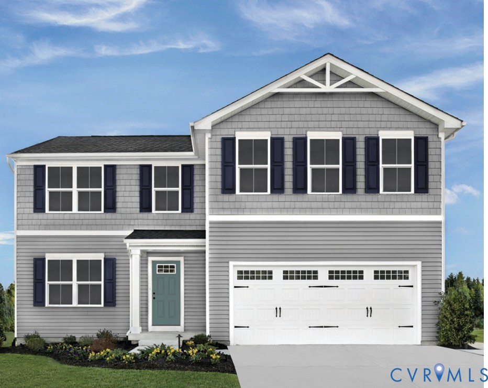
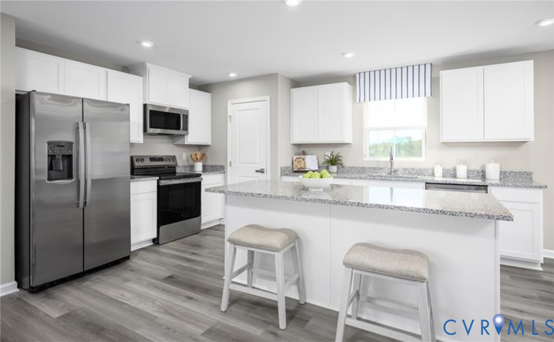
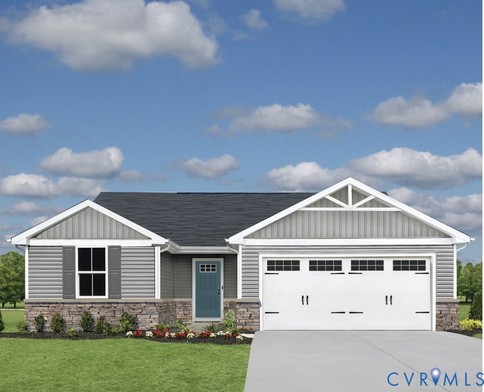
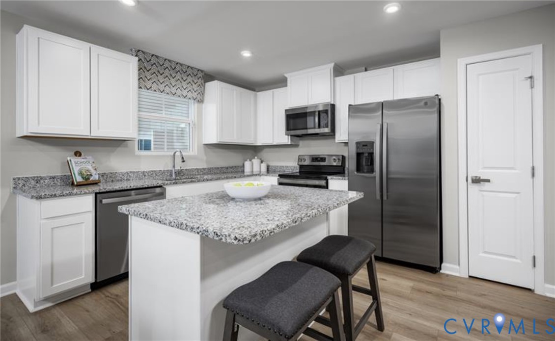
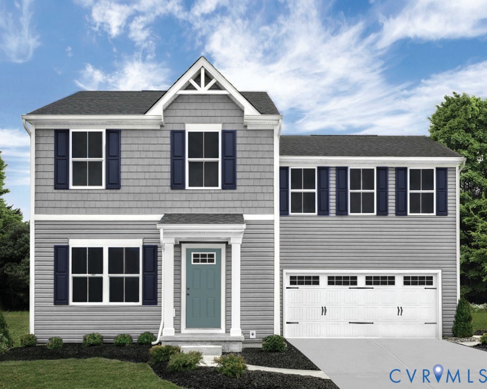
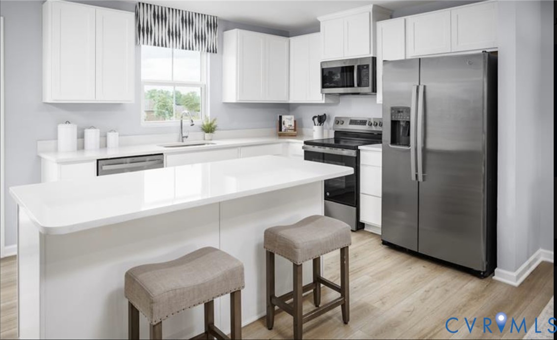
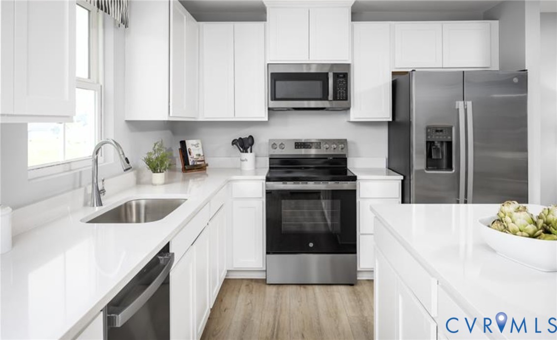
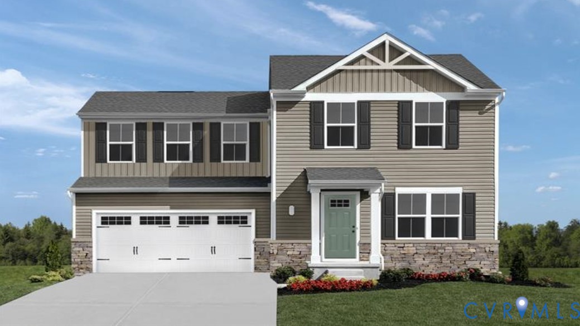
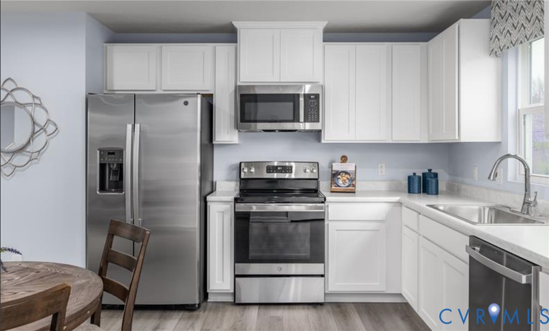
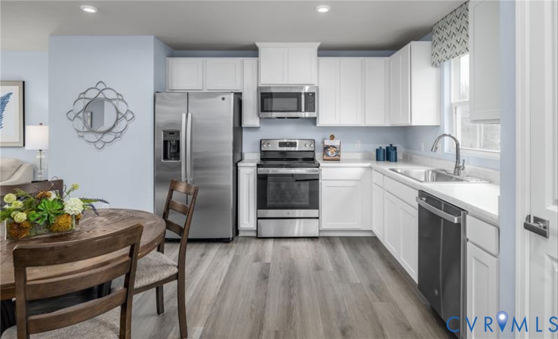
Your next move could come with your own backyard, a 2-car garage, and a fresh start. The Aspen at Berkeley Estates offers 3 bedrooms, 2.5 baths, and an open layout that makes everyday living feel connected. The great room flows into the kitchen and dining area, with space to relax or have friends over. Upstairs, your private owner’s suite includes a walk-in closet and its own bath. Receive $17,500 in closing cost assistance with use of NVR Mortgage through September 30, 2026. 21 homes sold since opening. Come see what the buzz is about! Convenient to Fort Lee, I-95, I-295, shopping, and dining. Thinking about making the move from renting to owning? Schedule your visit to explore the Aspen and discuss your next steps.
All features
Interior details
Bedrooms & Bathrooms
- Bedrooms: 3
- Bathrooms: 3
- Full bathrooms: 2
- Half bathrooms: 1
Heating & Cooling
- Heating: Electric, Heat Pump
- Cooling: Electric
Other Interior
- Flooring: Partially Carpeted, Vinyl
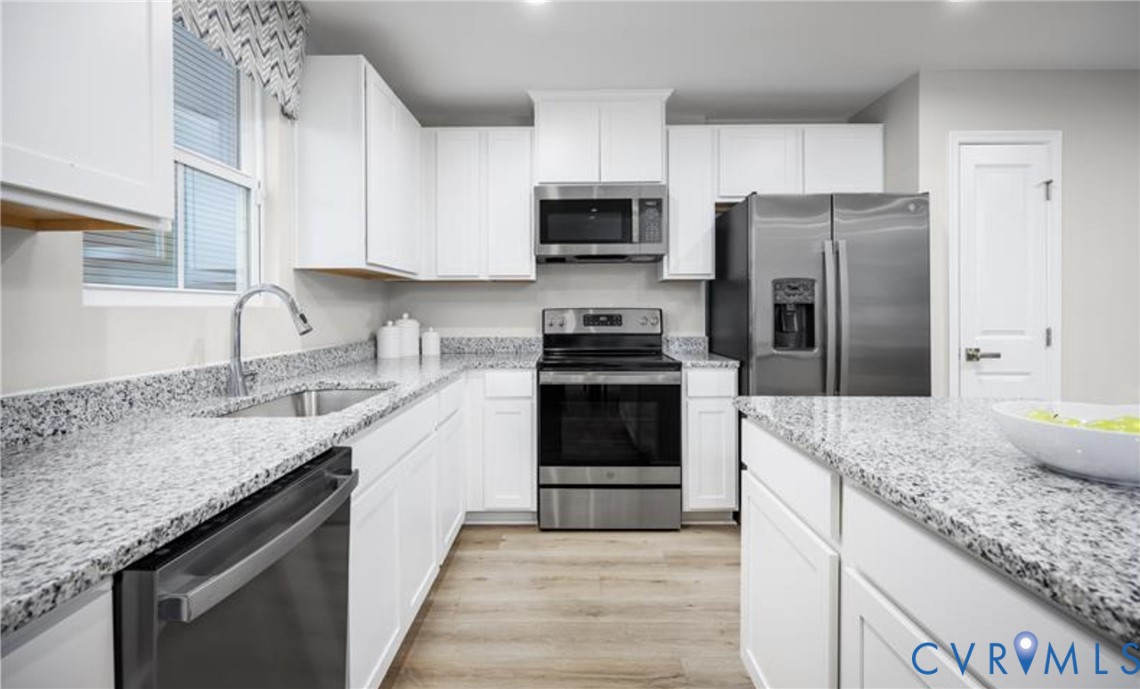
- Appliances: Dishwasher, Electric Cooking, Electric Water Heater, Disposal, Microwave, Oven, Stove, Energy Star Qualified Appliances
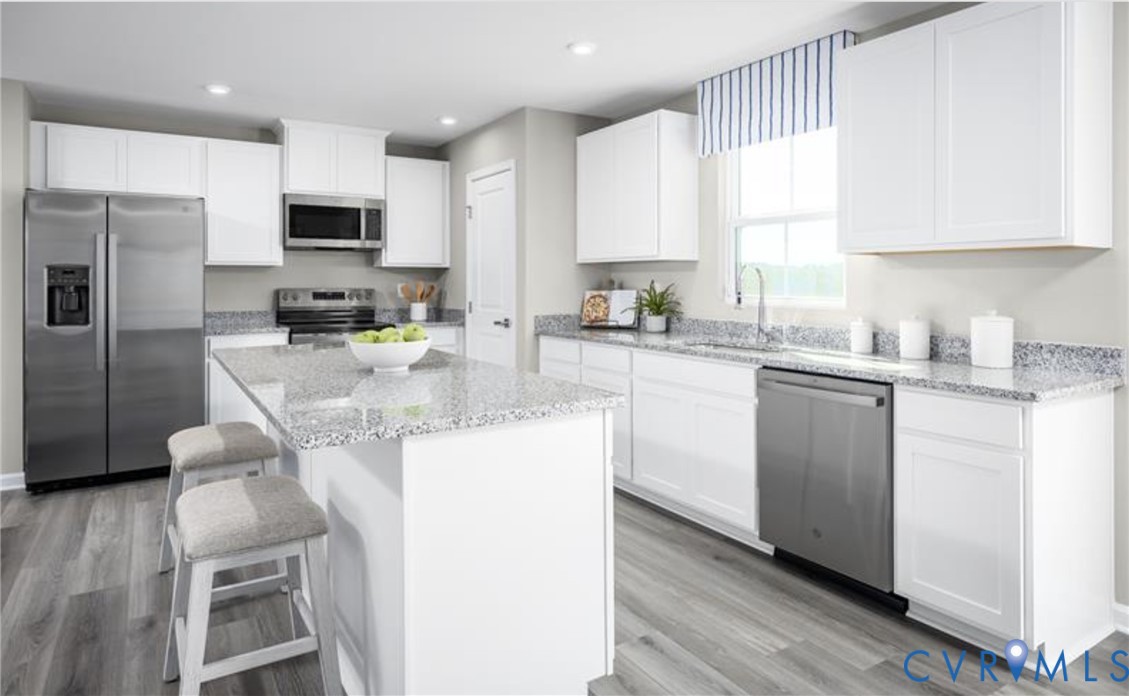
- Features: Dining Area, Double Vanity, Eat In Kitchen, Granite Counters, High Ceilings, Kitchen Island, Bath In Primary Bedroom, Pantry, Recessed Lighting, Walk In Closets
Exterior details
Exterior
- Paved Driveway
- Windows: Screens, Thermal Windows
Parking
- Garage spaces: 2.0
Construction details
Type & Style
- Home type: Single Family
- Architectural style: Two Story
- Stories: 2
Materials
- Construction: Drywall, Frame, Vinyl Siding
- Roof: Shingle
Listed by: John Thiel (804) 288-8888, Long & Foster REALTORS
MLS#: 2618353
Listings displayed by Propified through Rand Properties Brokerage.
To report an issue or dispute listing information, contact Rand Properties Brokerage.
All or a portion of the Listing Content is provided by the Central Virginia Regional MLS, LLC, from a copyrighted compilation of Listings. All CVR MLS Listing Content provided is deemed reliable but is not guaranteed accurate. The compilation of Listings and each individual Listing are ©2026 Central Virginia Regional MLS, LLC. All rights reserved.
Similar properties