Description
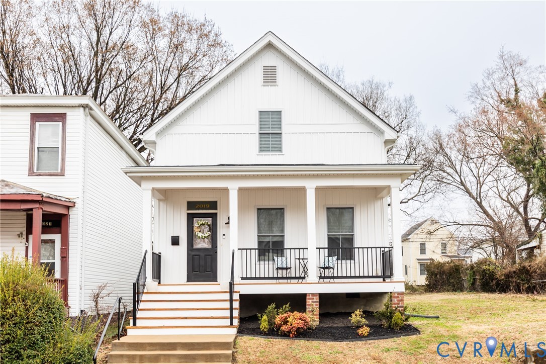
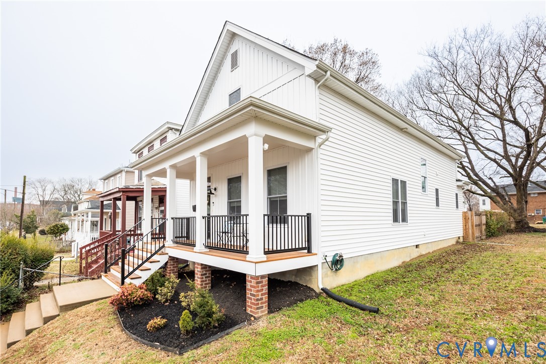
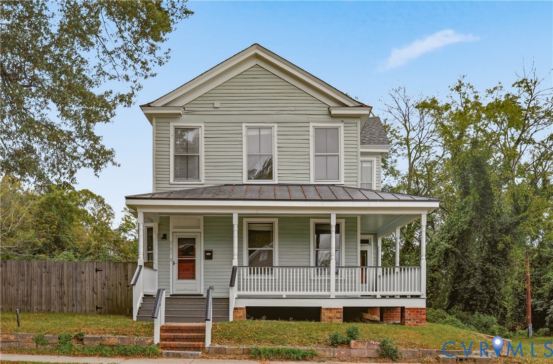
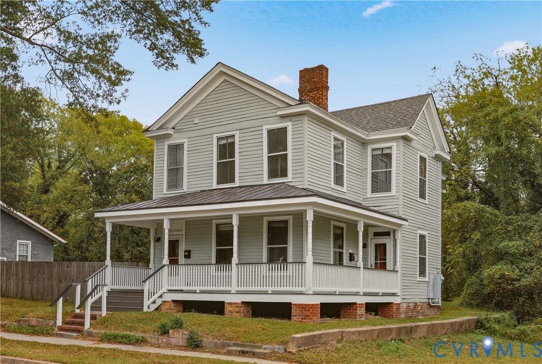
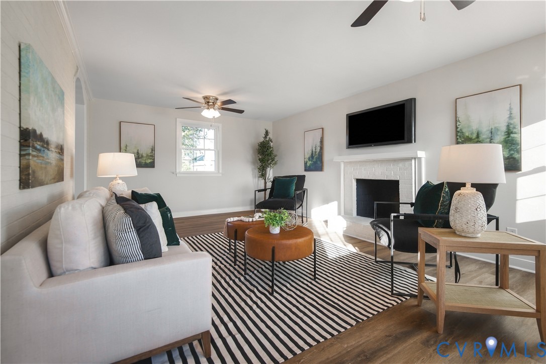
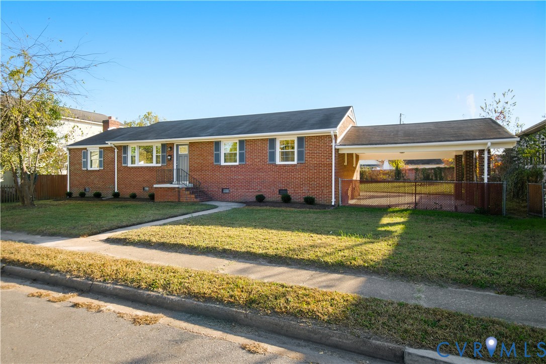
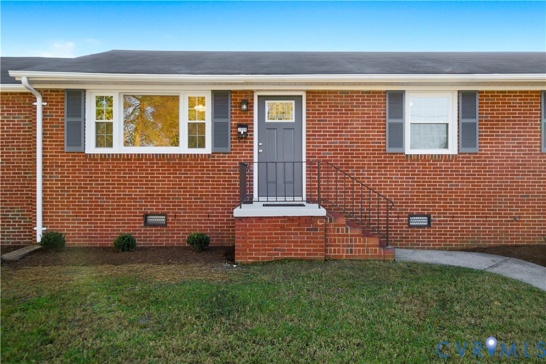
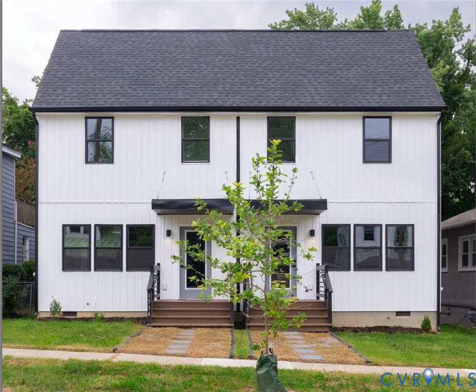
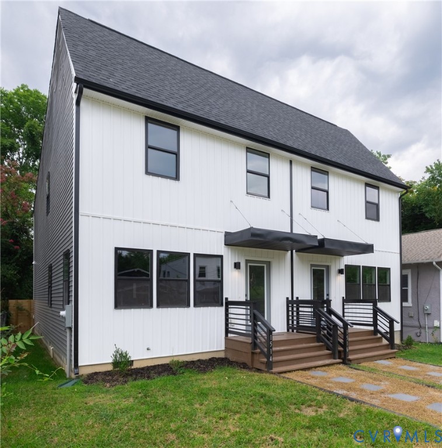
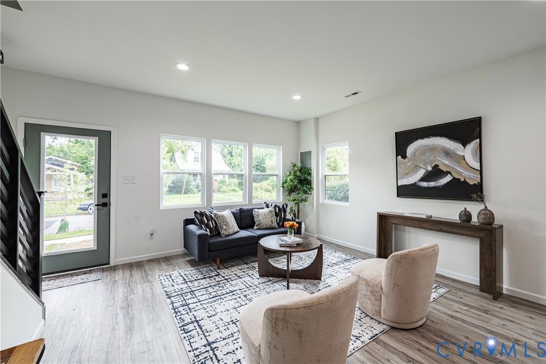
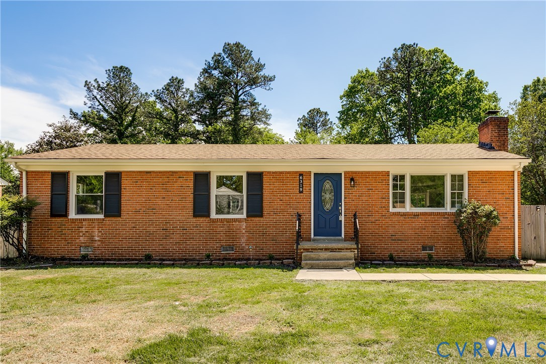
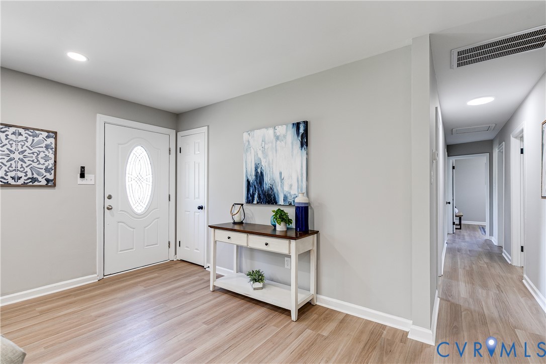
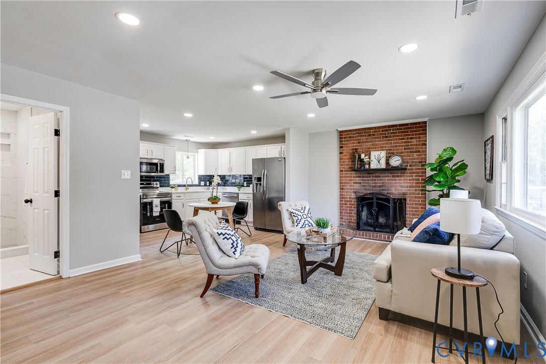
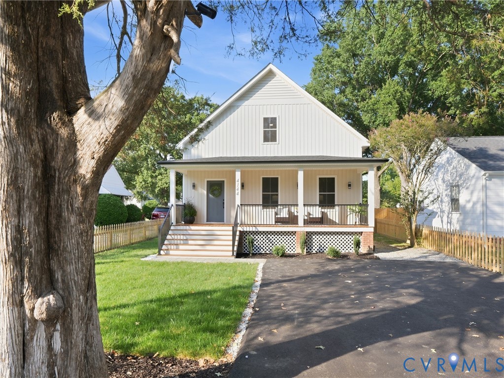
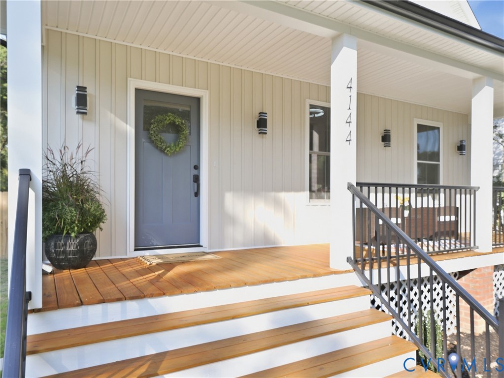
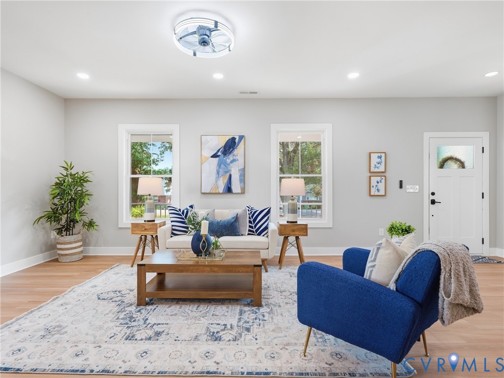
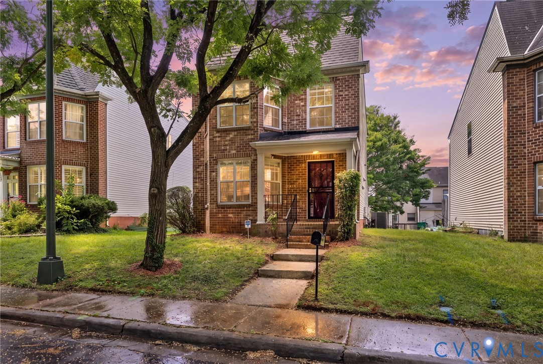
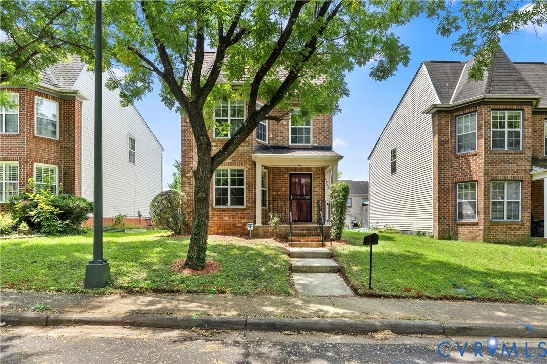
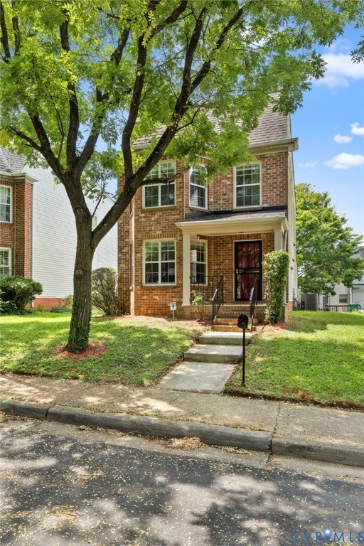
Nestled along one of Randolph's charming tree-lined streets, this inviting home offers the perfect blend of character, functionality, and an unbeatable location just moments from Byrd Park and Maymont. Inside, high-end LVP flooring flows throughout the entire first floor, where the light-filled living room is highlighted by a beautiful bay window and opens seamlessly to the dining area, creating an ideal layout for everyday living and entertaining. The kitchen features gas cooking, peninsula counter, and large pantry, while an adjoining flex room offers endless possibilities as a cozy family room, breakfast nook, home office, or additional dining area. Just beyond, the spacious rear deck provides the perfect spot for relaxing, grilling, or hosting friends. Upstairs, you'll find three well-appointed bedrooms that share a hall bath, offering comfortable accommodations for family or guests. A paved driveway provides off-street parking, adding convenience to this desirable city home. Located within walking distance of Byrd Park, Maymont, and some of Richmond's favorite local restaurants and shops, this home is the perfect opportunity to enjoy everything city living has to offer.
All features
Interior details
Bedrooms & Bathrooms
- Bedrooms: 3
- Bathrooms: 2
- Full bathrooms: 1
- Half bathrooms: 1
Heating & Cooling
- Heating: Forced Air, Natural Gas
- Cooling: Central Air
Other Interior
- Flooring: Carpet, Vinyl
- Appliances: Dryer, Dishwasher, Gas Cooking, Microwave, Oven, Refrigerator, Stove, Water Heater, Washer
- Features: Breakfast Area, Bay Window, Ceiling Fans, Dining Area, Double Vanity, Laminate Counters, Bath In Primary Bedroom, Pantry
Exterior details
Exterior
- Deck, Storage, Shed, Paved Driveway
Construction details
Type & Style
- Home type: Single Family
- Architectural style: Two Story
- Stories: 2
Materials
- Construction: Brick, Drywall, Frame, Vinyl Siding
- Roof: Composition, Shingle
- Foundation: Slab
Listed by: Cole Dickinson (804) 639-4663, Long & Foster REALTORS
MLS#: 2619033
Listings displayed by Propified through Rand Properties Brokerage.
To report an issue or dispute listing information, contact Rand Properties Brokerage.
All or a portion of the Listing Content is provided by the Central Virginia Regional MLS, LLC, from a copyrighted compilation of Listings. All CVR MLS Listing Content provided is deemed reliable but is not guaranteed accurate. The compilation of Listings and each individual Listing are ©2026 Central Virginia Regional MLS, LLC. All rights reserved.
Similar properties