Description
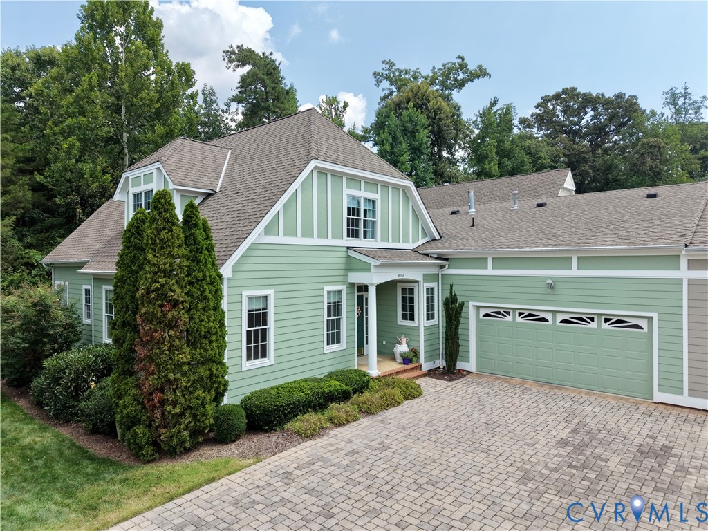
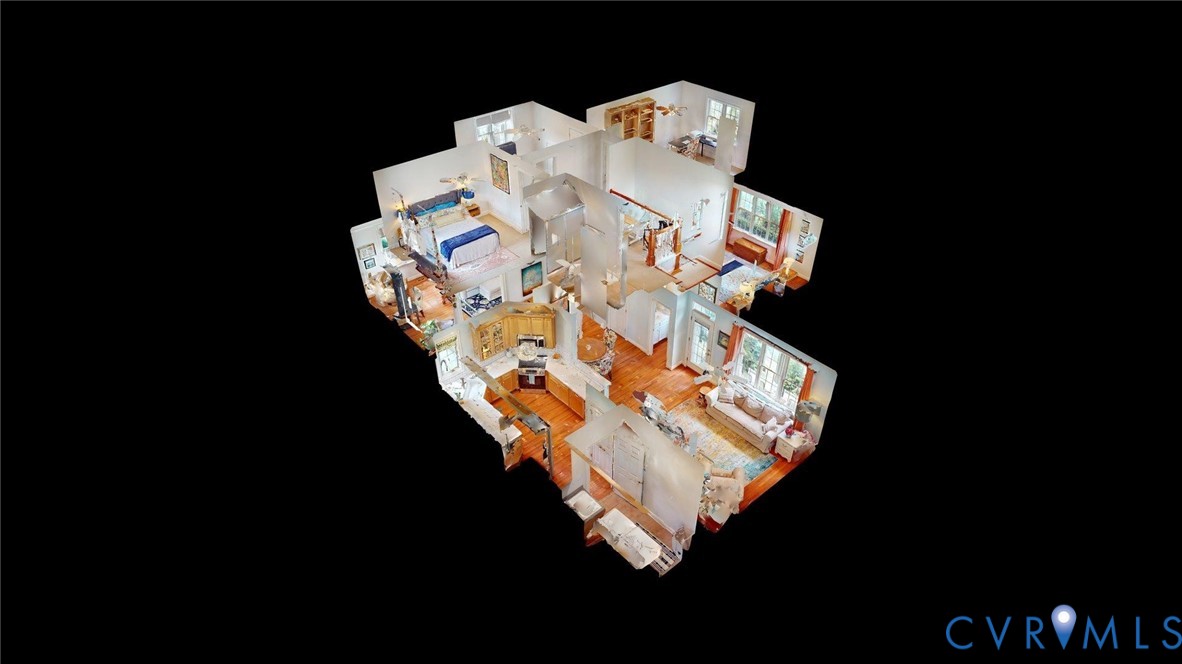
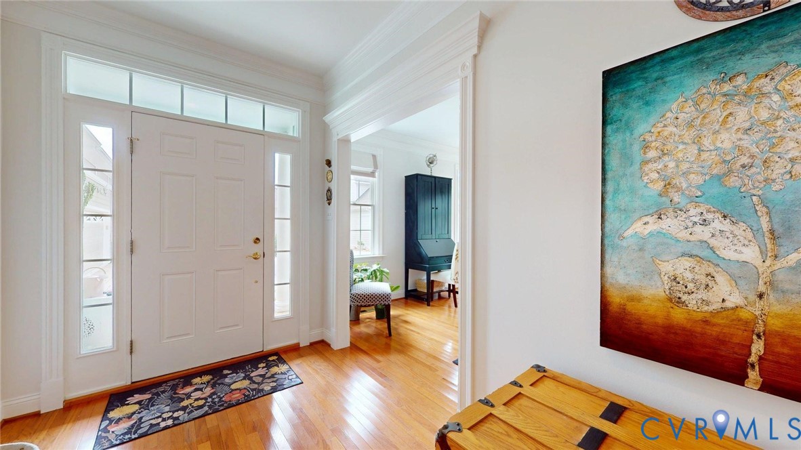
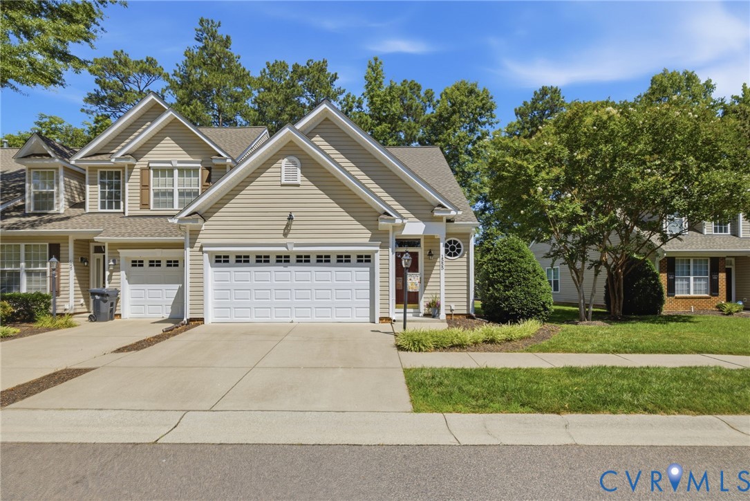
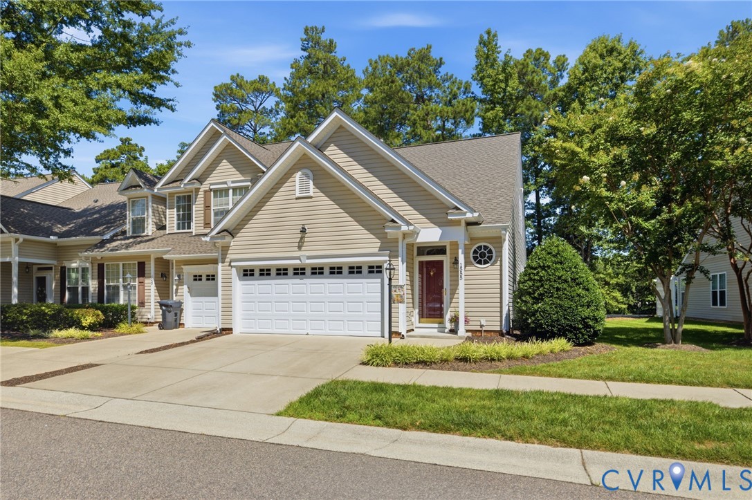
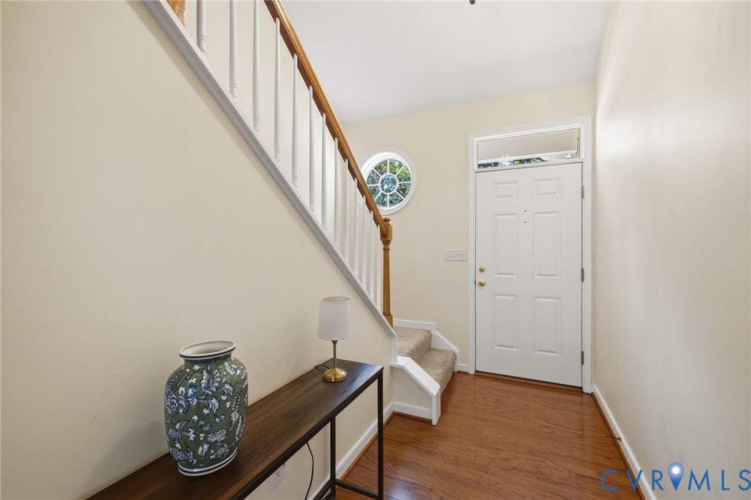
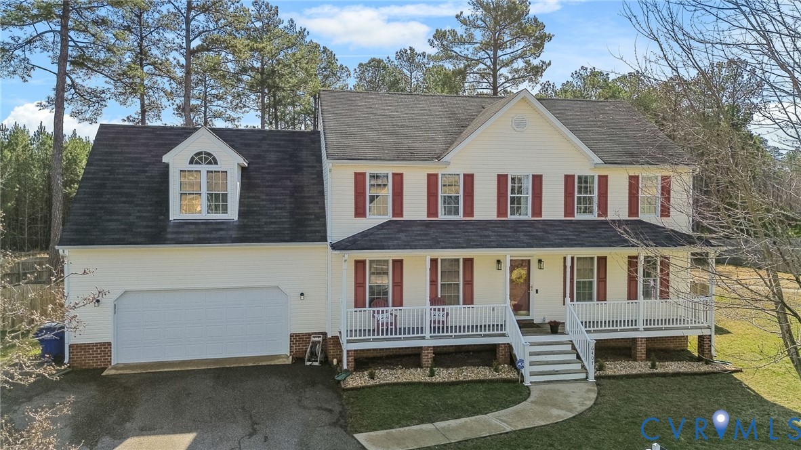
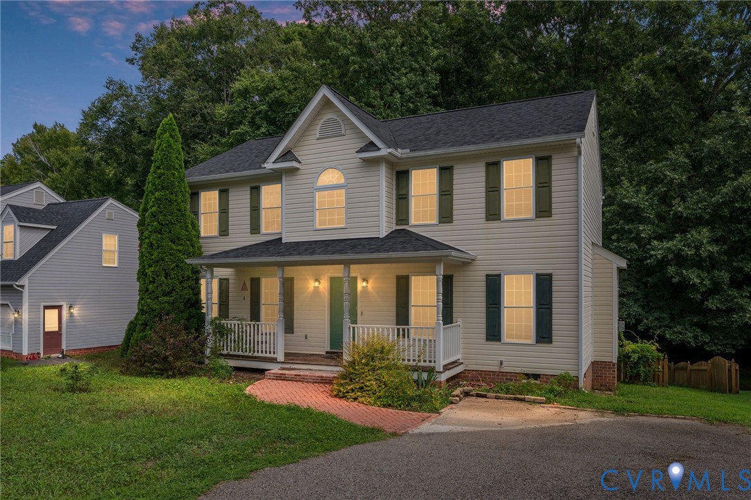
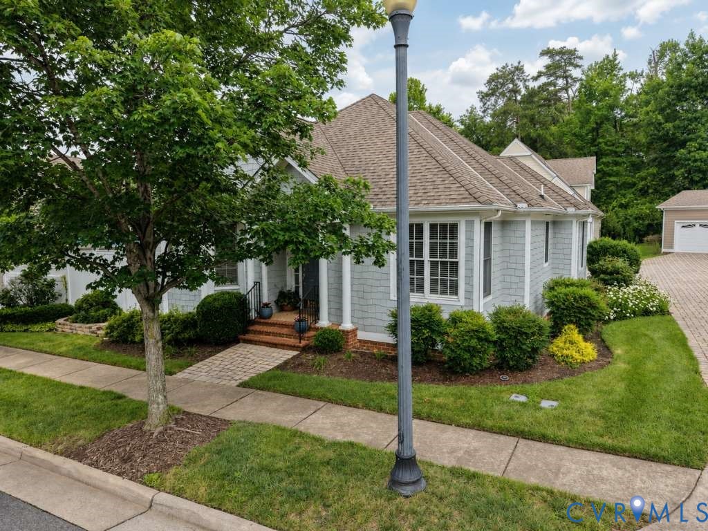
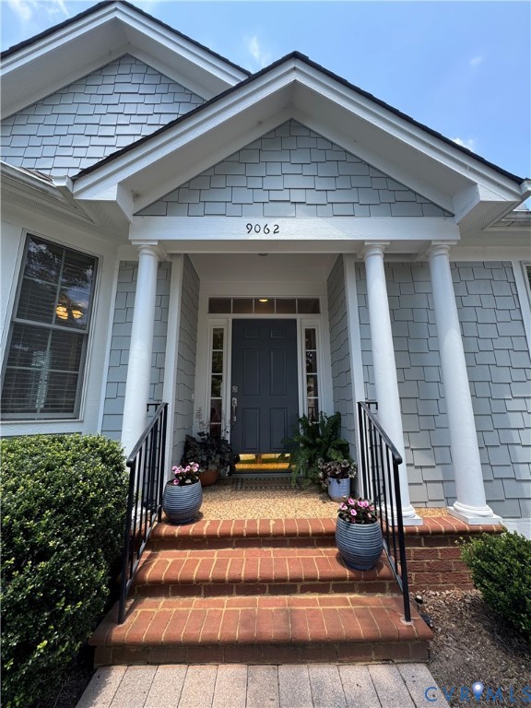
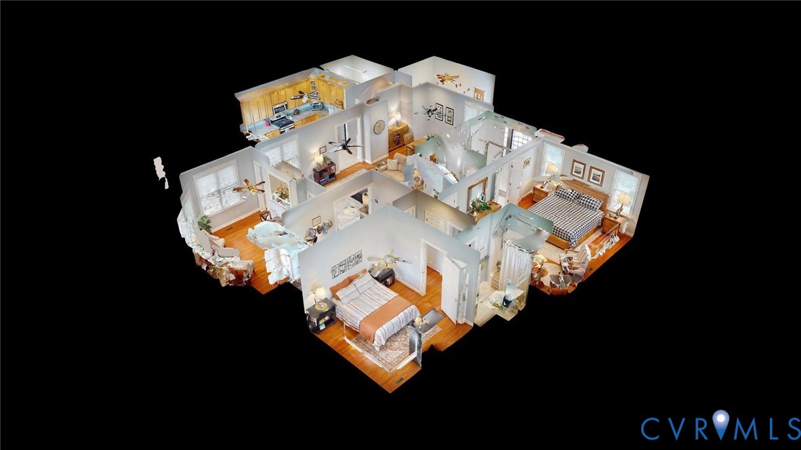
Come prepared to fall in love w/ the one story, hassle-free lifestyle of this home & community! Its light sea glass blue shake-style HardiPlank siding gives it the feel of a cozy coastal cottage. Don't let the outside fool you- there's plenty of living space! Lovers of natural light will ADORE this home! Spacious family room w/ fireplace flows seamlessly into the dining room. Bright & sunny sitting room, perfect for your sun-loving plants, painting or playing cards! Charming kitchen w/ island offers direct access to the private outside courtyard! Roomy laundry room, complete w/ utility sink, cabinets & pocket door! Bring your king-sized bed: the spacious primary suite boasts a tray ceiling, a sitting area, large walk-in closet & ensuite bathroom. Primary bathroom features an upgraded oversized shower, double vanity & private water closet! For those needing a quiet spot, Bedroom 3 would make an excellent office or library. Bedroom 2 enjoys easy access to the hallway full bath. Oversized 1.5 car garage boasts plenty of room for parking a large car but still having ample room for a work bench, extra fridge/freezer, & storage. Leave your car at home- the community clubhouse w/ gym & salt water pool are right around the corner! Maintenance-free living: roof, siding, landscaping, & trash covered by HOA! Sidewalks throughout the community! Updates include: New garage door opener; newer primary oversized shower (2024), newer granite kitchen counters & all stainless steel appliances ( 2022), HVAC (2016 for furnace/2017 for outside unit ). Seconds from shopping, recreation, medical, major roadways, etc! A must see property! Not a 55+restrictive home.
All features
Interior details
Bedrooms & Bathrooms
- Bedrooms: 3
- Bathrooms: 2
- Full bathrooms: 2
Heating & Cooling
- Heating: Forced Air, Natural Gas
- Cooling: Central Air
Other Interior
- Flooring: Ceramic Tile, Wood
- Appliances: Dryer, Dishwasher, Exhaust Fan, Gas Cooking, Disposal, Gas Water Heater, Microwave, Oven, Refrigerator, Washer
- Features: Bedroom On Main Level, Bay Window, Tray Ceilings, Ceiling Fans, Dining Area, Separate Formal Dining Room, Fireplace, Granite Counters, High Ceilings, Kitchen Island, Bath In Primary Bedroom, Main Level Primary, Recessed Lighting, Walk In Closets
- Fireplaces: 1
Exterior details
Exterior
- Paved Driveway
Parking
- Garage spaces: 1.5
Construction details
Type & Style
- Home type: Townhouse
- Architectural style: Craftsman, Ranch
- Stories: 1
Materials
- Construction: Drywall, Frame, Hardiplank Type
- Roof: Asphalt
Listed by: Erin Melton (804) 729-5188, EXP Realty, LLC
MLS#: 2618736
Listings displayed by Propified through Rand Properties Brokerage.
To report an issue or dispute listing information, contact Rand Properties Brokerage.
All or a portion of the Listing Content is provided by the Central Virginia Regional MLS, LLC, from a copyrighted compilation of Listings. All CVR MLS Listing Content provided is deemed reliable but is not guaranteed accurate. The compilation of Listings and each individual Listing are ©2026 Central Virginia Regional MLS, LLC. All rights reserved.
Similar properties