Description
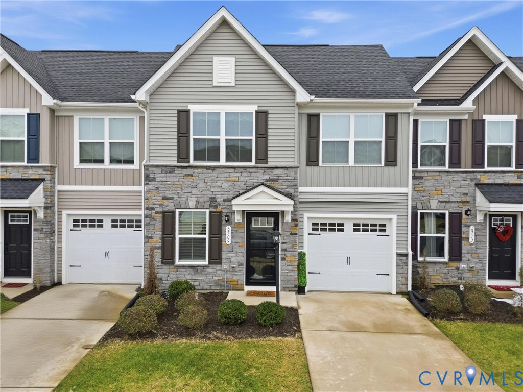
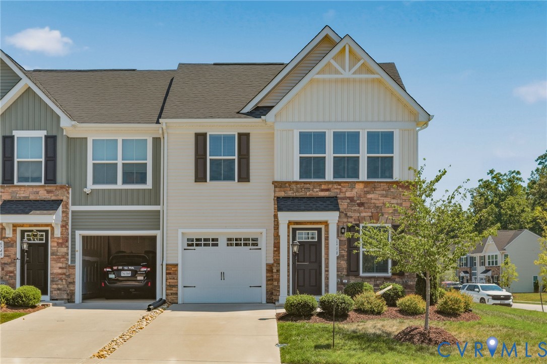
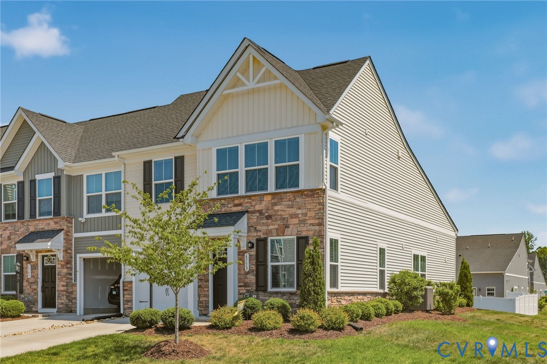
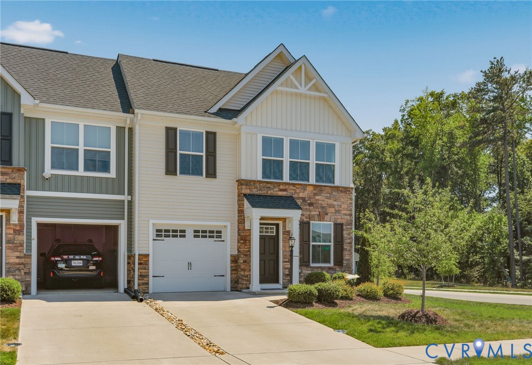
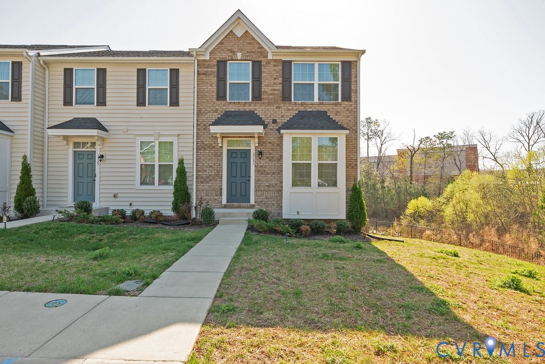
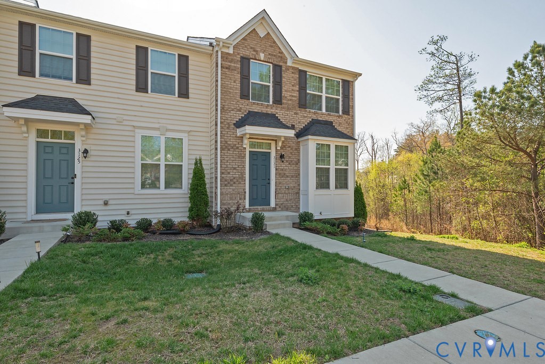
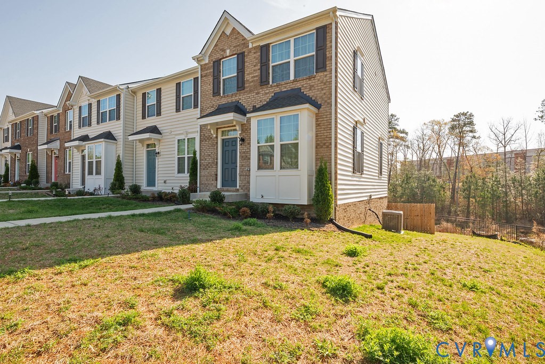
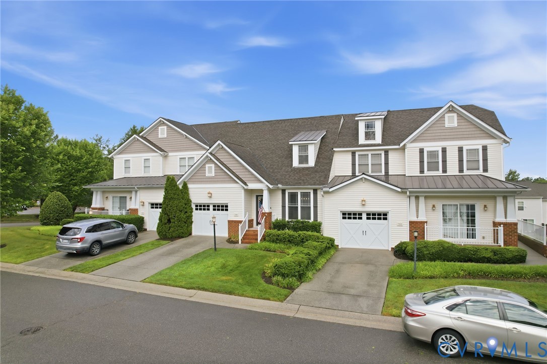
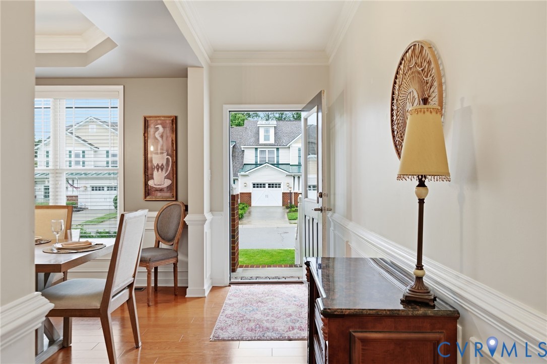
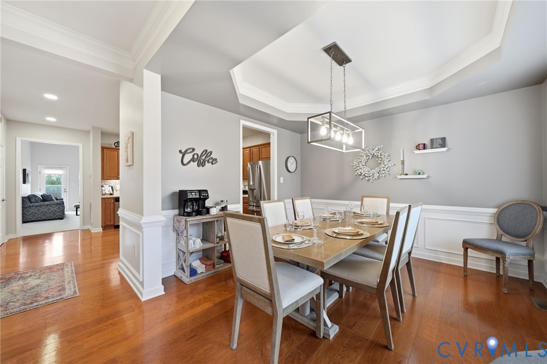
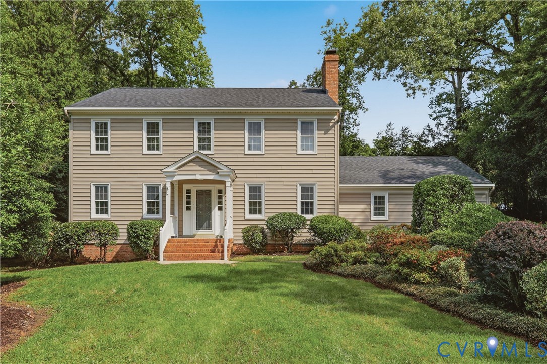
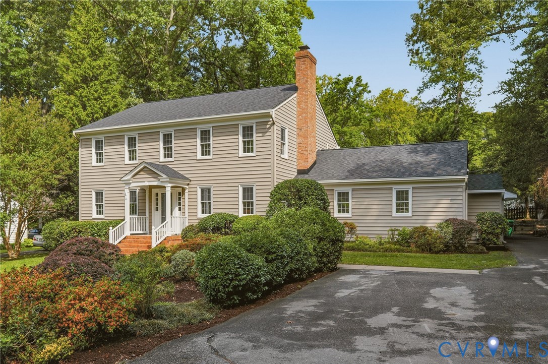
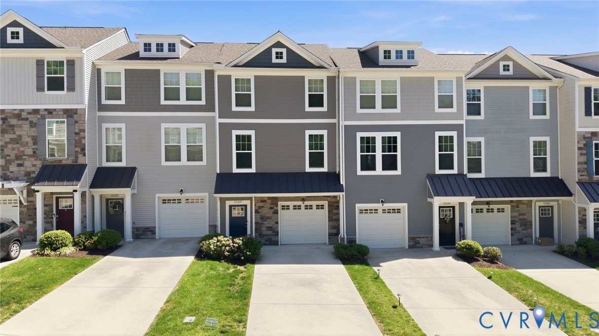
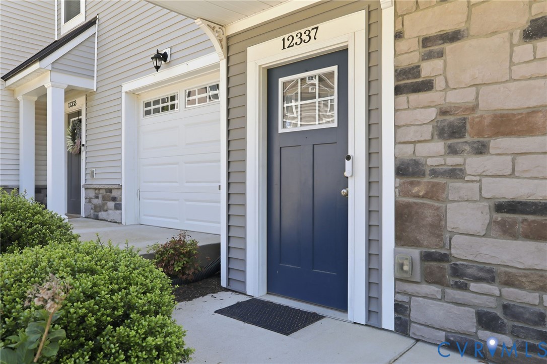
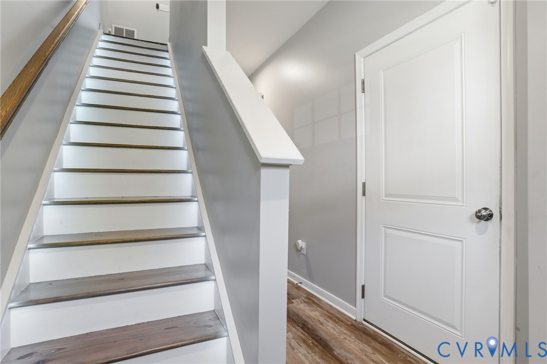
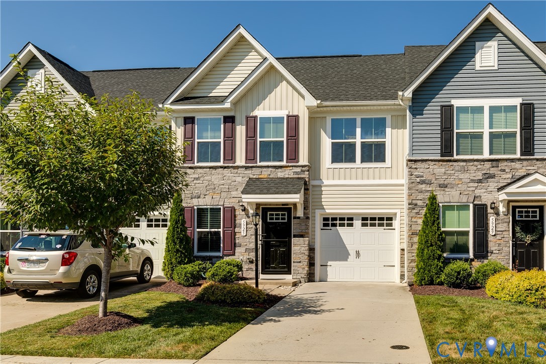
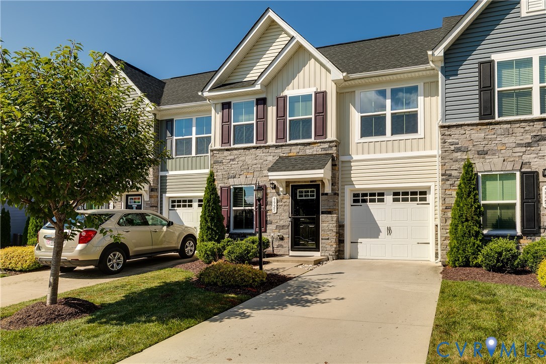
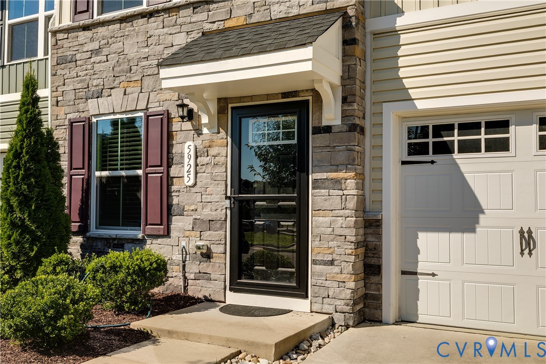
LISTED UNDER THE ASSESSED VALUE ($318K) - MOTIVATED SELLER! An absolute steal at this new price! 5925 Austin Woods Dr is a well maintained townhome nestled in the sought-after Austin Woods community of North Chesterfield. Offering 1,523 square feet, 3 bedrooms, and 2.5 baths, this thoughtfully designed home blends comfort, style, and functionality for effortless everyday living. Step inside to an inviting open-concept layout where the spacious family room flows seamlessly into the dining area and well-appointed kitchen. Designed for both style and function, the kitchen features granite countertops, stainless steel appliances, luxury vinyl plank flooring, a center island with breakfast bar, pantry, and recessed lighting. The first-floor primary bedroom includes a generous walk-in closet and an en-suite bath complete with a double vanity, tiled shower, and tile flooring. A convenient laundry/mudroom with built-in shelving offers direct access to the attached one-car garage. Upstairs, you'll find two spacious bedrooms, each with its own walk-in closet, along with a full hall bath featuring tile flooring, a tiled tub/shower surround, and a large vanity. Enjoy your morning coffee or unwind after a long day on the private rear concrete patio. Additional highlights include attractive stone and vinyl siding, a concrete driveway, and an energy-efficient electric heat pump with central air. Austin Woods offers a relaxed lifestyle with community walking trails, a dog park, playground, pickleball courts, and a firepit gathering area. Move-in ready, loaded with desirable features and minutes from 288 — don't miss your opportunity to make this beautiful home yours. Schedule your showing today!
All features
Interior details
Bedrooms & Bathrooms
- Bedrooms: 3
- Bathrooms: 3
- Full bathrooms: 2
- Half bathrooms: 1
Heating & Cooling
- Heating: Electric, Heat Pump
- Cooling: Central Air, Electric
Other Interior
- Flooring: Ceramic Tile, Partially Carpeted, Vinyl
- Appliances: Dishwasher, Electric Cooking, Electric Water Heater, Disposal, Microwave, Range, Refrigerator, Water Heater
- Features: Bedroom On Main Level, Dining Area, Double Vanity, En Suite Bathroom, Full Bath On Main Level, Granite Counters, High Ceilings, High Speed Internet, Kitchen Island, Bath In Primary Bedroom, Main Level Primary, Pantry, Cable Tv, Wired For Data, Walk In Closets
Exterior details
Exterior
- Paved Driveway
Parking
- Garage spaces: 1.0
Construction details
Type & Style
- Home type: Townhouse
- Architectural style: Two Story
- Stories: 2
Materials
- Construction: Drywall, Frame, Vinyl Siding
- Roof: Shingle
- Foundation: Slab
Listed by: Michael Parrish (804) 567-9250, Compass
MLS#: 2619296
Listings displayed by Propified through Rand Properties Brokerage.
To report an issue or dispute listing information, contact Rand Properties Brokerage.
All or a portion of the Listing Content is provided by the Central Virginia Regional MLS, LLC, from a copyrighted compilation of Listings. All CVR MLS Listing Content provided is deemed reliable but is not guaranteed accurate. The compilation of Listings and each individual Listing are ©2026 Central Virginia Regional MLS, LLC. All rights reserved.
Similar properties