Description
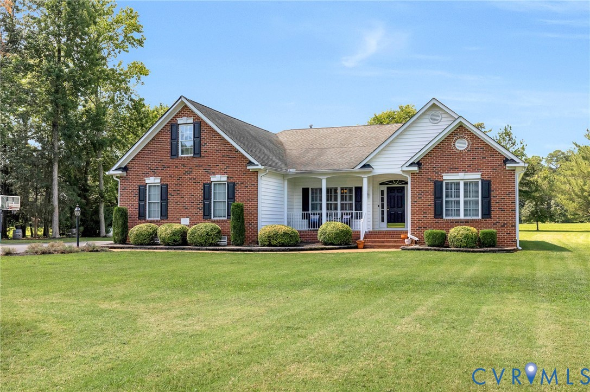
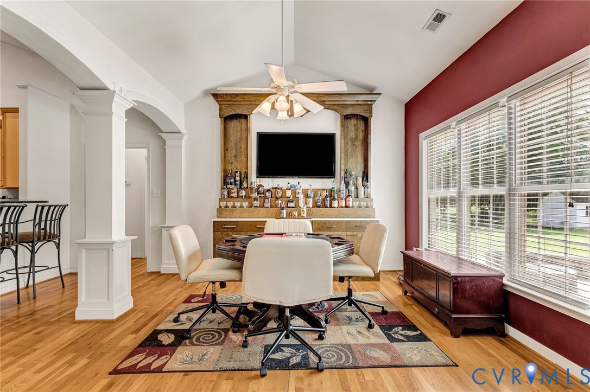
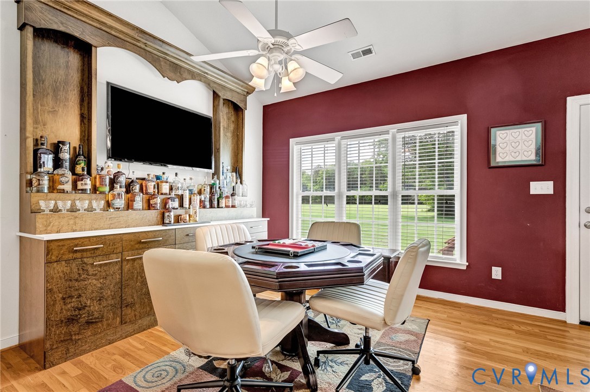
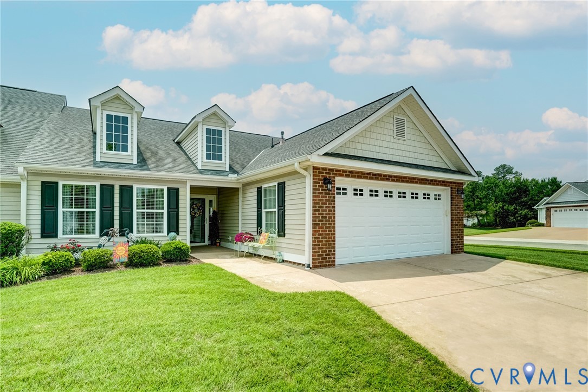
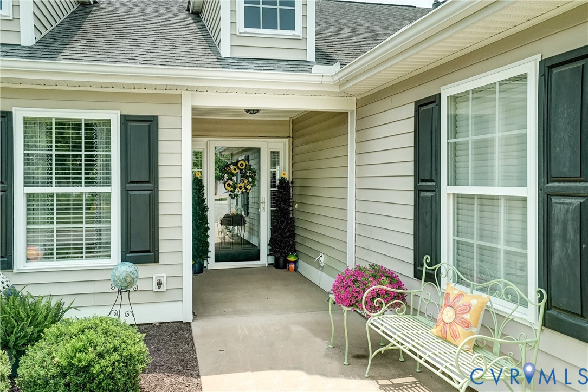
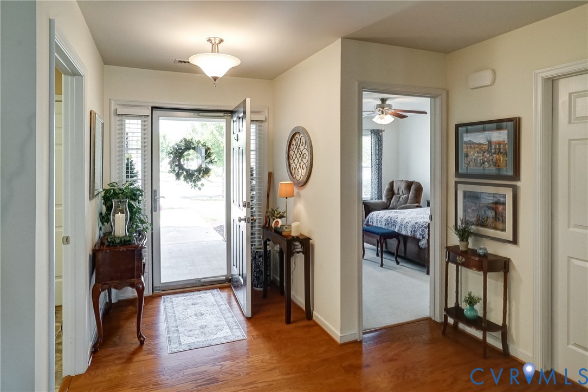
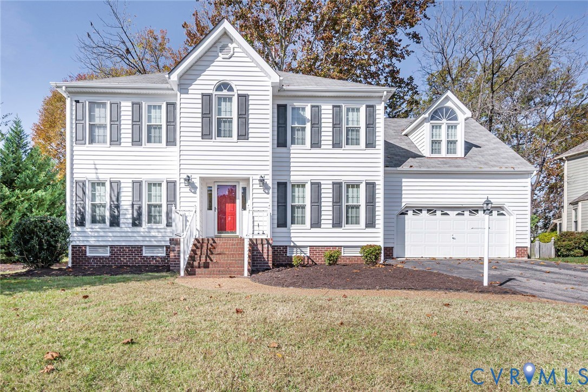
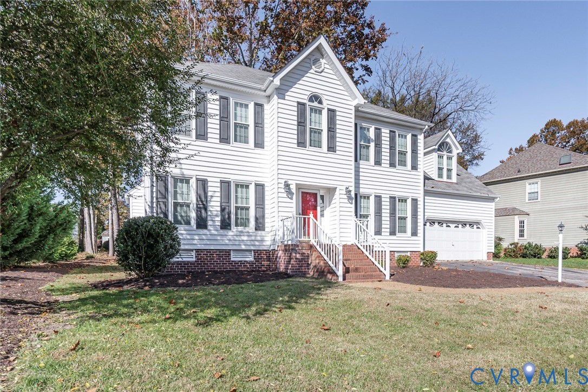
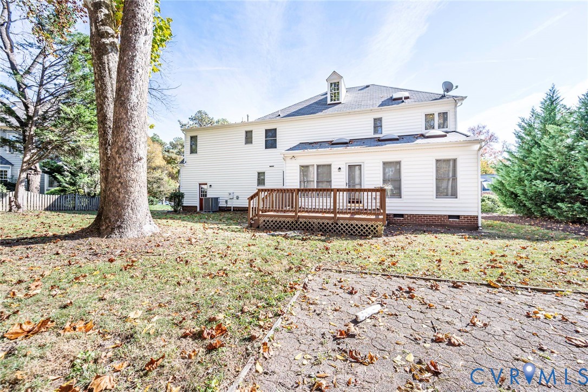
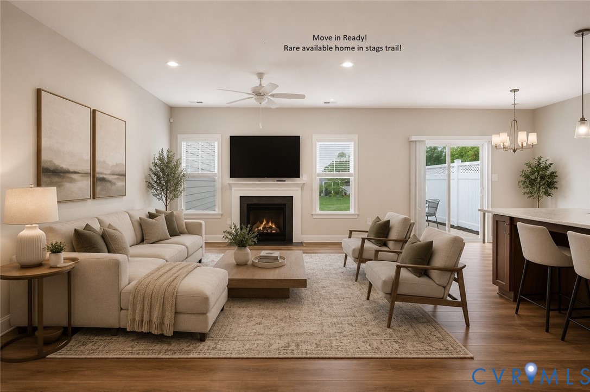
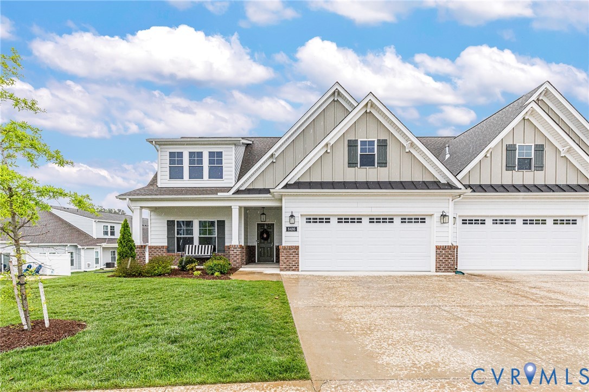
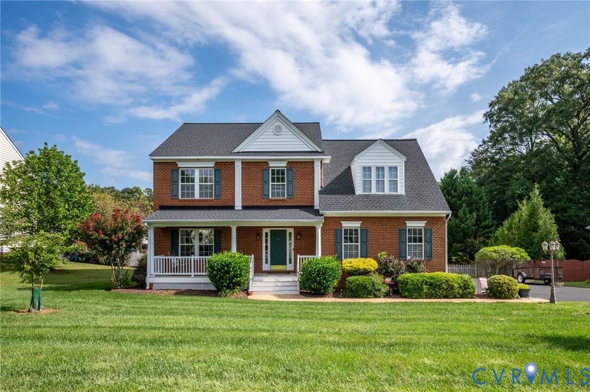
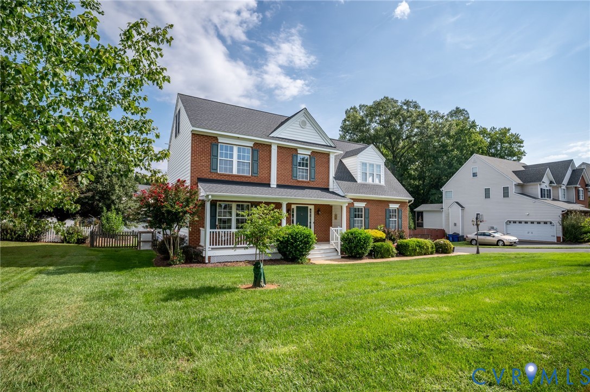
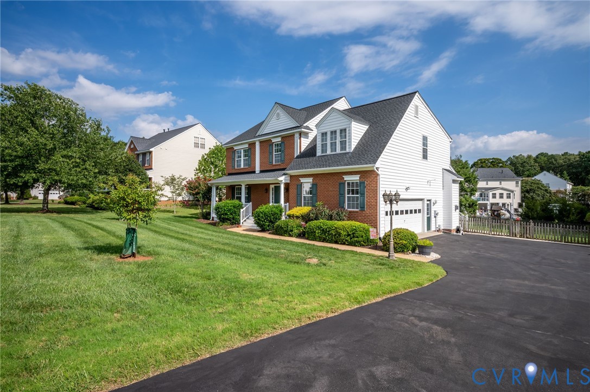
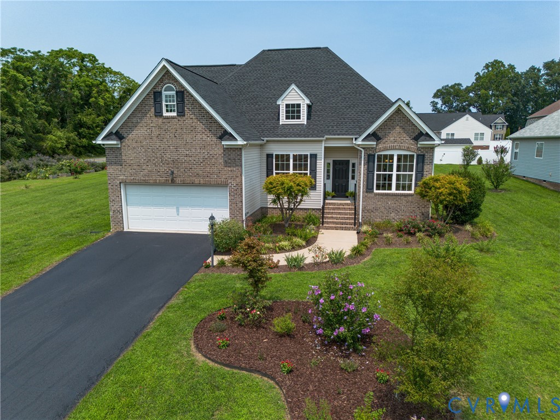
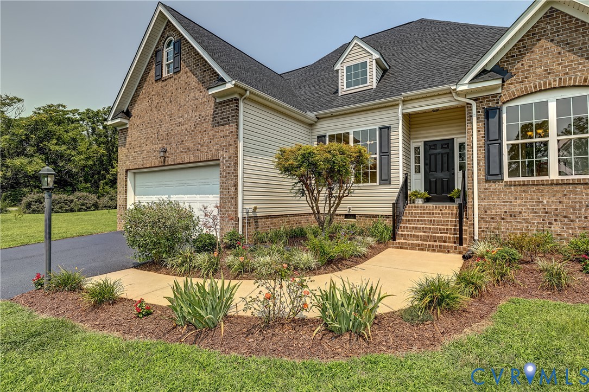
Nestled on an oversized corner lot, this beautifully maintained home offers outstanding curb appeal with extensive landscaping and a thriving garden. A 1st floor primary bedroom suite, attached two-car garage and thoughtfully designed floor plan make this home as functional as it is inviting. Filled with natural light, the spacious interior offers four bedrooms, 2.5 baths, and an easy flow for everyday living. The sought-after first-floor primary suite provides privacy and convenience with large walk in closet and ensuite bathroom with soaking tub and glass enclosed shower. A dedicated home office tucked behind French doors offers the perfect space to work from home. The formal dining room is ideal for hosting family and friends, featuring a vaulted ceiling, elegant picture frame molding, and a statement light fixture. The heart of the home is the open-concept kitchen, breakfast nook, and family room. The impressive family room features a soaring vaulted ceiling and ceiling fan, creating an airy, welcoming space to gather. The sunny breakfast nook overlooks the beautifully landscaped backyard, where vibrant crepe myrtle trees provide a colorful backdrop. The kitchen is well-appointed with granite countertops, a breakfast bar with seating, abundant cabinetry, and a convenient butler's pantry for additional storage and serving space. Upstairs, you'll find three generously sized bedrooms, including an oversized fourth bedroom that offers exceptional flexibility as a playroom, media room, study area, or teen retreat. The extensive yard is a true highlight, with mature landscaping and flourishing gardens that provide a peaceful setting to relax, entertain, or simply enjoy the outdoors. Combining timeless appeal, flexible living spaces, and an exceptional lot in a quiet neighborhood setting, this home is ready to welcome its next owners.
All features
Interior details
Bedrooms & Bathrooms
- Bedrooms: 4
- Bathrooms: 3
- Full bathrooms: 2
- Half bathrooms: 1
Heating & Cooling
- Heating: Electric, Heat Pump
- Cooling: Central Air
Other Interior
- Flooring: Partially Carpeted, Tile, Wood
- Appliances: Dishwasher, Exhaust Fan, Electric Cooking, Electric Water Heater, Disposal, Microwave, Water Heater
- Features: Ceiling Fans, Cathedral Ceilings, Dining Area, Separate Formal Dining Room, Double Vanity, Eat In Kitchen, French Doors Atrium Doors, Granite Counters, Garden Tub Roman Tub, High Ceilings, Bath In Primary Bedroom, Main Level Primary, Pantry, Walk In Closets
Exterior details
Exterior
- Deck, Storage, Shed, Paved Driveway
Parking
- Garage spaces: 2.0
Construction details
Type & Style
- Home type: Single Family
- Architectural style: Two Story, Transitional
- Stories: 2
Materials
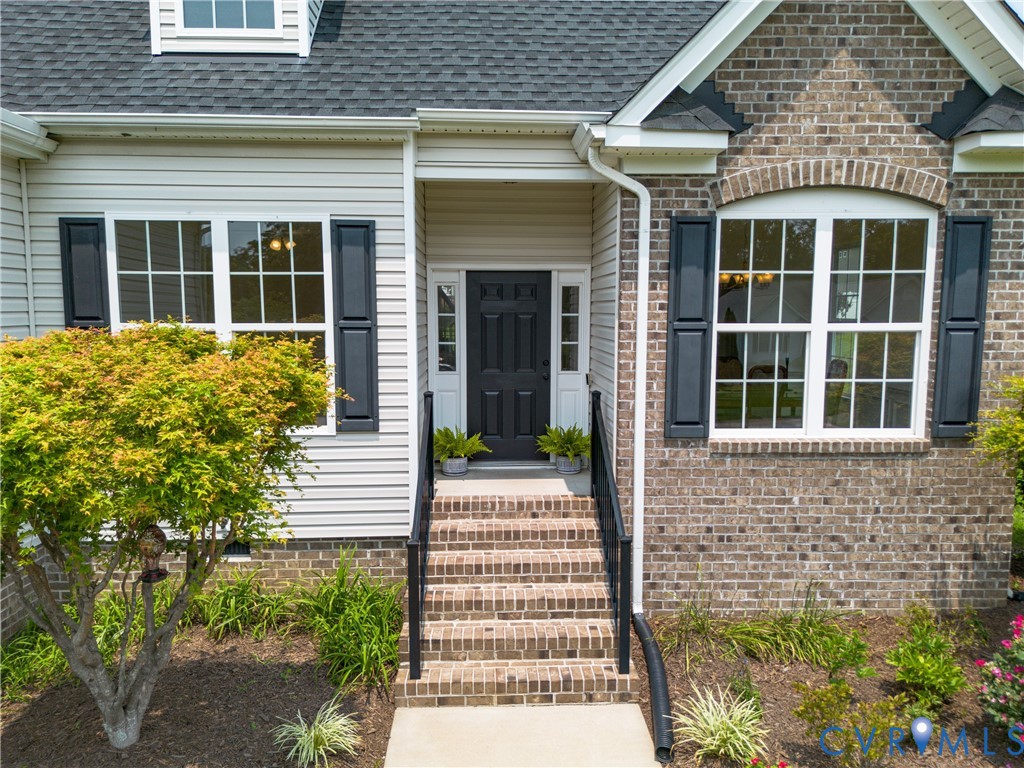
- Construction: Brick, Drywall, Frame, Vinyl Siding
- Roof: Composition
Listed by: Katie Stiles (804) 270-9440, Joyner Fine Properties
MLS#: 2619122
Listings displayed by Propified through Rand Properties Brokerage.
To report an issue or dispute listing information, contact Rand Properties Brokerage.
All or a portion of the Listing Content is provided by the Central Virginia Regional MLS, LLC, from a copyrighted compilation of Listings. All CVR MLS Listing Content provided is deemed reliable but is not guaranteed accurate. The compilation of Listings and each individual Listing are ©2026 Central Virginia Regional MLS, LLC. All rights reserved.
Similar properties