Description
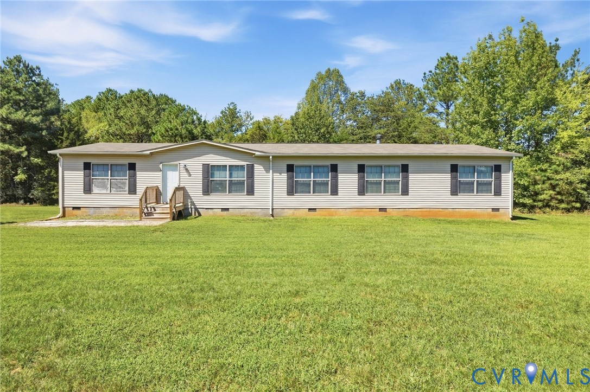
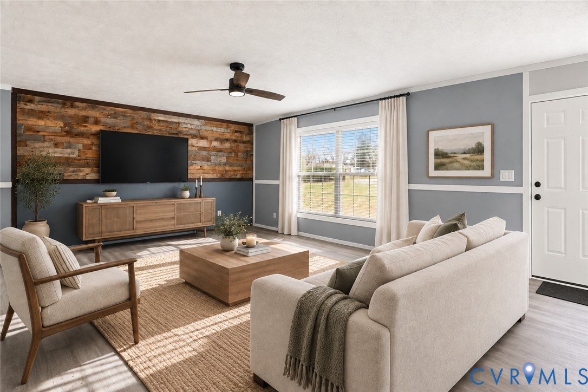
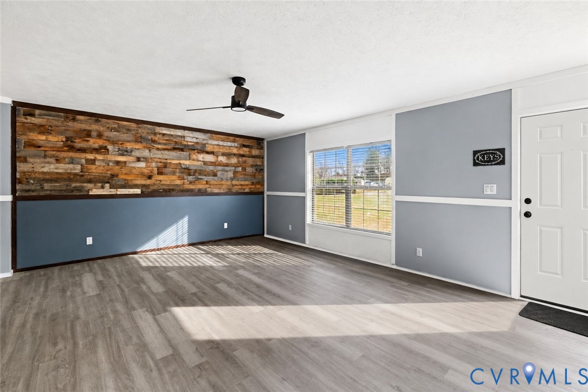
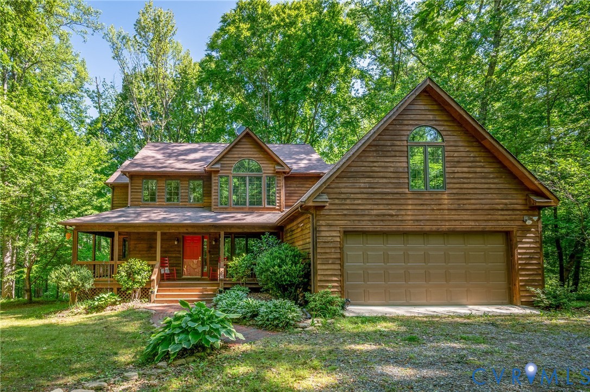
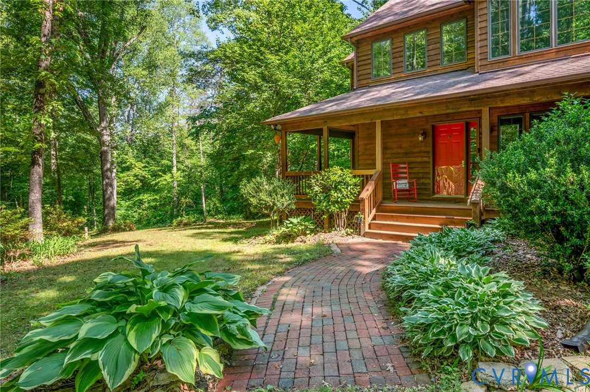
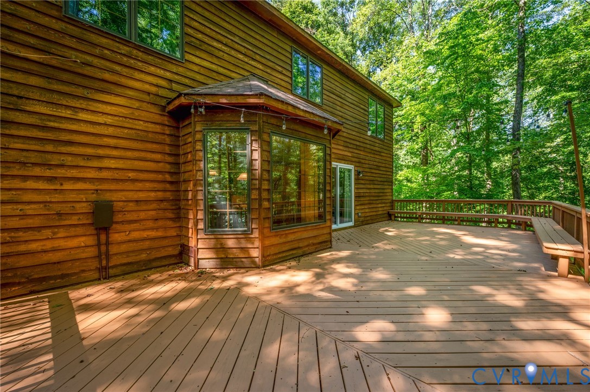
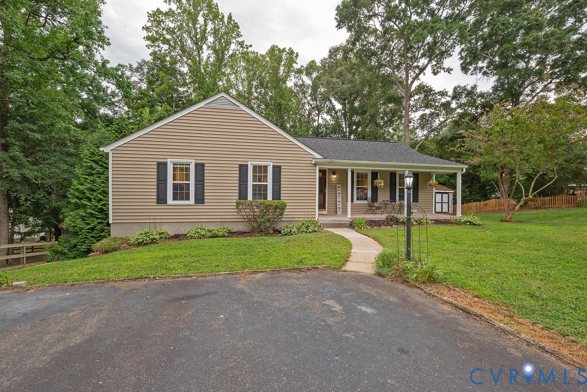
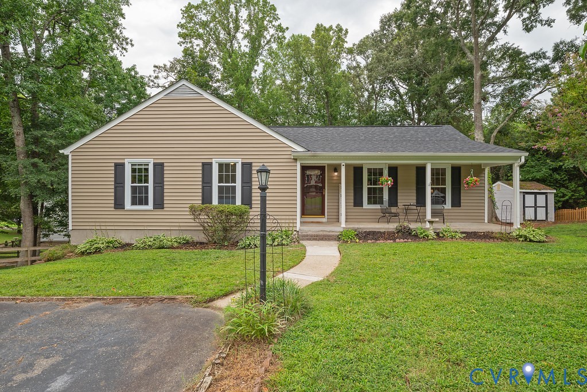
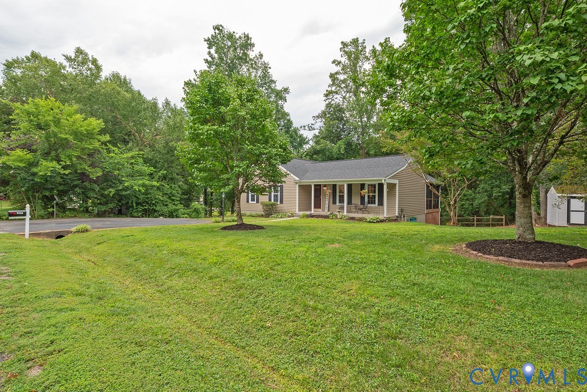
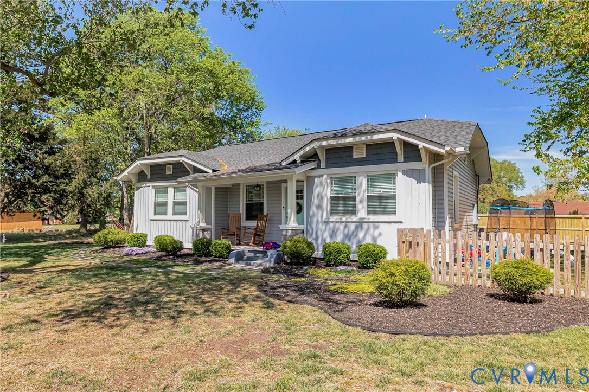
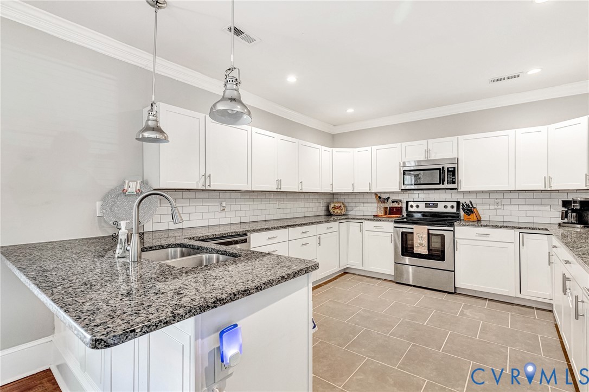
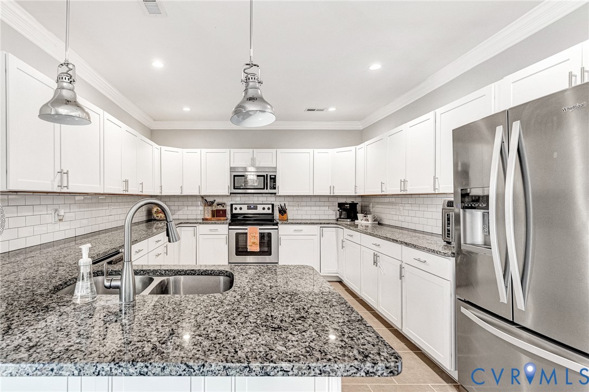
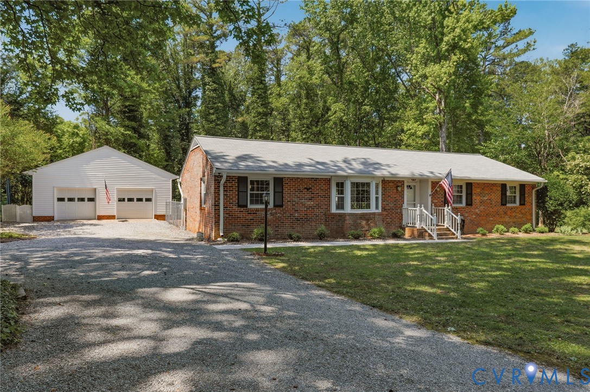
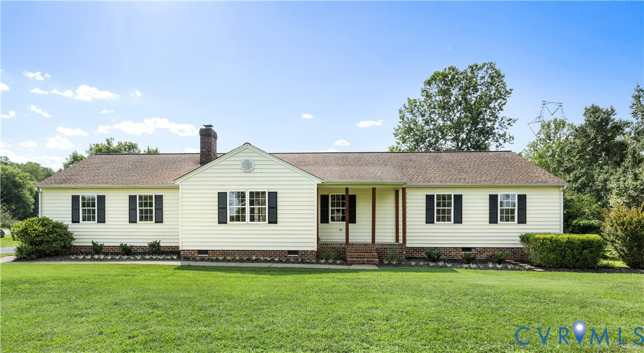
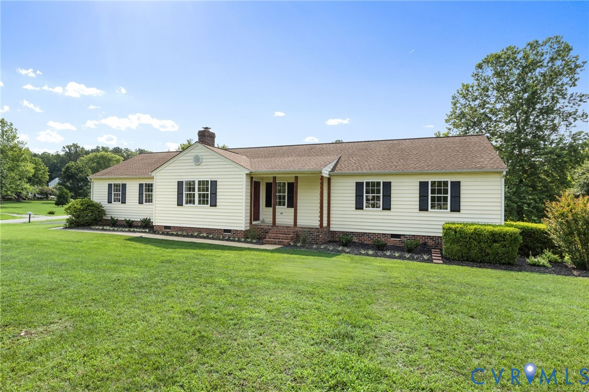
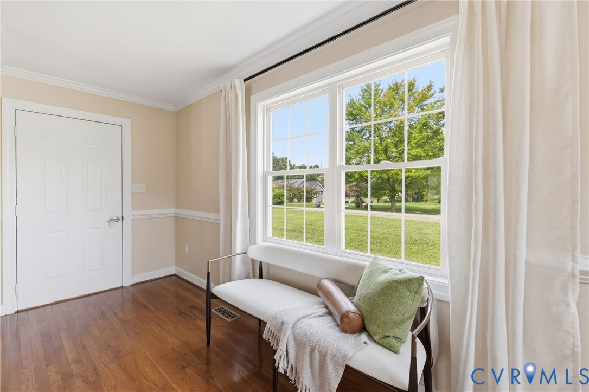
This charming Rockville rancher offers the perfect blend of quiet country living, homemade comfort, and convenient proximity to all of your everyday amenities! Inside, glowing hardwood floors span the entire 4-bedroom / 2-full bath floor plan. A bright, open-concept layout connects the living, kitchen and dining areas to create a seamless sense of flow. Gather in the spacious living area complete with a cozy wood-burning fireplace, brick hearth, and a layout that would accommodate a number of décor designs. A large and sunny kitchen features granite counter tops, wooden cabinets, stainless steel appliances, a massive granite/wood island with bar seating and a perfectly placed window to look out onto the rear yard! The adjacent dining area fills with natural light from a beautiful bay window, offering an ideal spot for meals and gatherings. For maximum comfort, the spacious primary bedroom includes abundant natural light, glistening hardwoods, a large closet, and a private en-suite bath. Still, there are three more spacious bedrooms with hardwoods, plenty of closet space, lots of windows and sunshine! With a geothermal power system that cuts energy costs by up to 50%, newer roof, stellar maintenance records and construction integrity, this home is as efficient as it is beautiful! Flanking the home is a massive, attached AND conditioned two-car garage that can support any and all of your needs for shop space, storage space, exercise area, play space and more. The oversized corner lot with gorgeous shade trees adds to the charm! With a western facing orientation, the country front porch and an east facing rear deck allow you to enjoy lovely sunrises and sunsets all year long! In addition to outdoor entertaining spaces, including a firepit area, the rear yard is completely fenced, landscaped and has an additional detached shed for tools and storage. The convenience of Interstate 64 and Short Pump being just minutes away is even more value added for this wonderful home! Book your tour today!
All features
Interior details
Bedrooms & Bathrooms
- Bedrooms: 4
- Bathrooms: 2
- Full bathrooms: 2
Heating & Cooling
- Heating: Electric, Heat Pump, Wood Stove
- Cooling: Electric, Heat Pump
Other Interior
- Flooring: Wood
- Appliances: Dryer, Dishwasher, Electric Water Heater, Microwave, Oven, Refrigerator, Stove, Washer
- Features: Bookcases, Built In Features, Bedroom On Main Level, Ceiling Fans, Dining Area, Eat In Kitchen, Fireplace, Granite Counters, Kitchen Island, Bath In Primary Bedroom, Main Level Primary, Workshop
- Fireplaces: 1
Exterior details
Exterior
- Deck, Porch, Paved Driveway
Parking
- Garage spaces: 2.5
Construction details
Type & Style
- Home type: Single Family
- Architectural style: Ranch
- Stories: 1
Materials
- Construction: Block, Drywall, Frame, Vinyl Siding
- Roof: Shingle
Listed by: Cabell Childress (804) 822-3220, Long & Foster REALTORS
MLS#: 2619016
Listings displayed by Propified through Rand Properties Brokerage.
To report an issue or dispute listing information, contact Rand Properties Brokerage.
All or a portion of the Listing Content is provided by the Central Virginia Regional MLS, LLC, from a copyrighted compilation of Listings. All CVR MLS Listing Content provided is deemed reliable but is not guaranteed accurate. The compilation of Listings and each individual Listing are ©2026 Central Virginia Regional MLS, LLC. All rights reserved.
Similar properties