Description
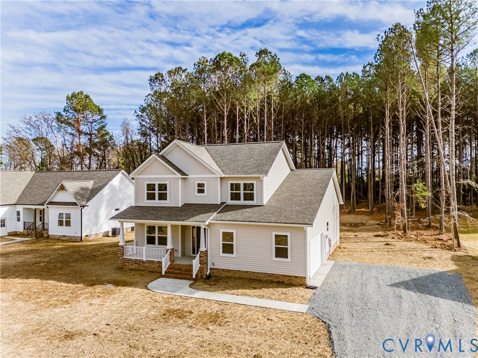
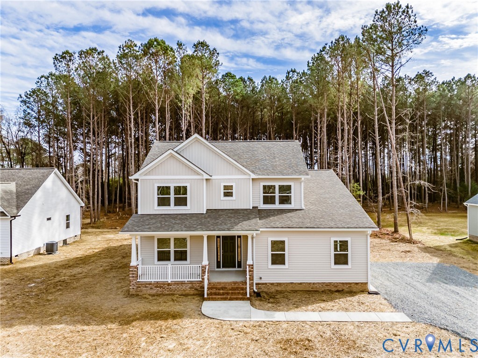
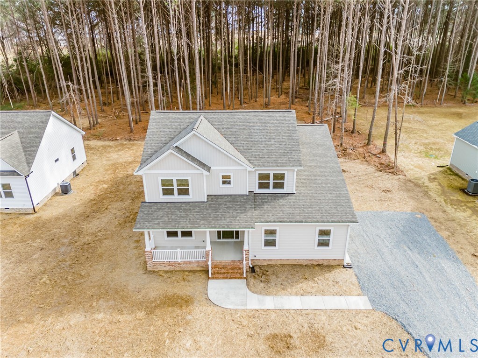
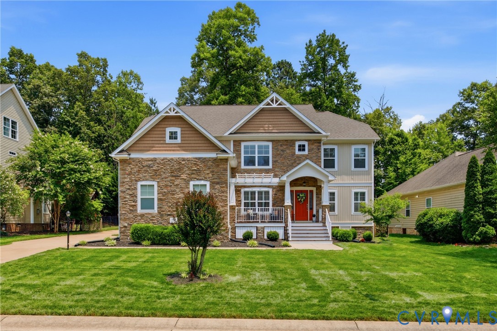
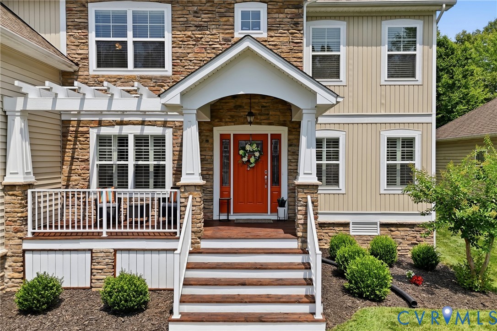
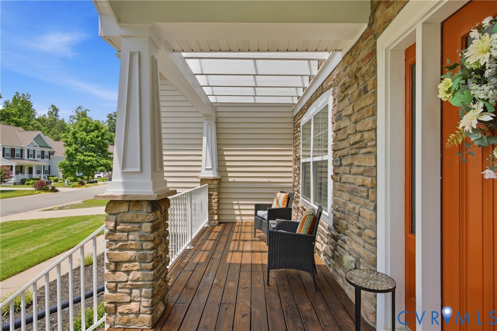
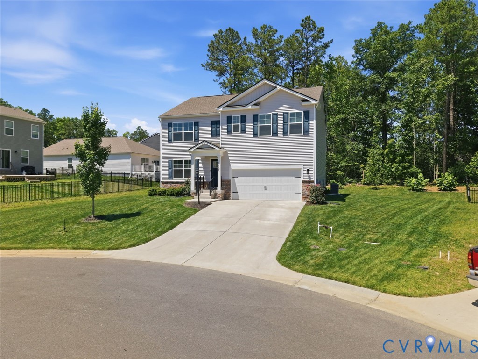
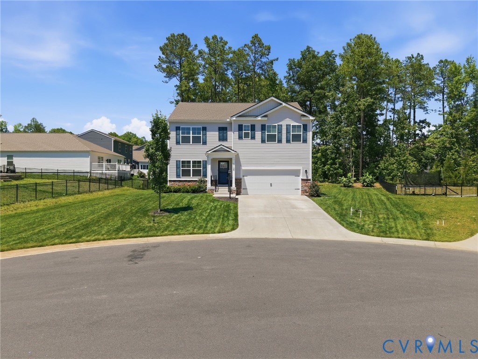
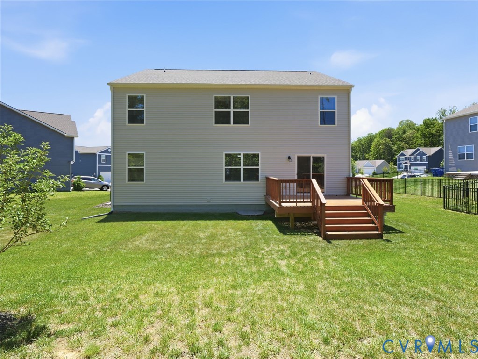
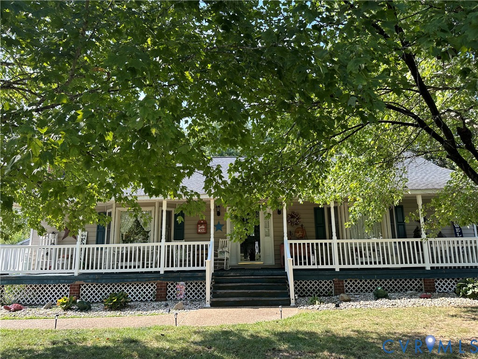
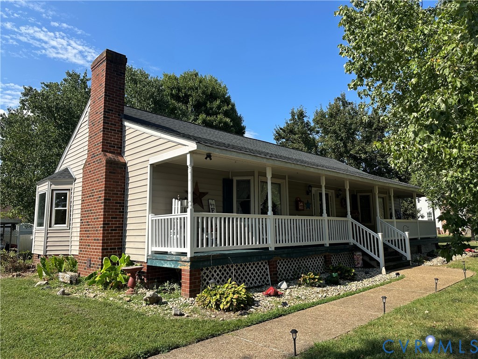
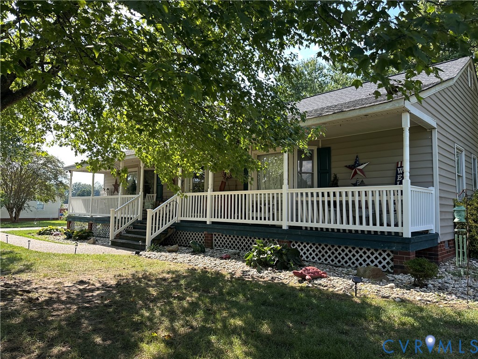
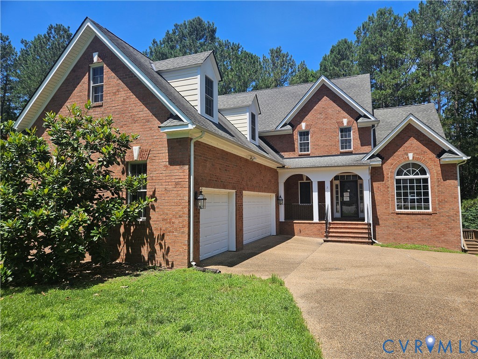
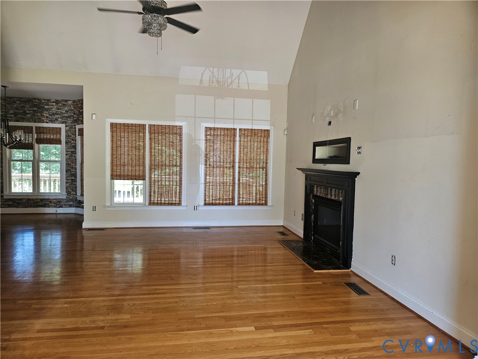
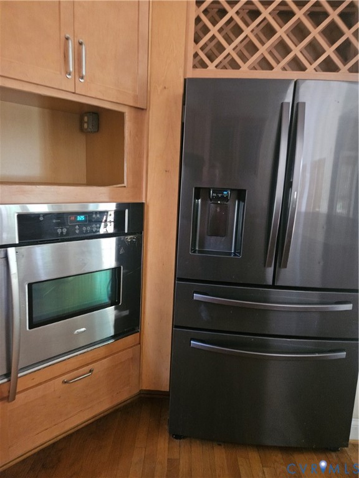
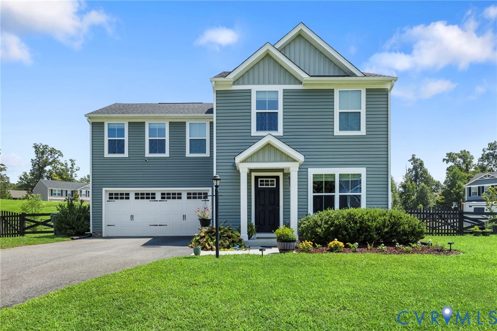
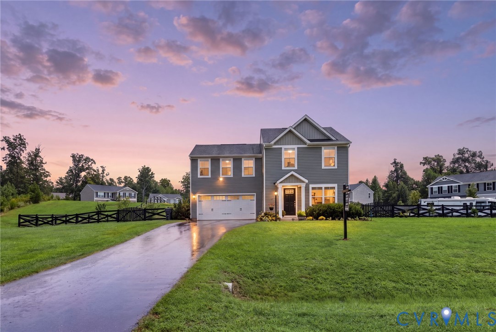
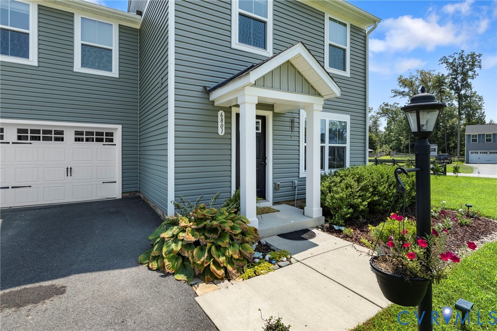
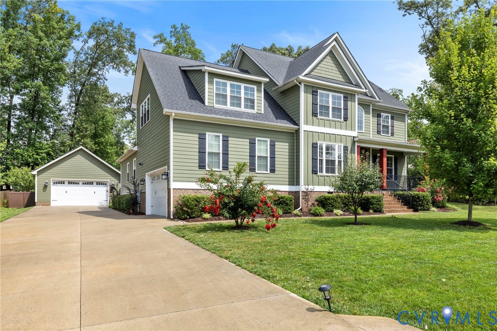
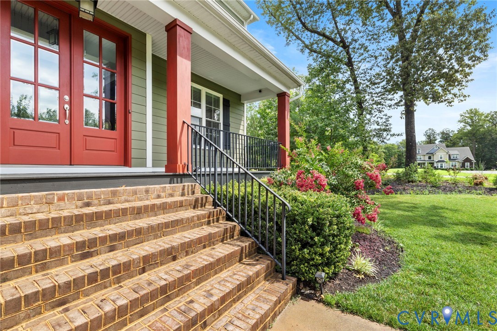
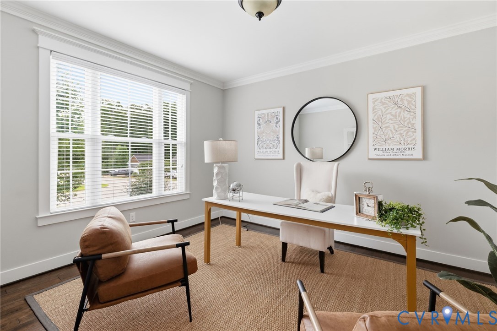
Welcome to this beautiful and spacious floor plan in the highly sought after Rochambeau Estates neighborhood of New Kent. This impeccably maintained home features space and functionality inside and out. Offering an expansive 3,777 square feet of living space, this gem boasts a 2-car attached garage and a rare 2-car detached garage with a concrete driveway. Bring your boat, cars, workshop or home business! A front country porch is anchored by a statement set of front french doors. Upon entering, the 2 story foyer is flanked by the formal dining room and light drenched private study with full glass French doors. The great room accommodates both large gatherings and quiet movie nights by the fireplace. With its open concept, the heart of the home is the eat-in kitchen. Featuring an oversized island, ample cabinet space, a walk-in pantry and upgraded Kitchen Aid appliances, entertaining or meal preparation will be a joy. Unique hand scraped hardwood flooring and crown molding millwork add custom touches to the main living area. The primary suite is located on the first floor for added convenience. Your sanctuary for rest and relaxation features a huge walk-in closet along with an en-suite bath with separate vanities and a full tile shower. Rounding out the first floor is a powder room and laundry room with cabinet storage and a countertop work area. Upstairs, a second primary suite with a walk-in closet and en-suite bath adds flexibility and privacy. Two additional bedrooms with walk-in closets are served by a Jack and Jill bathroom. An enormous finished bonus room with extra storage is ready to serve as your gym, theater or play room. Outside the wood look vinyl privacy fence creates a haven for the stamped concrete patio and mature landscaping. A whole home generator will ensure everything is always up and running. Don’t wait for new construction when you can get tons of living area, storage and utility ready for you now!
All features
Interior details
Bedrooms & Bathrooms
- Bedrooms: 4
- Bathrooms: 4
- Full bathrooms: 3
- Half bathrooms: 1
Heating & Cooling
- Heating: Electric, Heat Pump, Zoned
- Cooling: Central Air, Zoned
Other Interior
- Flooring: Carpet, Laminate, Wood
- Appliances: Built In Oven, Cooktop, Dryer, Dishwasher, Gas Cooking, Microwave, Propane Water Heater, Range, Refrigerator, Water Heater, Washer
Exterior details
Parking
- Garage spaces: 4.0
Construction details
Type & Style
- Home type: Single Family
- Architectural style: Two Story
- Stories: 2
Materials
- Construction: Block, Drywall, Hardiplank Type
- Roof: Asphalt, Shingle
Listed by: Cabell Childress (804) 822-3220, Long & Foster REALTORS
MLS#: 2619329
Listings displayed by Propified through Rand Properties Brokerage.
To report an issue or dispute listing information, contact Rand Properties Brokerage.
All or a portion of the Listing Content is provided by the Central Virginia Regional MLS, LLC, from a copyrighted compilation of Listings. All CVR MLS Listing Content provided is deemed reliable but is not guaranteed accurate. The compilation of Listings and each individual Listing are ©2026 Central Virginia Regional MLS, LLC. All rights reserved.
Similar properties