Description
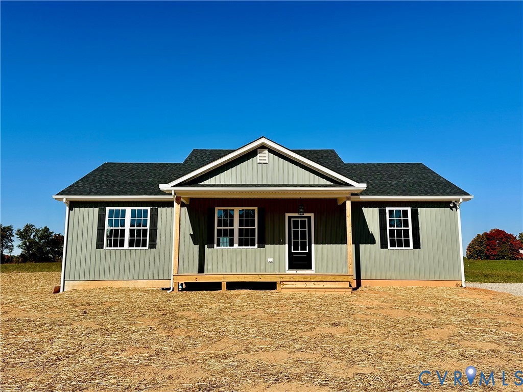
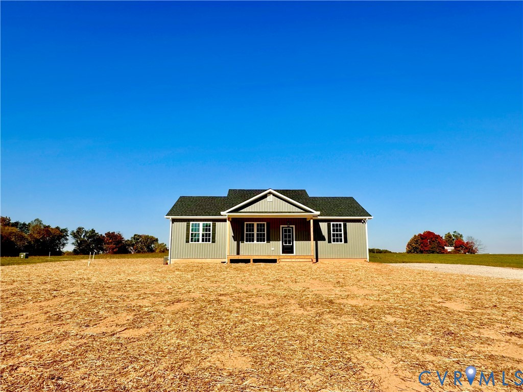
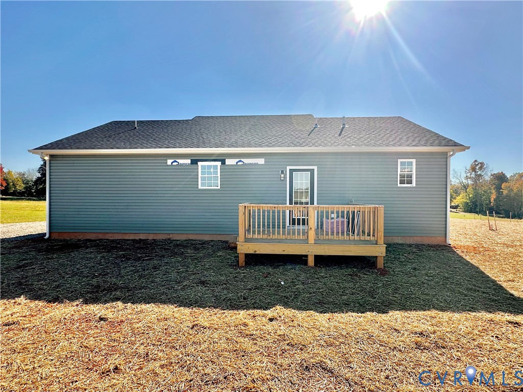
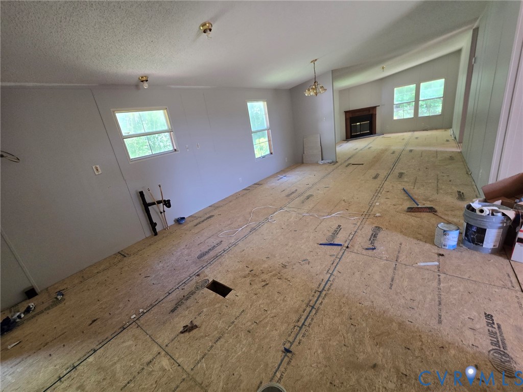
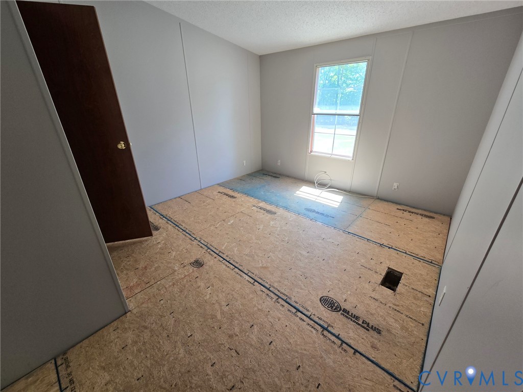
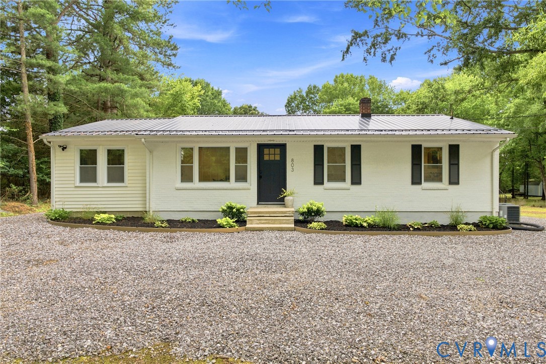
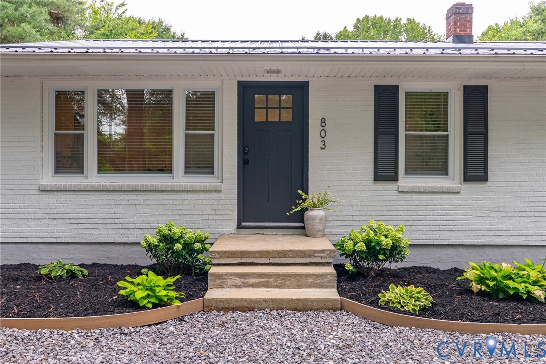
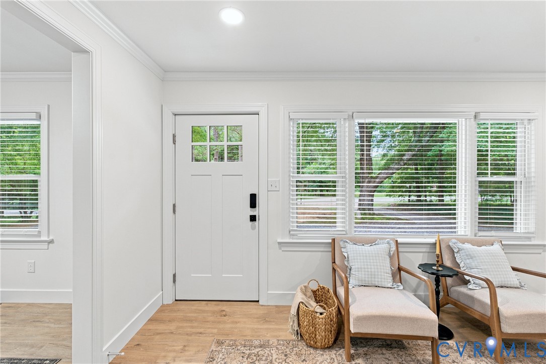
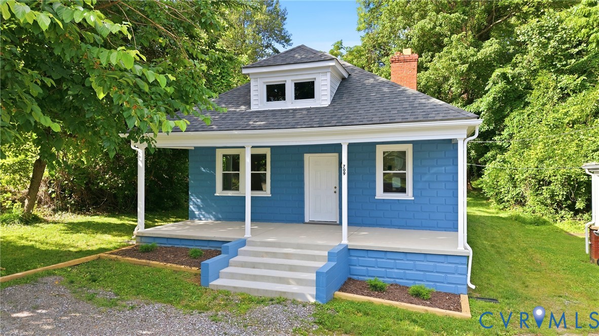
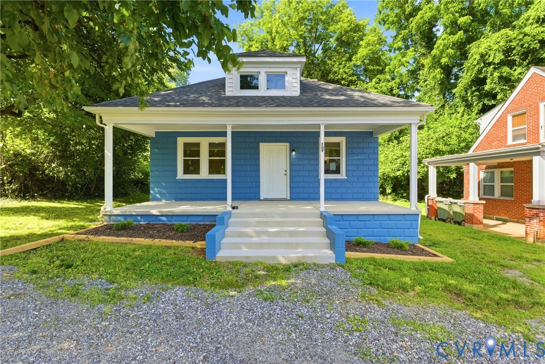
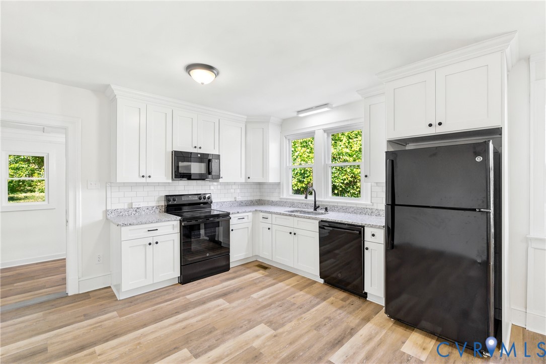
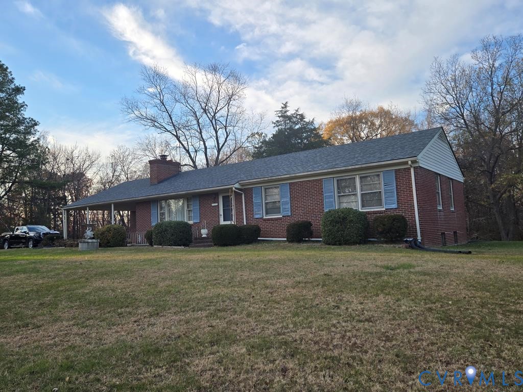
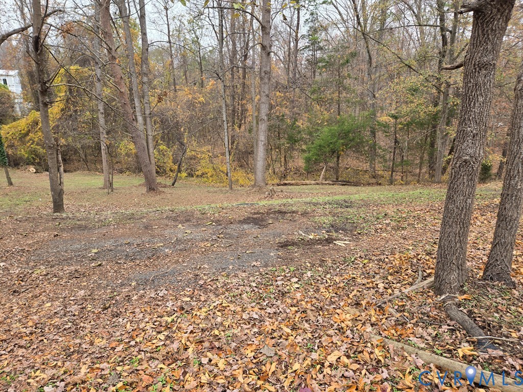
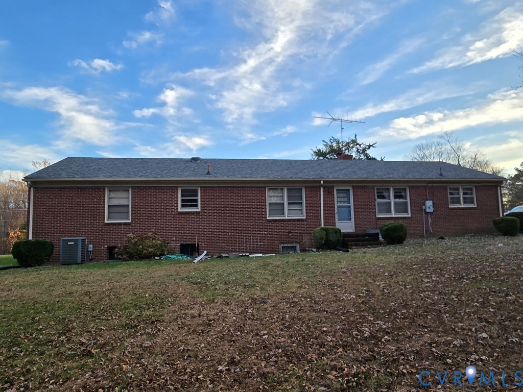
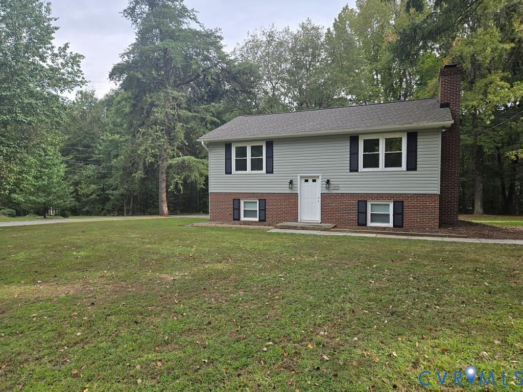
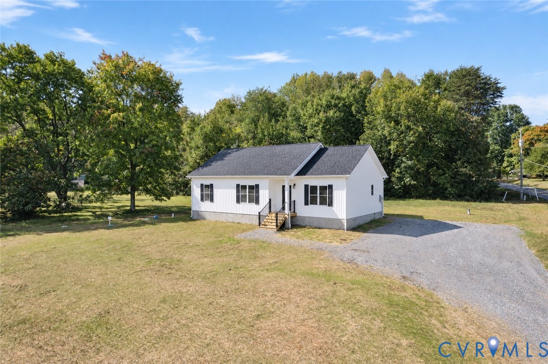
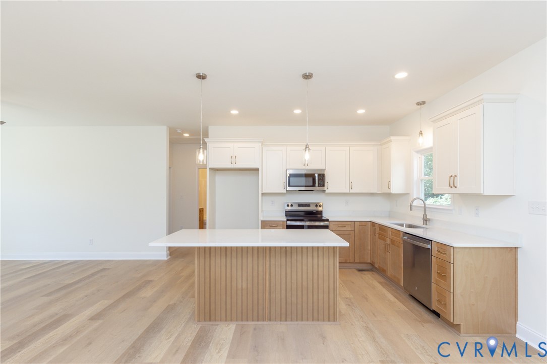
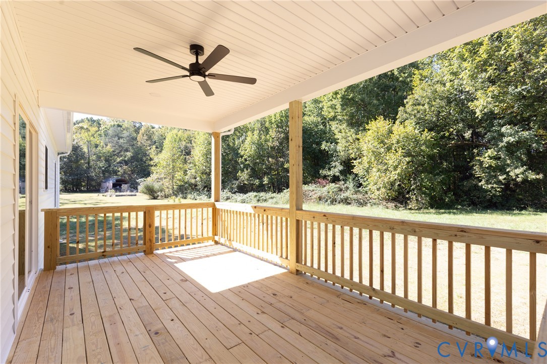
Move in ready new construction in Prince Edward County! Brand-new 1,362 sq. ft., 3 bedroom, 2 bathroom home situated on approximately one acre just minutes from Farmville. The open-concept, split-bedroom floor plan features 9-foot ceilings, recessed lighting and an extra-large mud/utility room with a custom built-in and pantry. The kitchen features solid wood, soft-close cabinetry with warm wood lower cabinets and white uppers, quartz countertops, stainless steel appliances and a large island with custom wood detailing. The primary suite includes a large walk-in closet, ceiling fan, walk-in shower and bathroom cabinetry coordinated with the kitchen finishes. Luxury vinyl plank flooring is installed throughout the main living areas and carpet in the bedrooms. Outside, enjoy a 10' x 18' covered rear porch with recessed lighting, ceiling fan and two separate entry points. Additional features include a 30-year dimensional roof, low-maintenance vinyl siding, high-efficiency windows and doors, conditioned crawl space, comfort-height elongated toilets and an air-seal package on the framing. High-speed internet is available, and the home is located in Prince Edward County with very low real estate taxes. Located approximately 2–3 miles from Farmville and just 5 minutes from Hampden-Sydney, the property is convenient to Routes 15 and 460 and close to several lakes, state forests and state parks. The approximately one-acre corner lot fronts Lake Drive and Germantown Road, with driveway access from Germantown Road. Lake Drive is a quiet dead-end street and is very walkable. Owner/agent.
All features
Interior details
Bedrooms & Bathrooms
- Bedrooms: 3
- Bathrooms: 2
- Full bathrooms: 2
Heating & Cooling
- Heating: Electric, Heat Pump
- Cooling: Central Air, Heat Pump
Other Interior
- Flooring: Partially Carpeted, Vinyl
- Appliances: Dishwasher, Electric Cooking, Electric Water Heater, Microwave, Oven, Water Heater
- Features: Bedroom On Main Level, Ceiling Fans, Dining Area, Eat In Kitchen, En Suite Bathroom, Full Bath On Main Level, Granite Counters, High Ceilings, Kitchen Island, Bath In Primary Bedroom, Main Level Primary, Pantry, Recessed Lighting, Walk In Closets
Exterior details
Exterior
- Deck, Lighting, Unpaved Driveway
- Windows: Screens, Thermal Windows
Construction details
Type & Style
- Home type: Single Family
- Architectural style: Ranch
- Stories: 1
Materials
- Construction: Block, Drywall, Frame, Vinyl Siding
- Roof: Shingle
Listed by: Andrew Corbitt (804) 277-4136, Coldwell Banker Premier
MLS#: 2619490
Listings displayed by Propified through Rand Properties Brokerage.
To report an issue or dispute listing information, contact Rand Properties Brokerage.
All or a portion of the Listing Content is provided by the Central Virginia Regional MLS, LLC, from a copyrighted compilation of Listings. All CVR MLS Listing Content provided is deemed reliable but is not guaranteed accurate. The compilation of Listings and each individual Listing are ©2026 Central Virginia Regional MLS, LLC. All rights reserved.
Similar properties