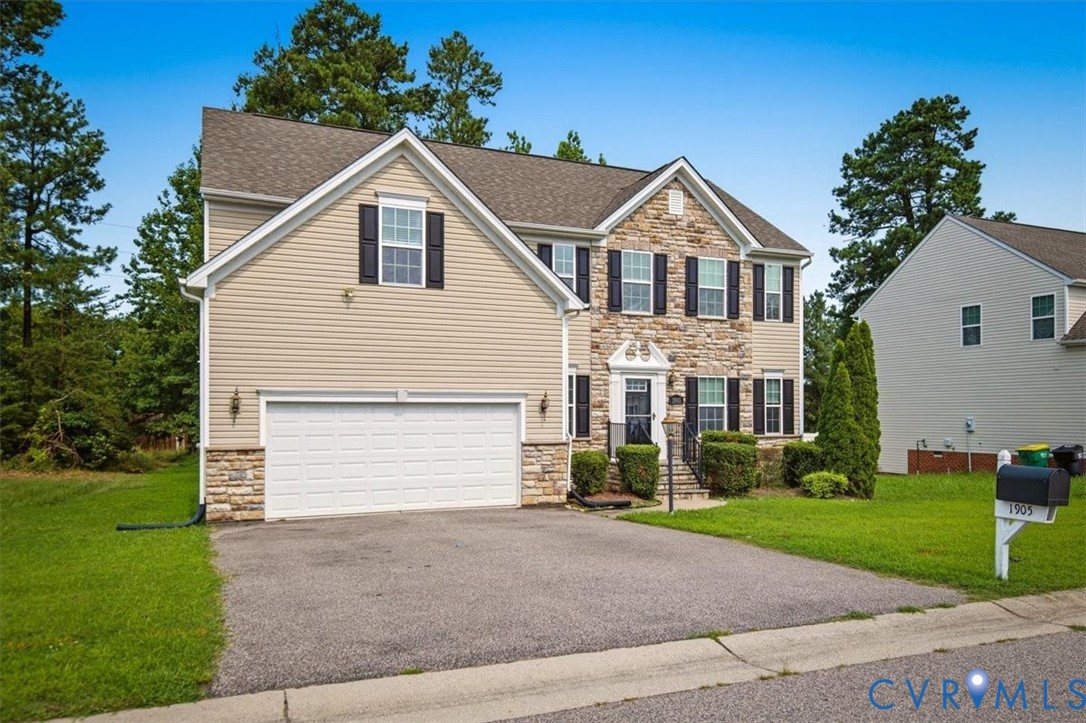
Description
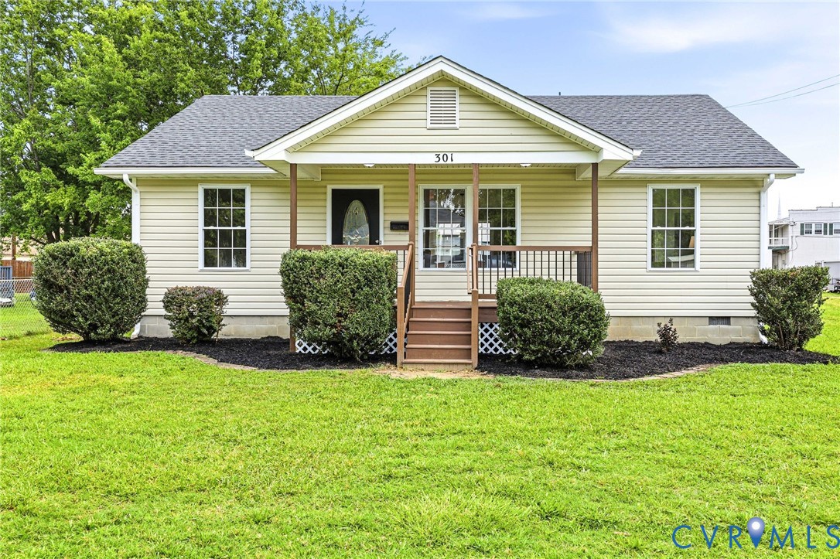
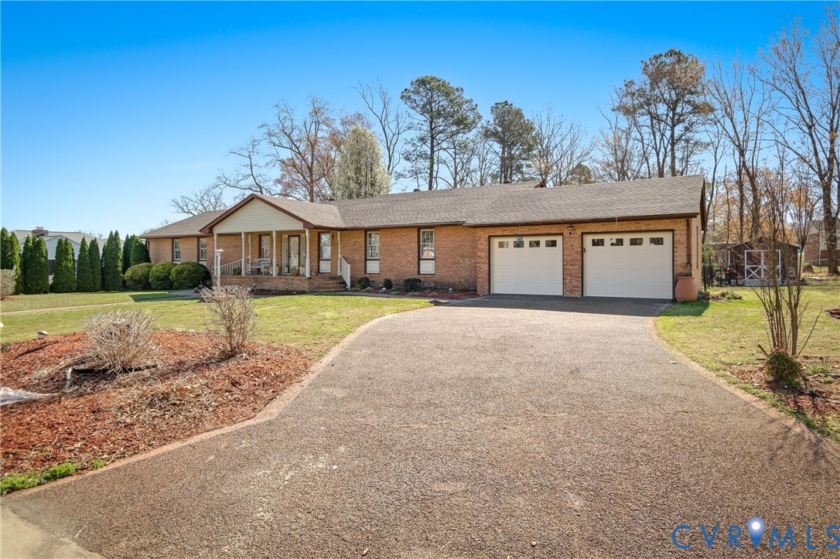
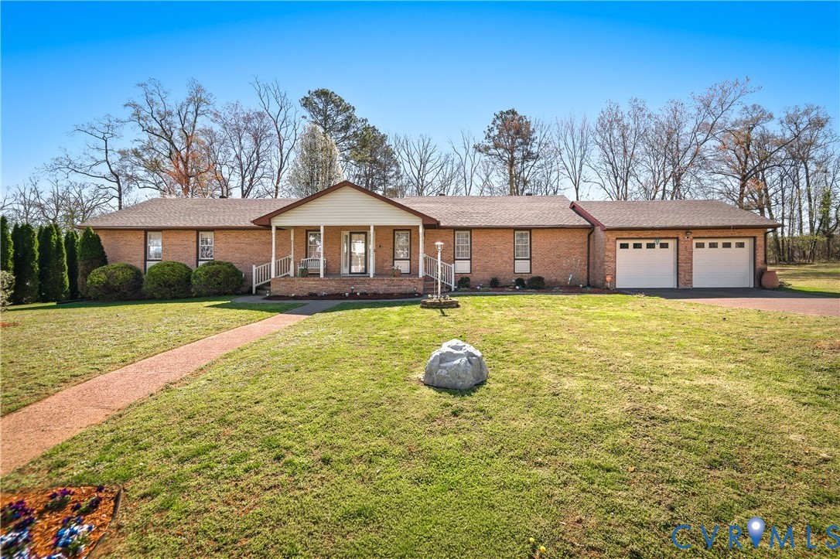
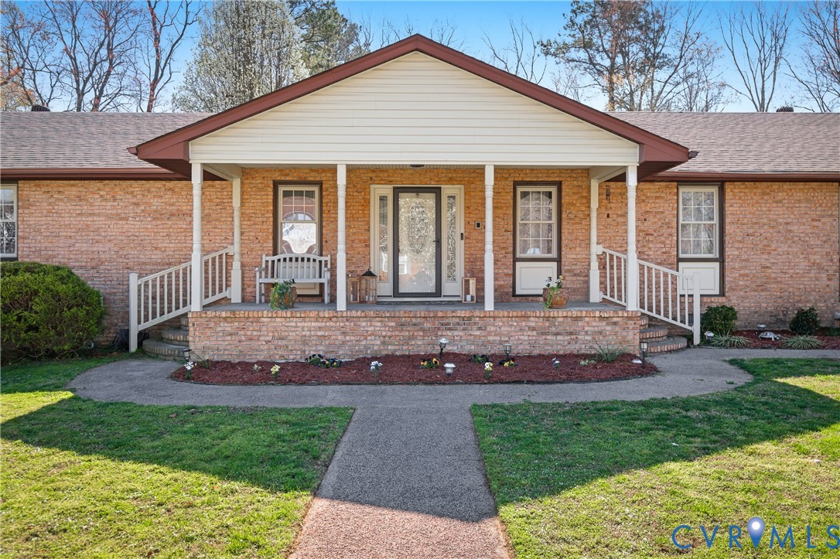
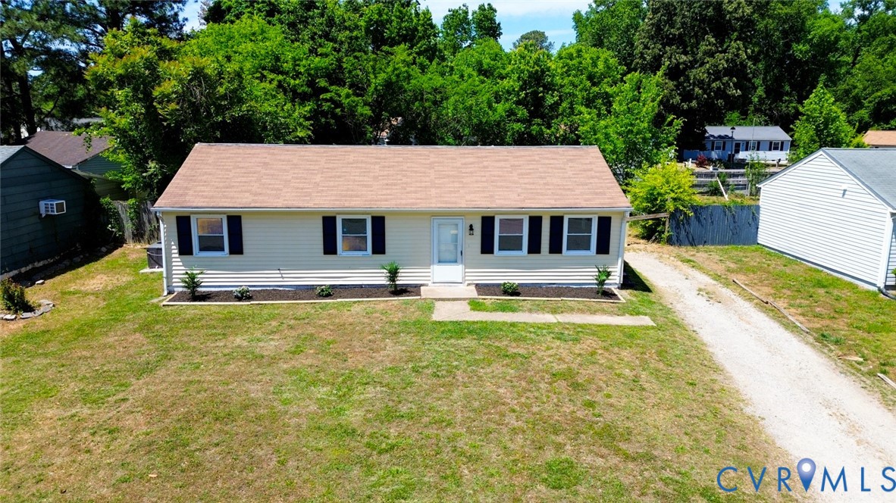
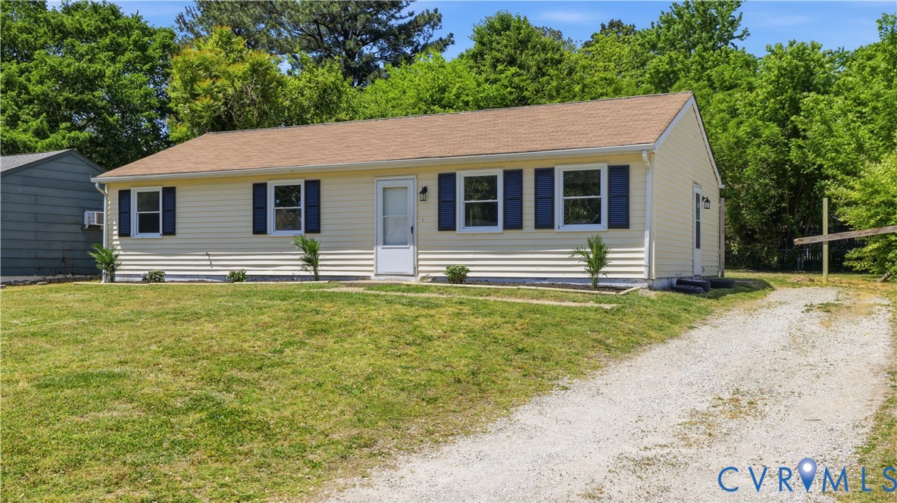
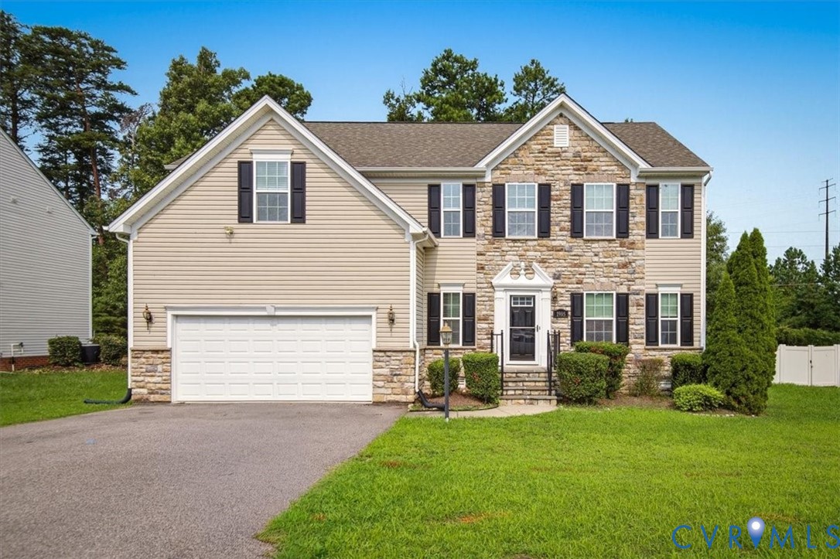
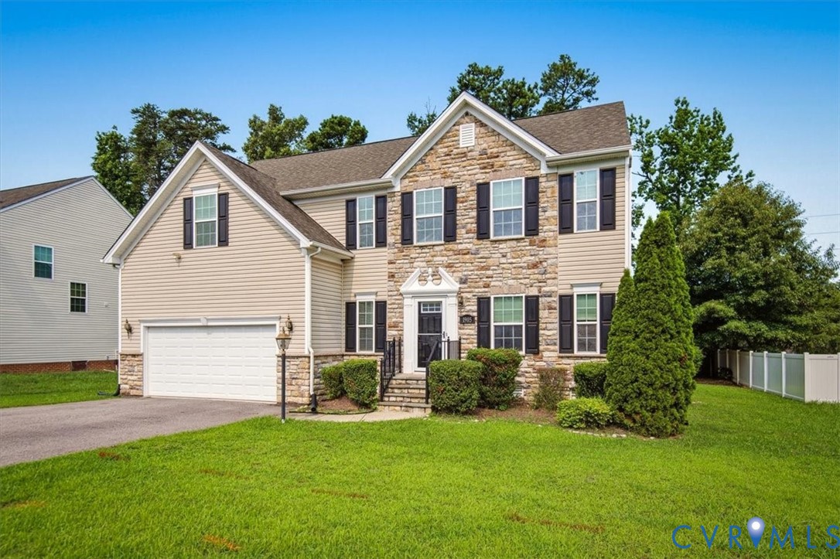
Welcome to 1905 Cameron's Landing Lane, a spacious 5-bedroom, 2.5-bath home designed with flexibility, functionality, and everyday comfort in mind. Offering a bright, open floor plan, this home provides an inviting layout that seamlessly connects the main living areas, creating an ideal setting for entertaining, relaxing, or simply enjoying daily life. Natural light fills the interior, enhancing the open feel throughout the home. The kitchen overlooks the main living spaces, allowing for easy interaction while preparing meals or hosting gatherings. Ample cabinet and counter space provide practical functionality, while the adjoining dining and living areas offer versatility to accommodate a variety of furniture arrangements and lifestyles. A sought-after first-floor bedroom adds exceptional flexibility and can serve a variety of needs, including a guest room, home office, hobby space, or additional living area. Upstairs, four additional bedrooms provide generous accommodations, including a spacious primary suite with ample closet space and an en-suite bath. The remaining bedrooms offer flexibility for work, recreation, or additional storage, while the convenient 2.5-bath layout supports busy households and visiting guests alike. Situated toward the back of the neighborhood, the property enjoys a setting with limited through traffic while remaining conveniently connected to community amenities and neighborhood features. The location also provides convenient access to shopping, dining, recreation, major roadways, and everyday services, making commuting and daily errands simple. Whether you're searching for additional bedrooms, an adaptable floor plan, or a home with welcoming living spaces, 1905 Cameron's Landing Lane offers a wonderful combination of space, comfort, and convenience. Don't miss the opportunity to experience everything this property has to offer—schedule your private showing today.
All features
Interior details
Bedrooms & Bathrooms
- Bedrooms: 5
- Bathrooms: 3
- Full bathrooms: 2
- Half bathrooms: 1
Heating & Cooling
- Heating: Electric, Heat Pump
- Cooling: Central Air
Other Interior
- Flooring: Ceramic Tile, Laminate, Partially Carpeted, Tile
- Appliances: Dishwasher, Electric Cooking, Disposal, Microwave, Oven, Propane Water Heater, Tankless Water Heater
- Features: Breakfast Area, Ceiling Fans, Dining Area, Separate Formal Dining Room, Double Vanity, Granite Counters, Kitchen Island, Bath In Primary Bedroom, Pantry, Recessed Lighting, Cable Tv, Walk In Closets
Exterior details
Exterior
- Paved Driveway
Parking
- Garage spaces: 2.0
Construction details
Type & Style
- Home type: Single Family
- Architectural style: Colonial, Two Story
- Stories: 2
Materials
- Construction: Drywall, Frame, Stone, Vinyl Siding
- Roof: Shingle
Listed by: Kristin Wood 703-665-3362, EXP Realty LLC
MLS#: 2619107
Listings displayed by Propified through Rand Properties Brokerage.
To report an issue or dispute listing information, contact Rand Properties Brokerage.
All or a portion of the Listing Content is provided by the Central Virginia Regional MLS, LLC, from a copyrighted compilation of Listings. All CVR MLS Listing Content provided is deemed reliable but is not guaranteed accurate. The compilation of Listings and each individual Listing are ©2026 Central Virginia Regional MLS, LLC. All rights reserved.
Similar properties