Description
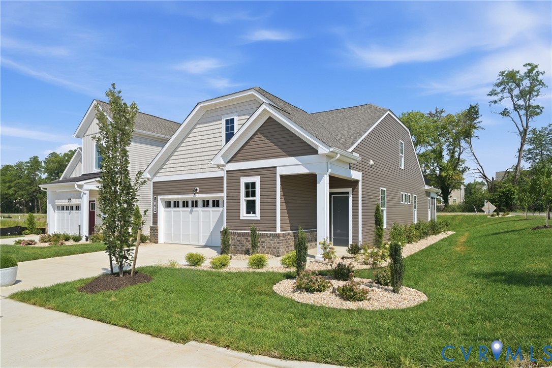
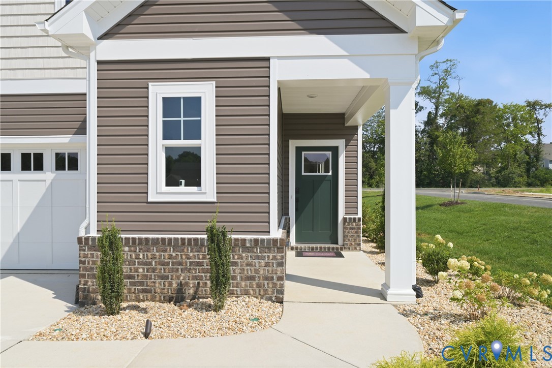
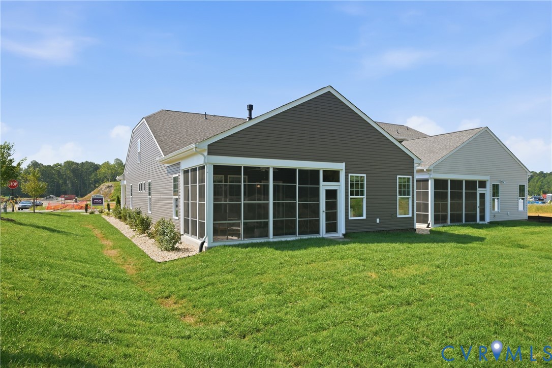
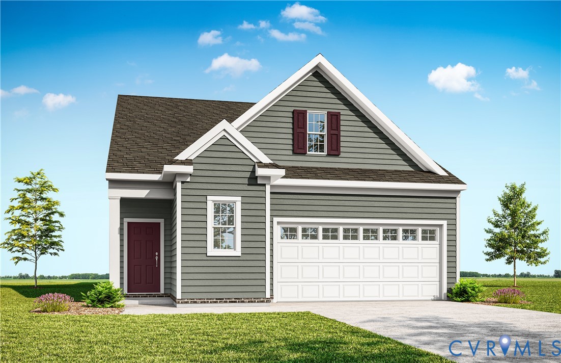
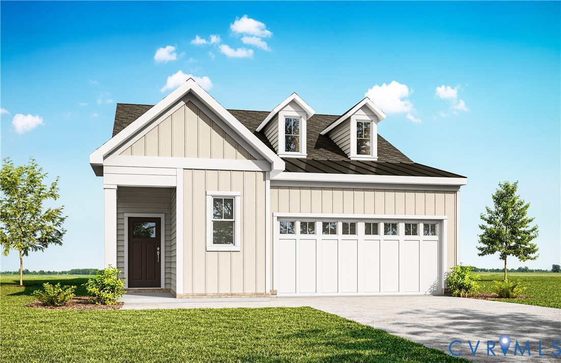
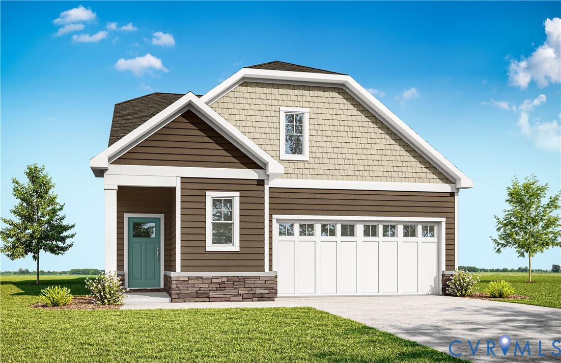
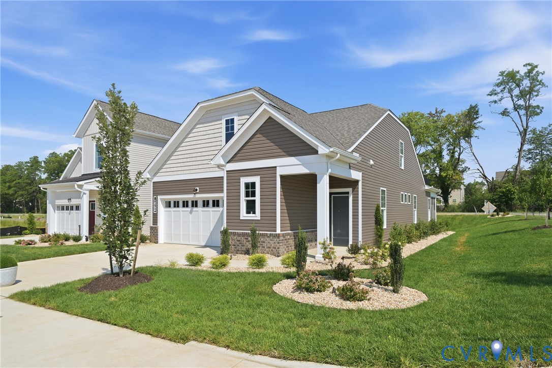
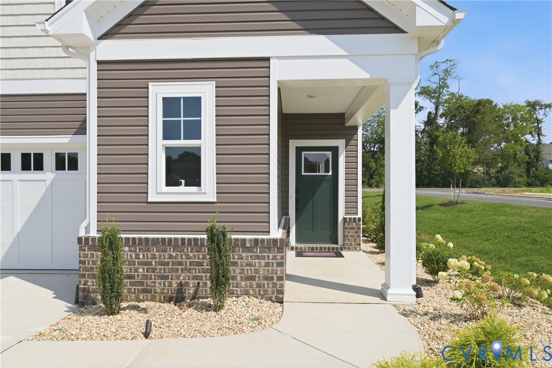
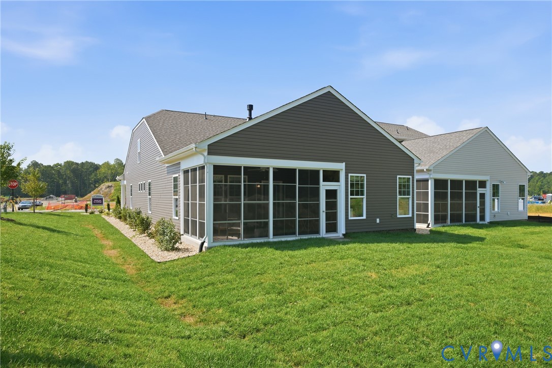
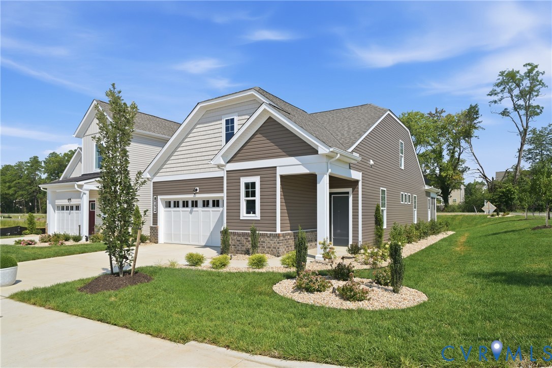
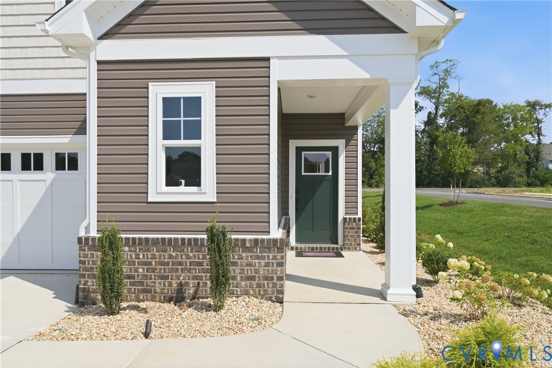
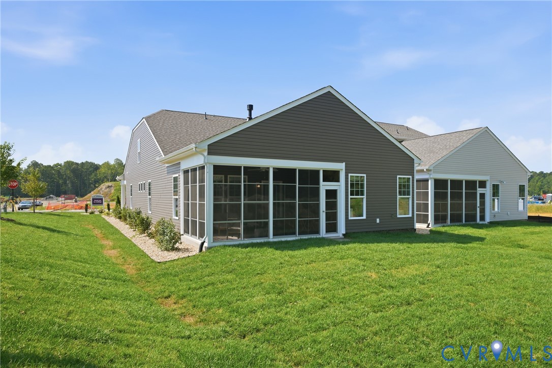
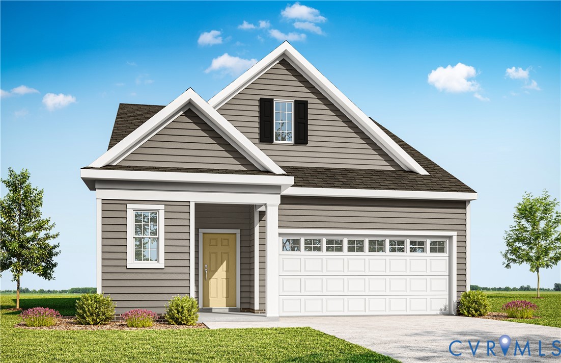
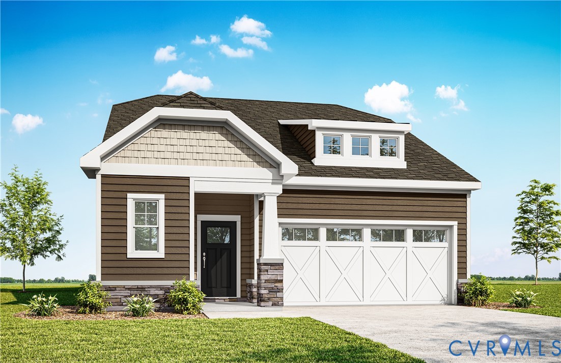
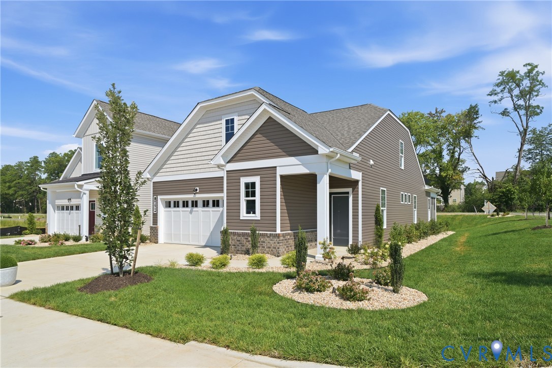
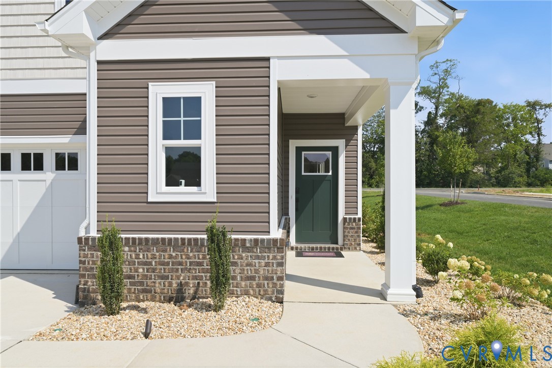
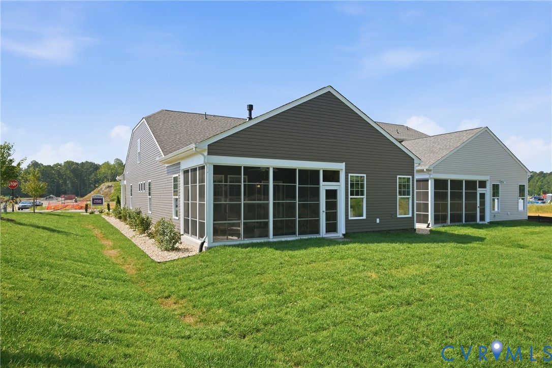
NOW SELLING! Be one of the first to select your homesite in Hickory Grove. The Smith floor plan offers thoughtfully designed two-story living with 3 bedrooms, highlighted by a spacious main-level Owner’s Suite with convenient access to the family room, café, and outdoor living area. The open-concept kitchen is perfect for both everyday living and entertaining, featuring a large island, pantry, and the option to upgrade to a Designer Kitchen. The private Owner’s Suite includes a generous walk-in closet and a well-appointed bath with an included infinity shower. The first floor also features a powder room, laundry room, and a patio, with options to expand your outdoor living space with a three-season room or morning room and an optional fireplace in your living room. Upstairs, you’ll find two additional bedrooms, a full bath with the option for double sinks, and a loft space ideal for flexible living or entertaining. An open foyer with elevated ceilings extending to the second level creates a bright and welcoming atmosphere. A spacious 2-car garage adds both convenience and versatility. Work with our on-site New Home Sales Consultant to tailor this home to your lifestyle, and bring your vision to life with curated selections at StyleCraft’s Design Studio. **Photos are representative and not of the actual home for sale.
All features
Interior details
Bedrooms & Bathrooms
- Bedrooms: 3
- Bathrooms: 3
- Full bathrooms: 2
- Half bathrooms: 1
Heating & Cooling
- Heating: Heat Pump, Natural Gas
- Cooling: Central Air
Other Interior
- Flooring: Carpet, Tile, Vinyl, Wood
- Appliances: Gas Water Heater
- Features: Bedroom On Main Level, Eat In Kitchen, En Suite Bathroom, Full Bath On Main Level, Granite Counters, High Ceilings, Kitchen Island, Pantry, Walk In Closets
Exterior details
Parking
- Garage spaces: 2.0
Construction details
Type & Style
- Home type: Single Family
- Architectural style: Two Story
- Stories: 1
Materials
- Construction: Drywall, Concrete, Vinyl Siding
- Roof: Asphalt, Shingle
- Foundation: Slab
Listed by: John Thiel (804) 288-8888, Long & Foster REALTORS
MLS#: 2619447
Listings displayed by Propified through Rand Properties Brokerage.
To report an issue or dispute listing information, contact Rand Properties Brokerage.
All or a portion of the Listing Content is provided by the Central Virginia Regional MLS, LLC, from a copyrighted compilation of Listings. All CVR MLS Listing Content provided is deemed reliable but is not guaranteed accurate. The compilation of Listings and each individual Listing are ©2026 Central Virginia Regional MLS, LLC. All rights reserved.
Similar properties