Description
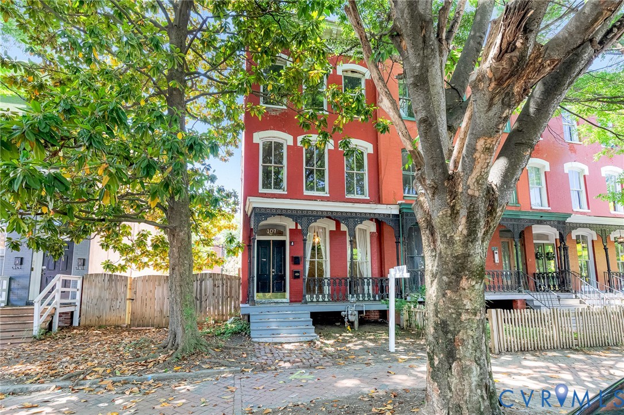
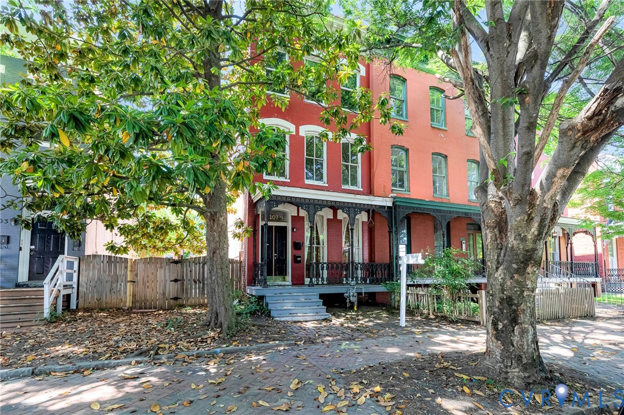
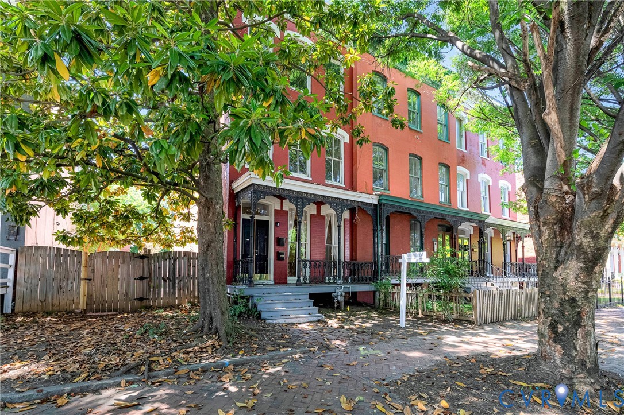
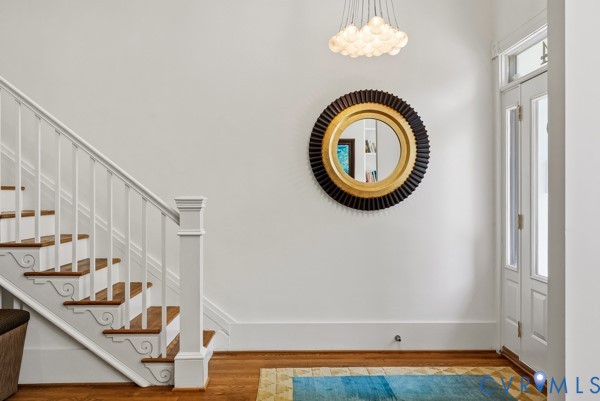
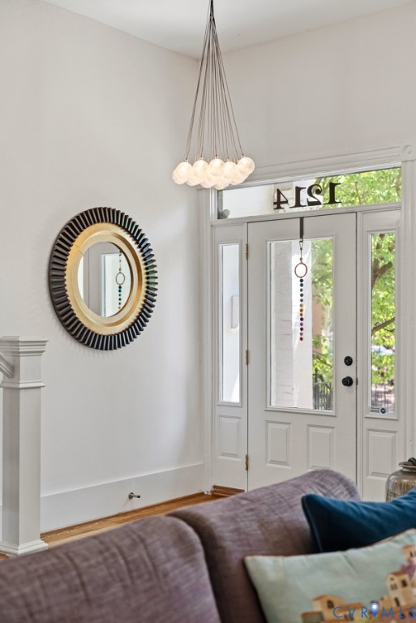
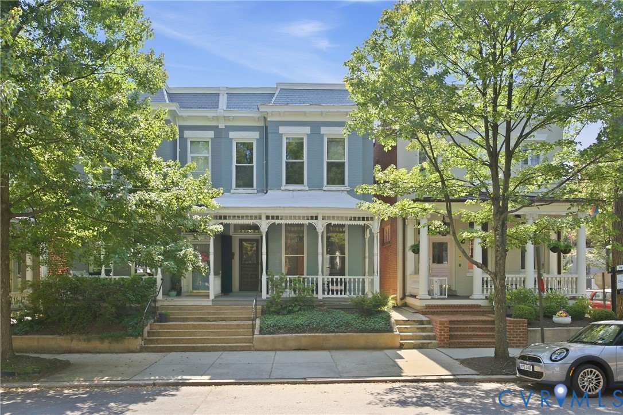
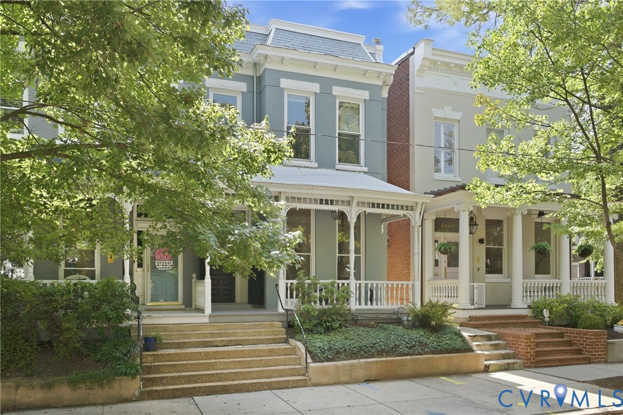
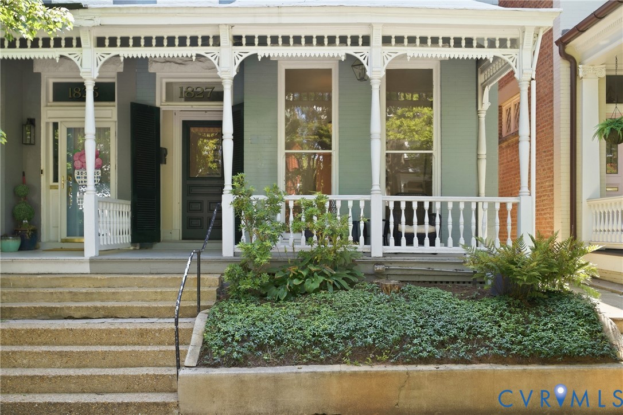
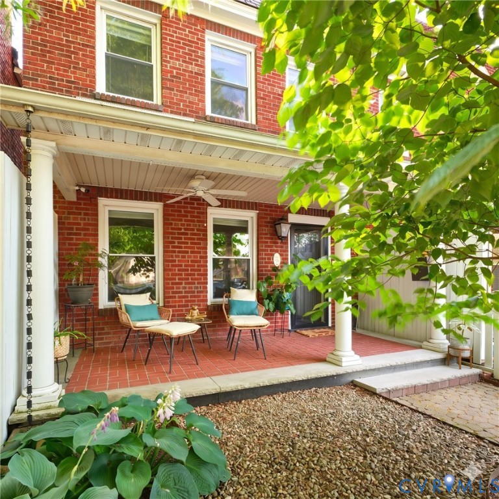
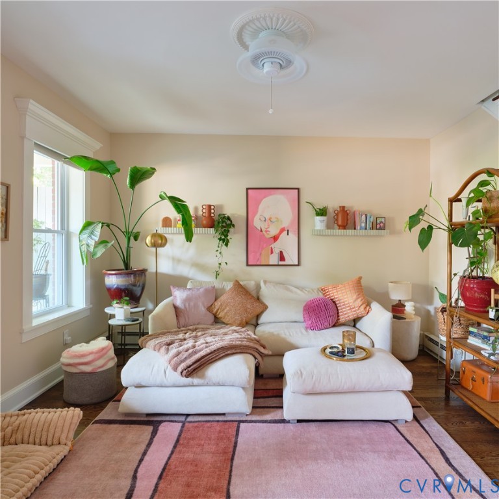
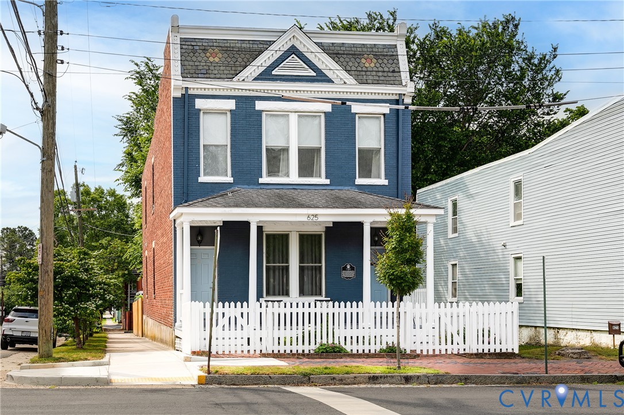
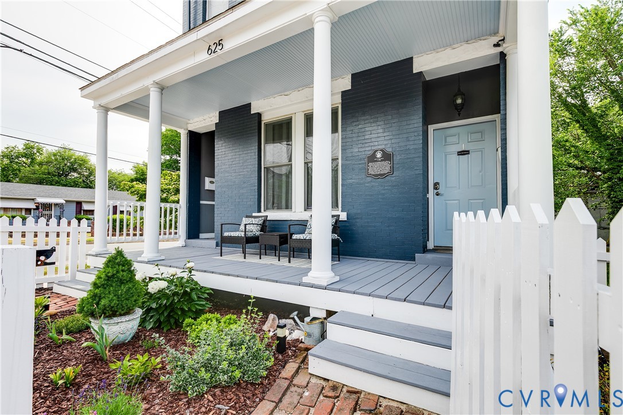
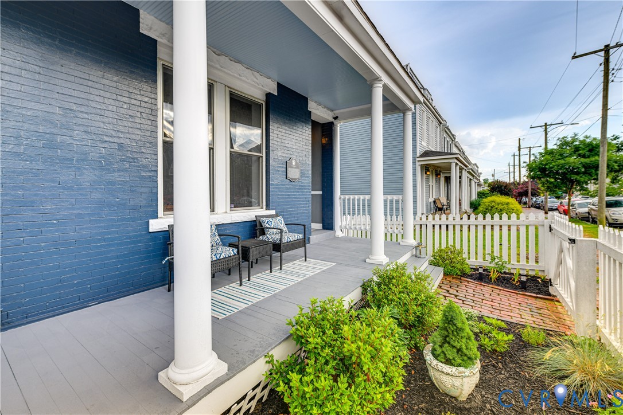
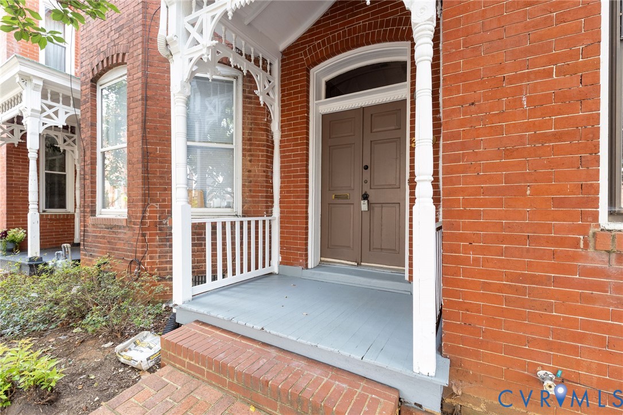
Beautifully updated Randolph rowhome blending historic Richmond charm with thoughtful modern updates! Step inside to soaring ceilings, beautiful original hardwood floors, exposed brick accents, and a light-filled open floor plan designed for both everyday living and entertaining. The spacious living room is anchored by a stunning brick fireplace, creating warmth and character that’s hard to find. The oversized eat-in kitchen is a true centerpiece, featuring abundant cabinetry, expansive counter space, subway tile backsplash, stainless steel appliances, updated lighting, and plenty of room for a large dining table. Whether hosting family and friends or enjoying a quiet evening at home, this space offers both style and functionality. Upstairs you’ll find brand-new carpet throughout the bedroom level, along with three generously sized bedrooms, including a spacious primary suite with an updated en-suite bath featuring a double vanity. The additional bathrooms have also been tastefully renovated with modern finishes while preserving the home’s timeless appeal. Step outside to enjoy the rear deck overlooking the backyard, with the added convenience of private rear off-street parking—a highly sought-after feature in the city. Located in the heart of Randolph, you’re just minutes from VCU, Maymont, Byrd Park, Carytown, the Fan, Downtown Richmond, and some of Richmond’s best restaurants, breweries, parks, and entertainment. Offering approximately 1,934 square feet of move-in ready living space, this home seamlessly blends historic character with modern convenience. Featuring an updated kitchen, brand-new carpet, original hardwood floors, exposed brick, private rear off-street parking, and an unbeatable location, this is one you won’t want to miss.
All features
Interior details
Bedrooms & Bathrooms
- Bedrooms: 3
- Bathrooms: 3
- Full bathrooms: 2
- Half bathrooms: 1
Heating & Cooling
- Heating: Forced Air, Natural Gas
- Cooling: Central Air
Other Interior
- Flooring: Carpet, Ceramic Tile, Wood
- Appliances: Electric Water Heater
- Features: High Ceilings
- Fireplaces: 1
Exterior details
Exterior
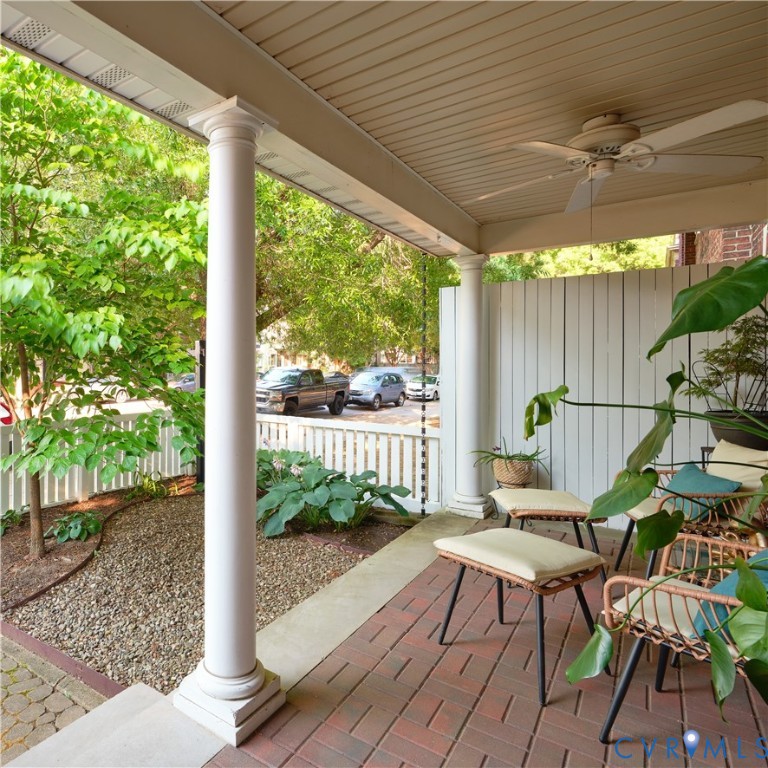
- Deck, Porch, Unpaved Driveway
Construction details
Type & Style
- Home type: Townhouse
- Architectural style: Row House, Two Story
- Stories: 2
Materials
- Construction: Brick, Drywall
- Roof: Flat
Listed by: Jullian Harrison (804) 359-9200, United Real Estate Richmond
MLS#: 2619341
Listings displayed by Propified through Rand Properties Brokerage.
To report an issue or dispute listing information, contact Rand Properties Brokerage.
All or a portion of the Listing Content is provided by the Central Virginia Regional MLS, LLC, from a copyrighted compilation of Listings. All CVR MLS Listing Content provided is deemed reliable but is not guaranteed accurate. The compilation of Listings and each individual Listing are ©2026 Central Virginia Regional MLS, LLC. All rights reserved.
Similar properties