Description
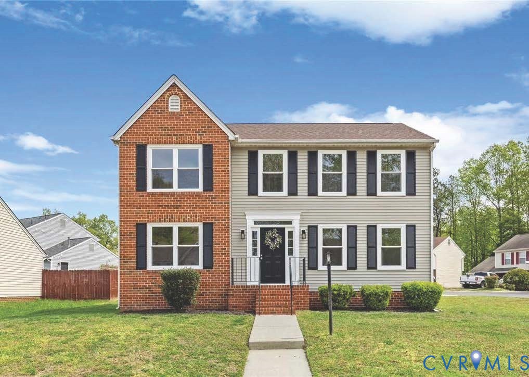
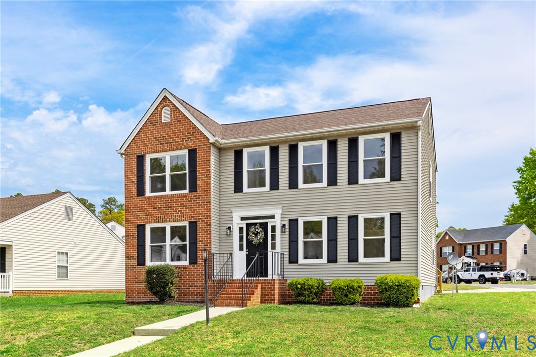
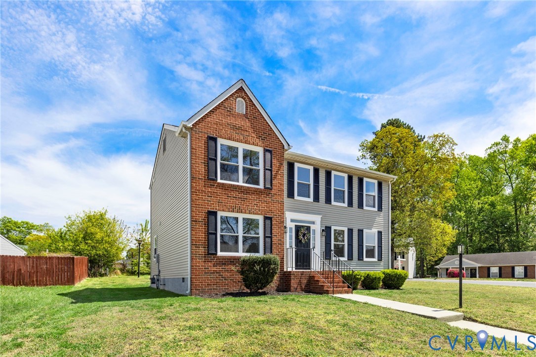
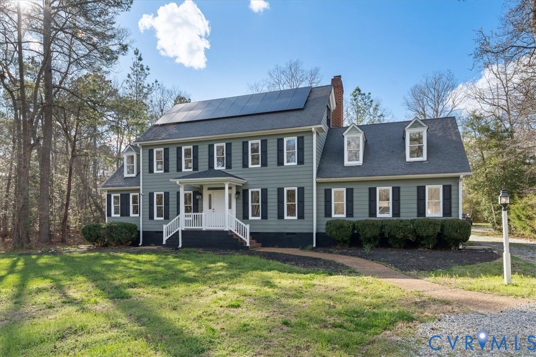
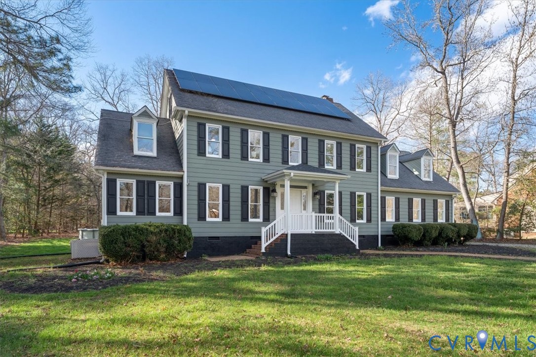
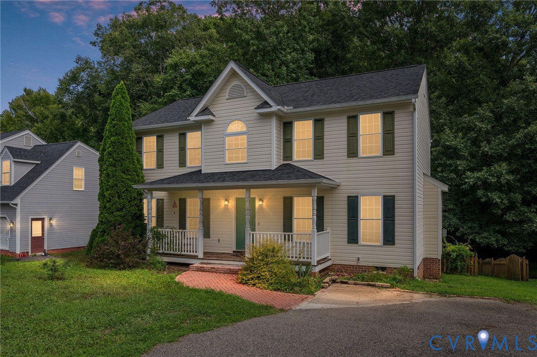
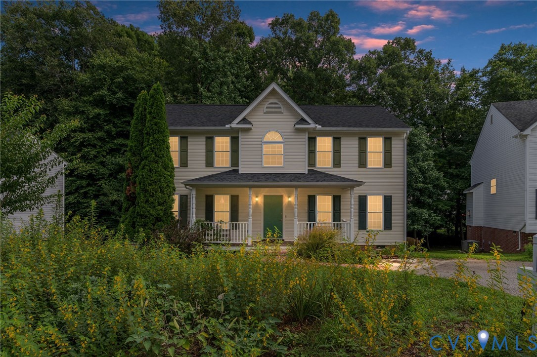
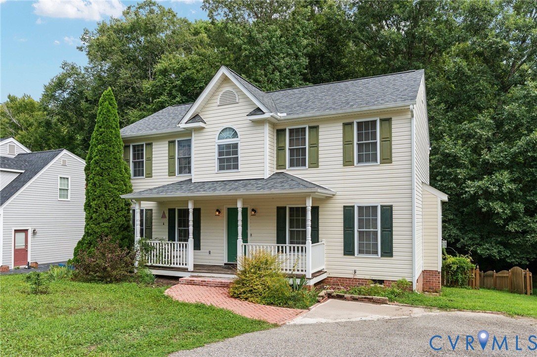
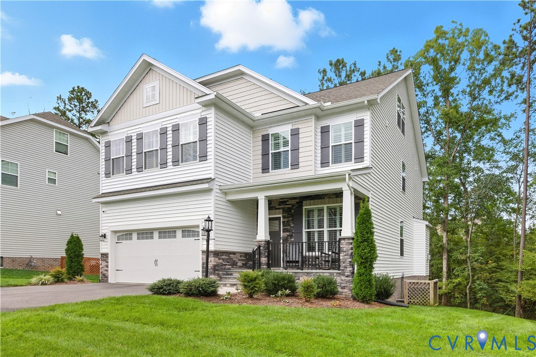
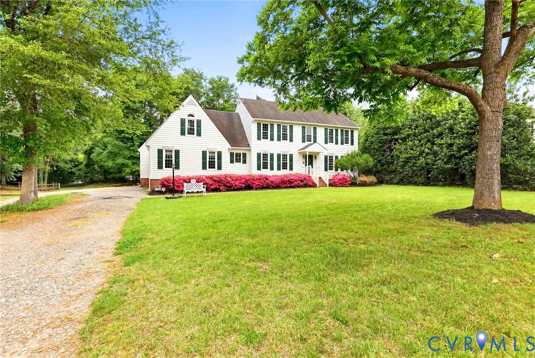
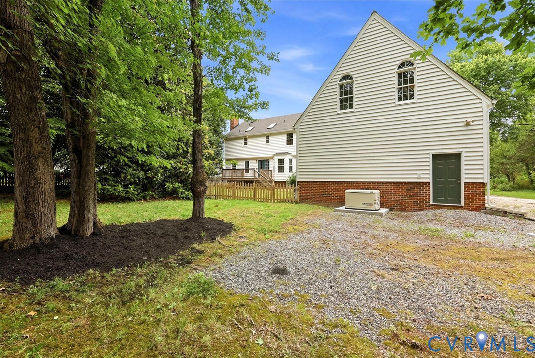
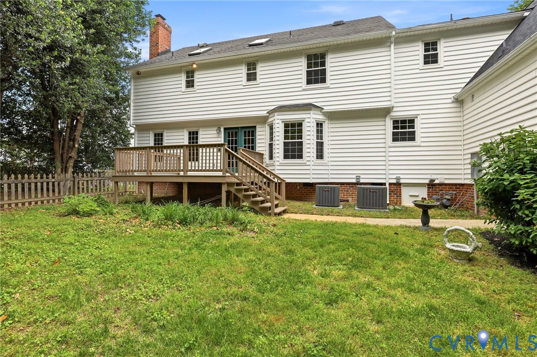
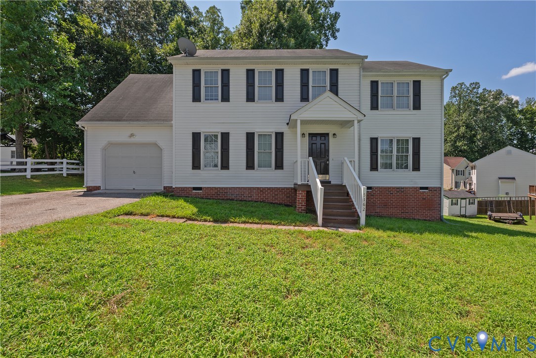
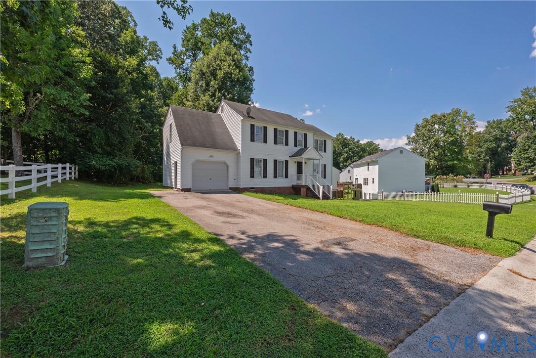
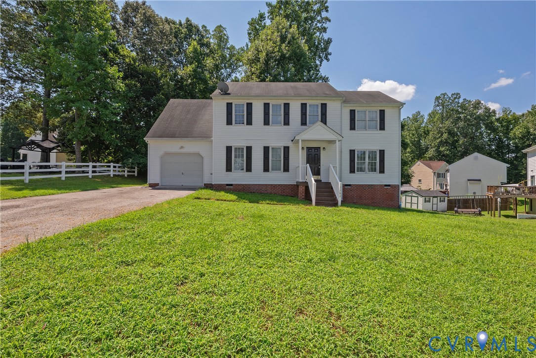
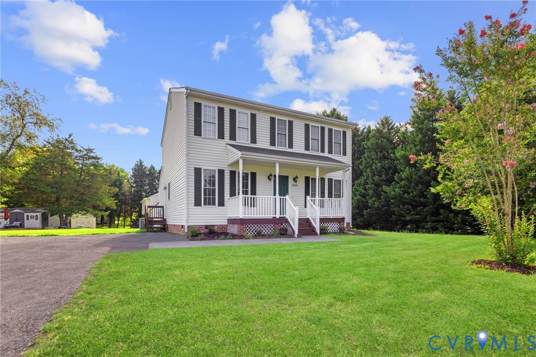
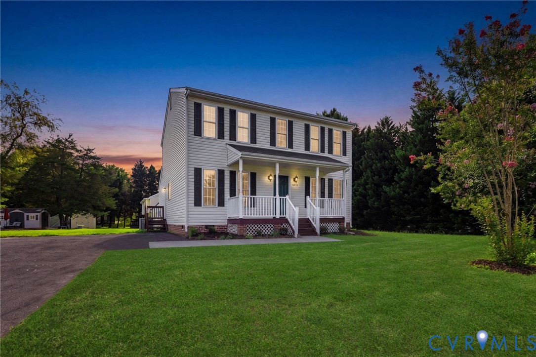
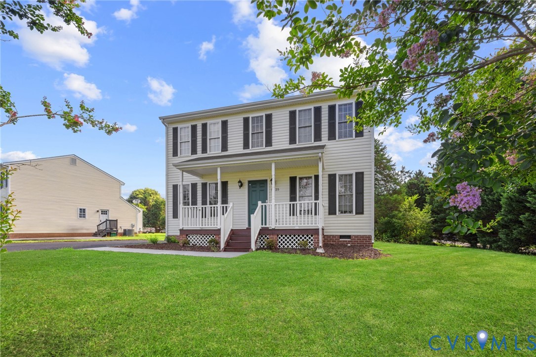
Welcome to 5025 Alberta Mews! This beautifully renovated home features 3 spacious bedrooms, 2.5 bathrooms, brand-new luxury vinyl plank (LVP) flooring throughout the main level, an open living room with a gas fireplace, recessed lighting, and brand-new carpeting and padding throughout the upstairs. The main level features a formal dining room with crown molding and a chandelier, a front sitting room, a breakfast nook, an open living room which offers ample room for entertainment, and numerous windows for natural light. The kitchen offers electric cooking and brand-new quartz countertops. Brand-new carpeting has been installed throughout the staircase and upstairs areas which also feature an overlook of the foyer. The primary bedroom offers plush carpeting and padding, a walk-in closet, and an ensuite primary bathroom. The upstairs guest bedrooms offer plush carpeting and padding, as well as spacious closet storage. Additional amenities include a new HVAC system (2026), professionally serviced hot water heater, a brand-new dishwasher (2026), new bathroom mirrors (2026), a professionally painted interior (2026), new exterior lighting (2026), and a brick paver patio for additional entertaining. This home has been meticulously renovated and is conveniently located near shopping, dining, the Swift Creek Reservoir, and US-360. Come see this beautiful home today!
All features
Interior details
Bedrooms & Bathrooms
- Bedrooms: 3
- Bathrooms: 3
- Full bathrooms: 2
- Half bathrooms: 1
Heating & Cooling
- Heating: Heat Pump, Natural Gas
- Cooling: Central Air, Electric
Other Interior
- Flooring: Carpet, Vinyl
- Appliances: Dryer, Dishwasher, Electric Cooking, Electric Water Heater, Disposal, Oven, Refrigerator, Washer
- Features: Breakfast Area, Bay Window, Dining Area, Separate Formal Dining Room, Double Vanity, Fireplace, Granite Counters, High Ceilings, High Speed Internet, Recessed Lighting, Wired For Data, Walk In Closets, Window Treatments
- Fireplaces: 1
Exterior details
Exterior
- Porch, Paved Driveway
- Windows: Window Treatments
Construction details
Type & Style
- Home type: Single Family
- Architectural style: Colonial, Two Story
- Stories: 2
Materials
- Construction: Brick, Drywall, Frame, Vinyl Siding
- Roof: Composition, Shingle
Listed by: Tyler Simmons (804) 430-9410, Samson Properties
MLS#: 2619375
Listings displayed by Propified through Rand Properties Brokerage.
To report an issue or dispute listing information, contact Rand Properties Brokerage.
All or a portion of the Listing Content is provided by the Central Virginia Regional MLS, LLC, from a copyrighted compilation of Listings. All CVR MLS Listing Content provided is deemed reliable but is not guaranteed accurate. The compilation of Listings and each individual Listing are ©2026 Central Virginia Regional MLS, LLC. All rights reserved.
Similar properties