Description
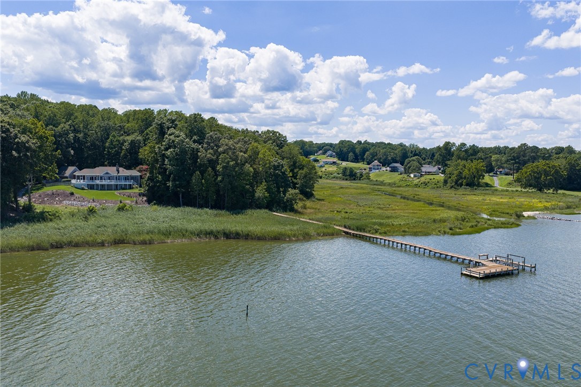
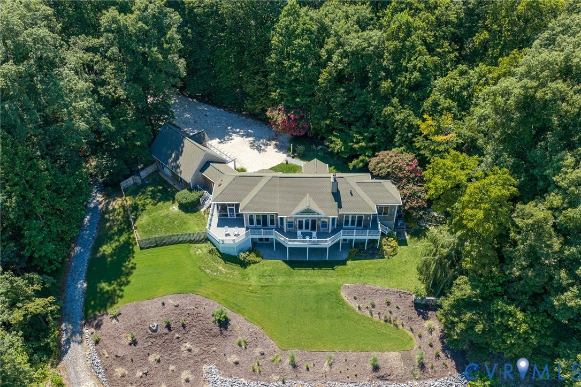
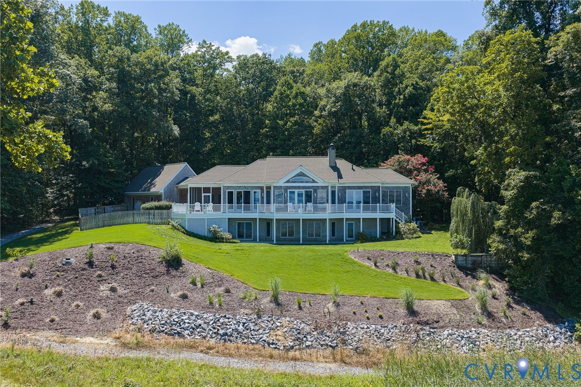
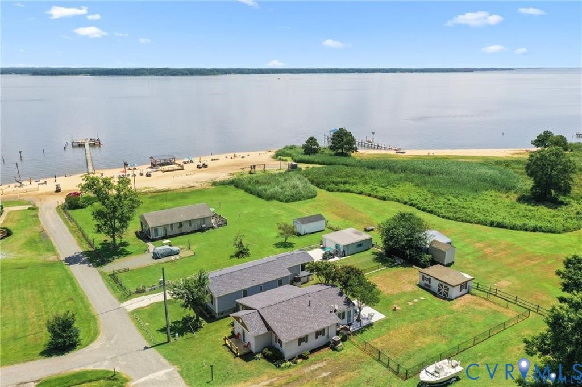
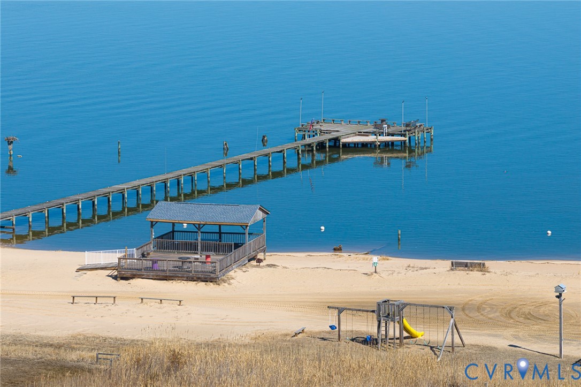
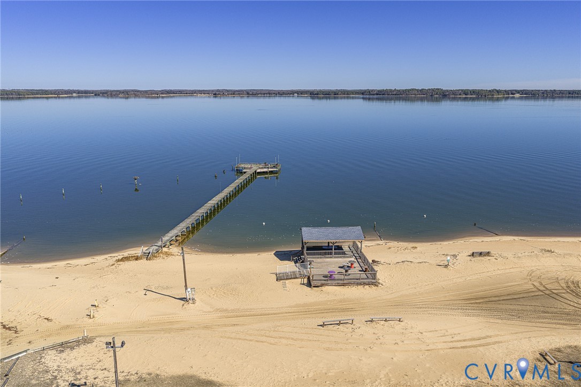
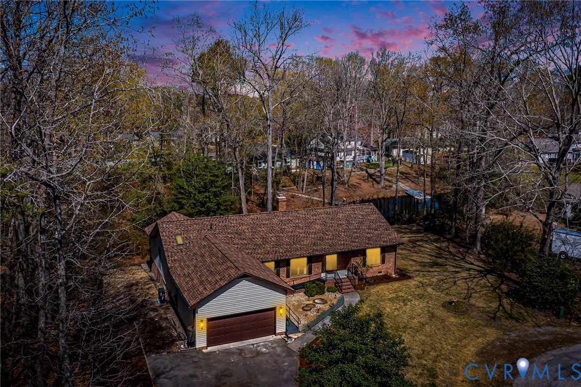
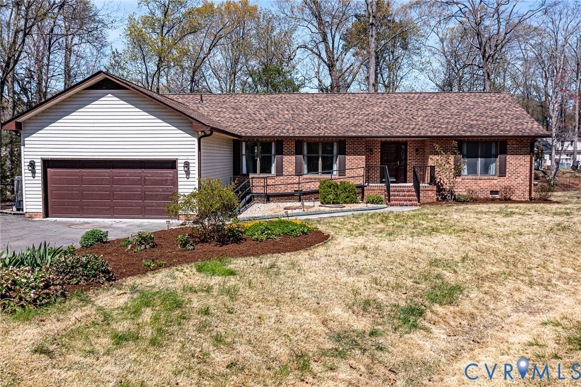
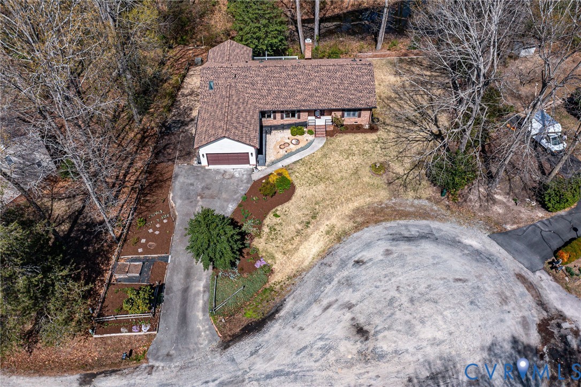
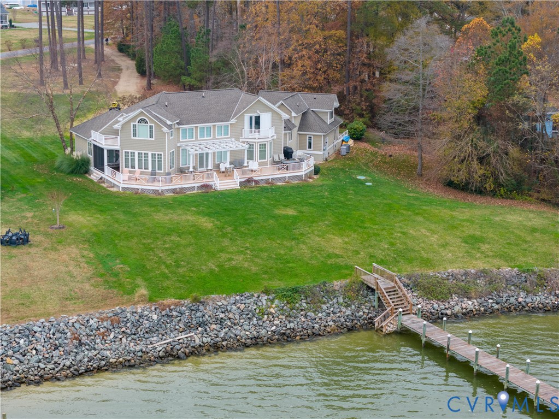
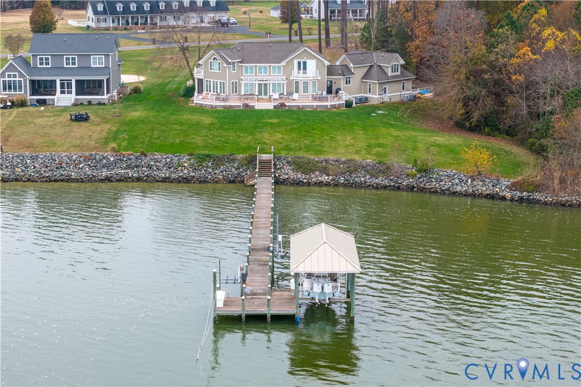
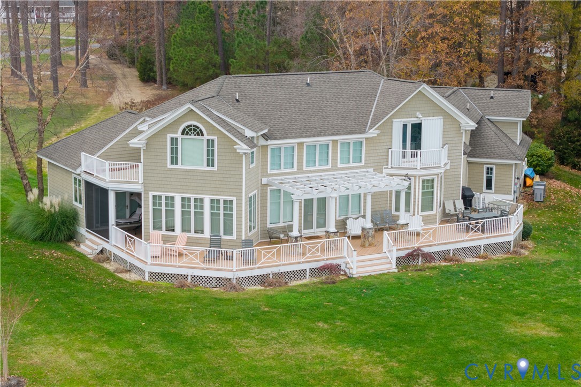
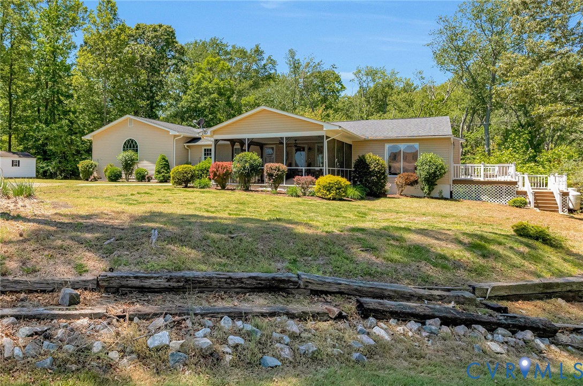
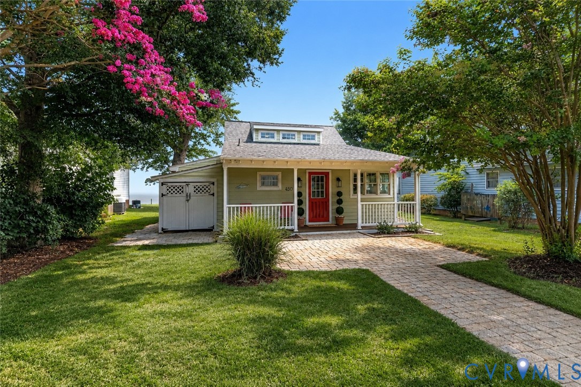
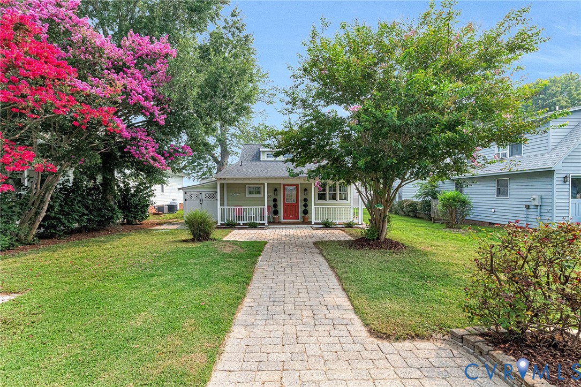
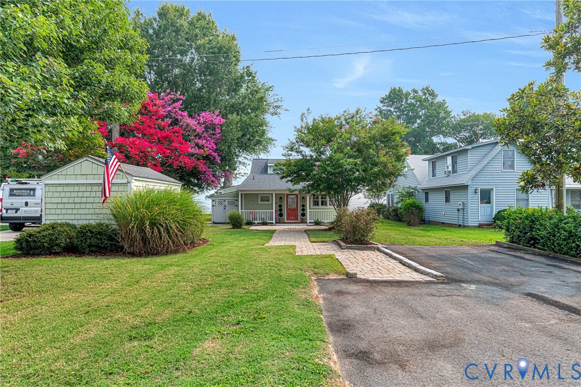
Experience waterfront living in this charming 3-bedroom, 2-full-bath home with incredible views of the Rappahannock River. Perfect as a full-time residence or weekend getaway, this property offers comfort, recreation, and a newer roof for added peace of mind. The first floor features a spacious primary suite, second bedroom, full bath, and dedicated laundry room. Relax in the inviting sunroom or enjoy the cozy living and dining areas, featuring solid oak flooring and beautiful river views. Upstairs, a large bedroom or bunkroom overlooks the Rappahannock River and provides flexible space for guests, children, or additional sleeping accommodations. Outdoor living is a highlight of this property, with two decks—one attached to the house and another perched on the hillside overlooking the water. Both offer excellent spaces for grilling, dining, entertaining, or simply taking in the peaceful surroundings. A charming stone paver walkway creates an attractive entrance to the home. Enjoy direct river access from your private pier, complete with a jet ski lift, boat lift, and water service. Spend your days boating, fishing, kayaking, swimming, or relaxing on your own sandy beach. The home is conveniently located near Garrett’s Marina, offering easy access to boat storage, fuel, maintenance, and other boating services. The golf-cart-friendly community provides a welcoming atmosphere and hosts an annual Fourth of July picnic and parade enjoyed by residents of all ages. High-speed internet is available, making it easy to work remotely, stream entertainment, and stay connected. Furniture is negotiable, allowing for an easier transition into waterfront living. With a private pier, sandy beach, breathtaking views, and multiple outdoor entertaining areas, this special property offers everything you need to enjoy life on the Rappahannock River.
All features
Interior details
Bedrooms & Bathrooms
- Bedrooms: 3
- Bathrooms: 2
- Full bathrooms: 2
Heating & Cooling
- Heating: Heat Pump, Propane, Multi Fuel, Zoned
- Cooling: Electric, Heat Pump, Zoned
Other Interior
- Flooring: Partially Carpeted, Wood
- Appliances: Double Oven, Dishwasher, Electric Water Heater, Gas Cooking, Microwave, Oven, Range Hood, Stove
- Features: Bedroom On Main Level, En Suite Bathroom, Full Bath On Main Level, Main Level Primary
Exterior details
Exterior
- Paved Driveway
Construction details
Type & Style
- Home type: Single Family
- Architectural style: Cape Cod
- Stories: 2
Materials
- Construction: Brick, Block, Drywall, Hardiplank Type
- Roof: Shingle
Listed by: Shawn Shurm 804-442-7577, Realty Richmond
MLS#: 2619060
Listings displayed by Propified through Rand Properties Brokerage.
To report an issue or dispute listing information, contact Rand Properties Brokerage.
All or a portion of the Listing Content is provided by the Central Virginia Regional MLS, LLC, from a copyrighted compilation of Listings. All CVR MLS Listing Content provided is deemed reliable but is not guaranteed accurate. The compilation of Listings and each individual Listing are ©2026 Central Virginia Regional MLS, LLC. All rights reserved.
Similar properties