Description
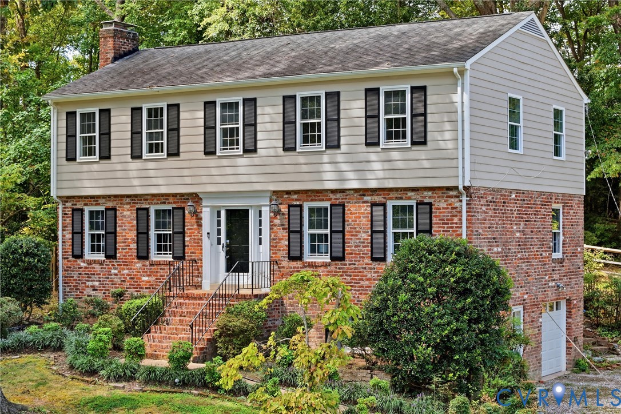
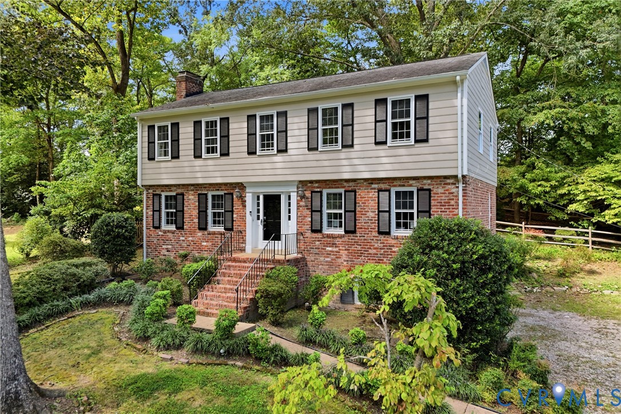
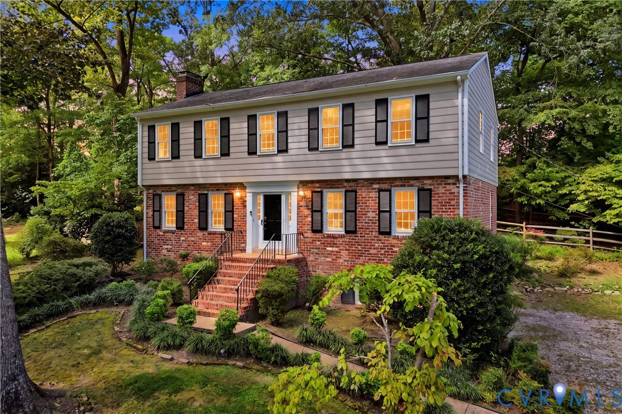
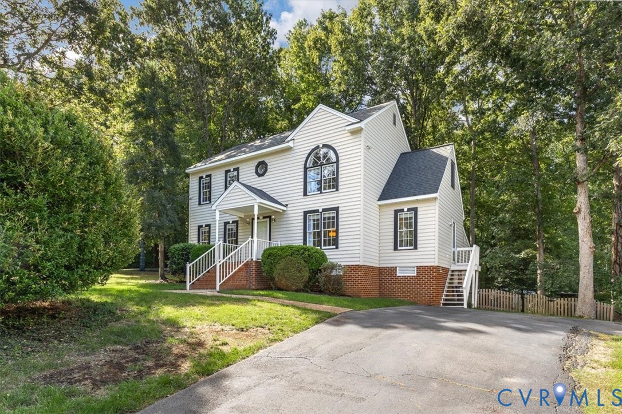
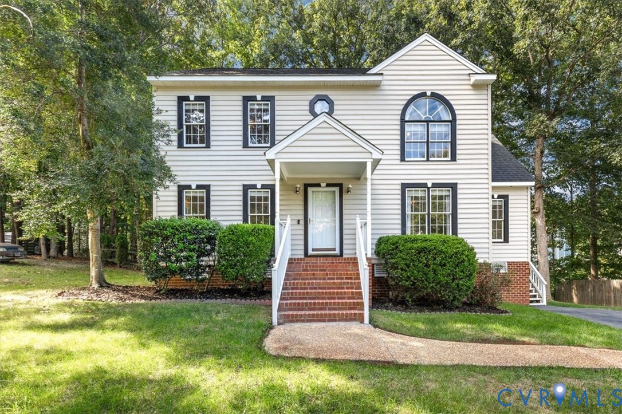
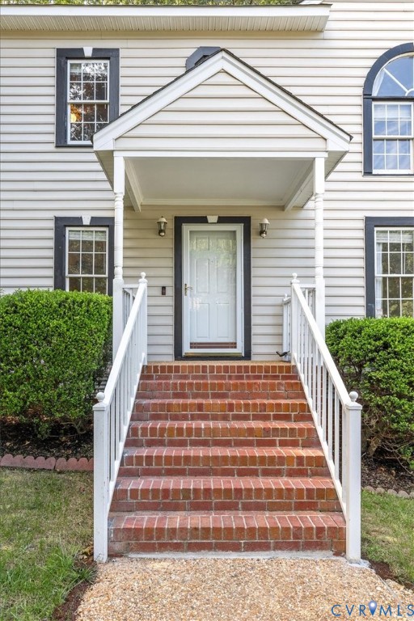
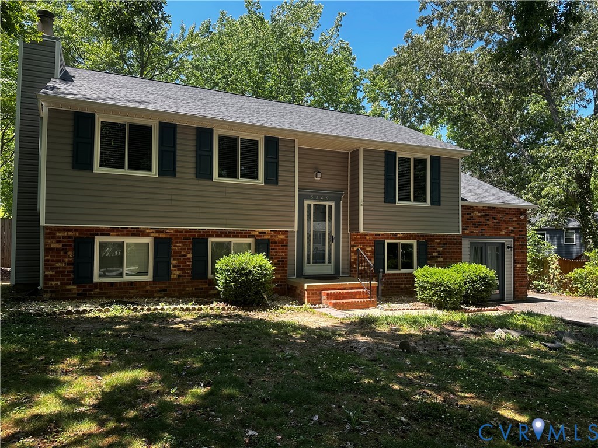
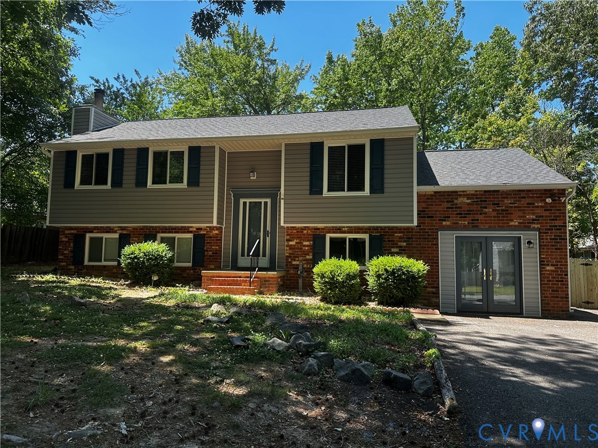
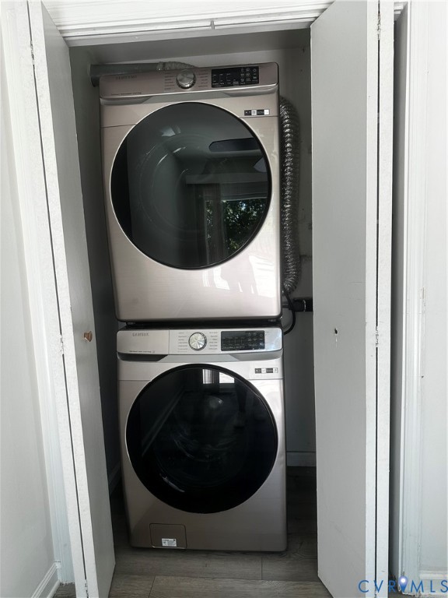
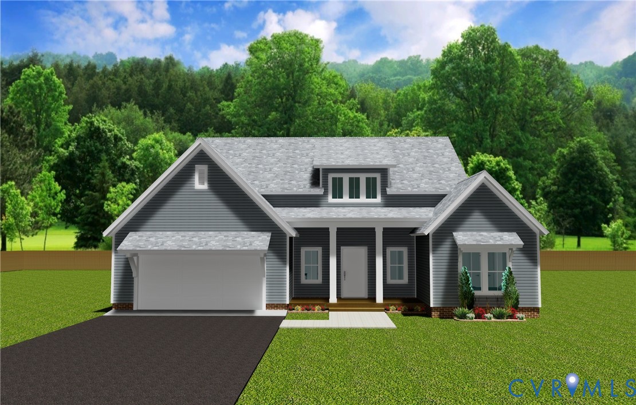
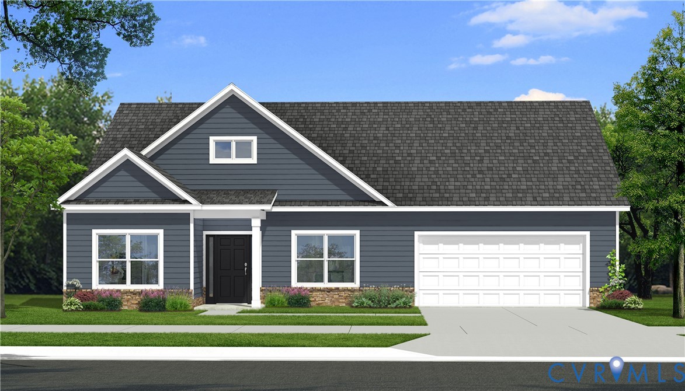
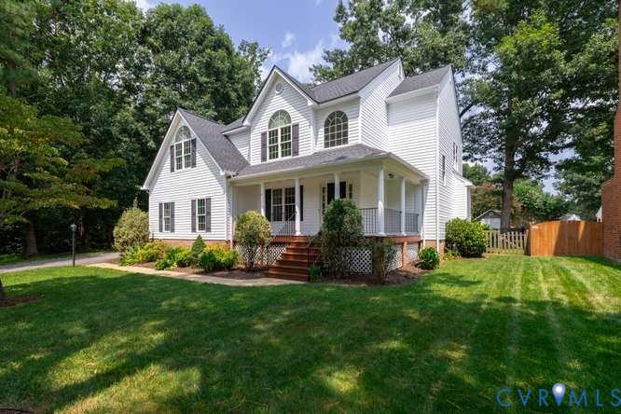
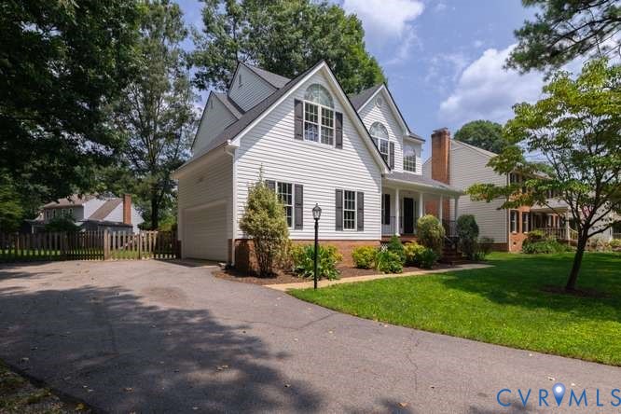
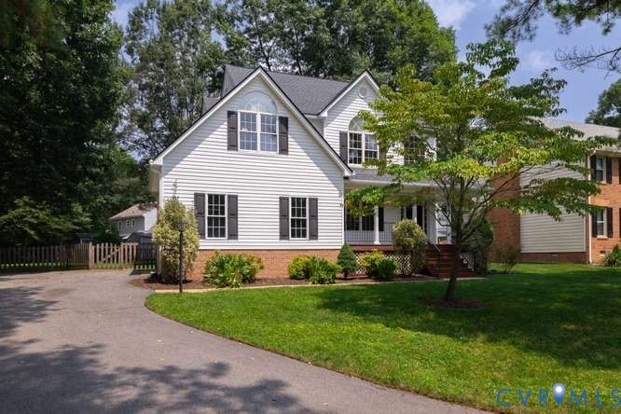
Welcome to this beautifully updated home located in the Salem Oaks subdivision. This residence combines modern comfort with functional design, offering a perfect setting for both relaxation and entertainment. As you approach the property, you will notice the charming curb appeal, enhanced by a well-manicured front yard and a convenient driveway that provides ample parking. The exterior showcases a classic architectural style, featuring clean lines and a welcoming front porch. Upon entering, you are greeted with a freshly painted open concept living space that prioritizes natural light. The expansive windows throughout the home invite an abundance of sunlight, creating a warm and inviting ambiance. The kitchen stands out with its contemporary design, equipped with stainless steel appliances, elegant cabinetry, and a stylish backsplash that adds character. The center island serves as a perfect spot for meal prep or casual dining, ensuring functionality without compromising on aesthetics. Adjacent to the kitchen, the dining area seamlessly connects to both the outdoor and indoor spaces, making it ideal for hosting gatherings. The living room, designed for comfort, features a cozy ambiance complemented by a fireplace, perfect for unwinding after a long day. Moving through the home, you will find spacious bedrooms, each designed to offer privacy and comfort. The layout promotes easy flow between rooms, enhancing the sense of space. The roof are vinyl siding are approximately 5 years old. The outdoor area is equally appealing, featuring a well-maintained yard that provides an excellent setting for outdoor activities and entertainment. The surrounding landscape adds to the tranquility of this home, making it a peaceful retreat. Schedule a tour today, this meticulously maintained home won't last long.
All features
Interior details
Bedrooms & Bathrooms
- Bedrooms: 4
- Bathrooms: 3
- Full bathrooms: 2
- Half bathrooms: 1
Heating & Cooling
- Heating: Electric, Heat Pump
- Cooling: Central Air, Zoned
Other Interior
- Fireplaces: 1
Exterior details
Parking
- Garage spaces: 2.0
Construction details
Type & Style
- Home type: Single Family
- Architectural style: Two Story, Transitional
- Stories: 2
Materials
- Construction: Block, Drywall, Frame, Vinyl Siding
- Roof: Composition
Listed by: Tina McCabe (804) 729-5188, EXP Realty LLC
MLS#: 2619685
Listings displayed by Propified through Rand Properties Brokerage.
To report an issue or dispute listing information, contact Rand Properties Brokerage.
All or a portion of the Listing Content is provided by the Central Virginia Regional MLS, LLC, from a copyrighted compilation of Listings. All CVR MLS Listing Content provided is deemed reliable but is not guaranteed accurate. The compilation of Listings and each individual Listing are ©2026 Central Virginia Regional MLS, LLC. All rights reserved.
Similar properties