Description
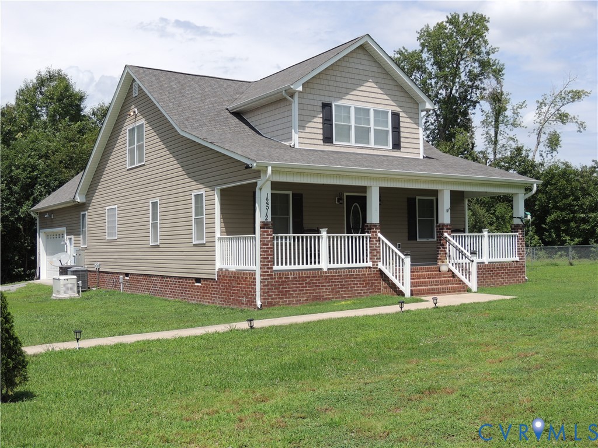
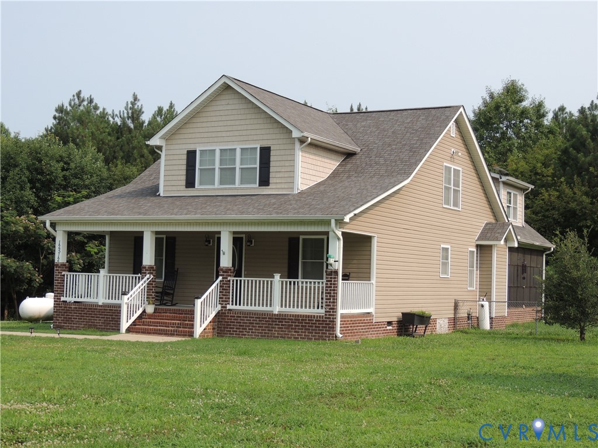
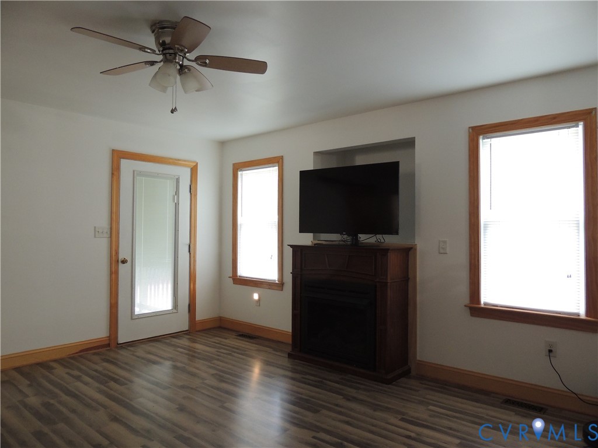
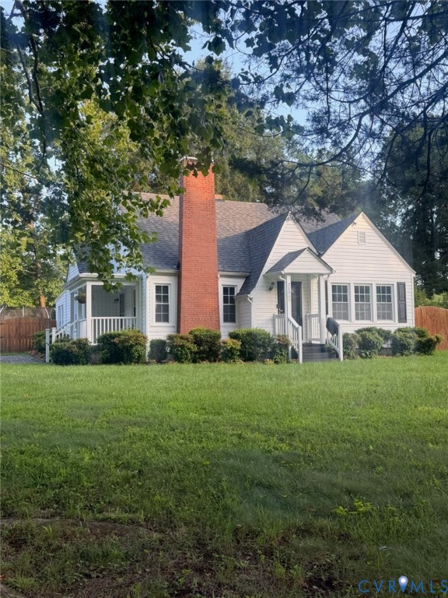
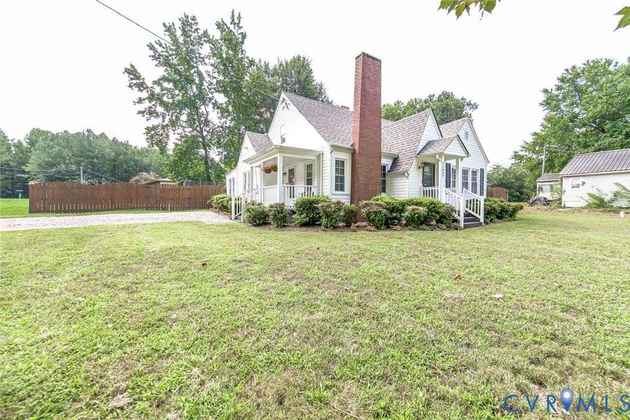
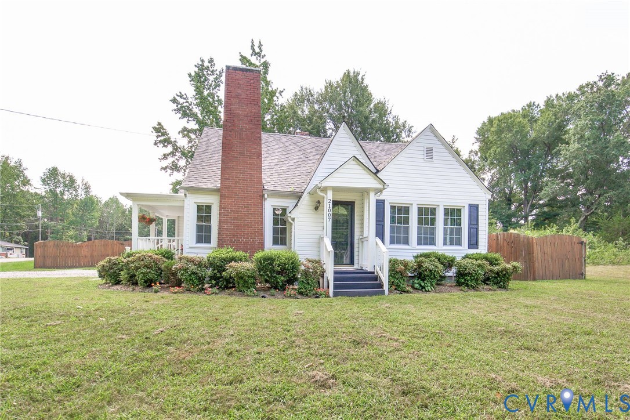
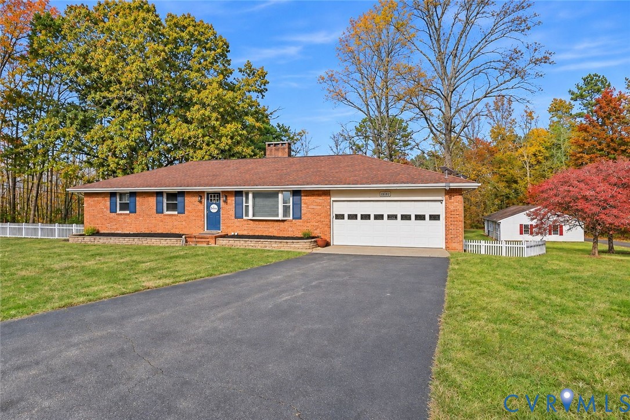
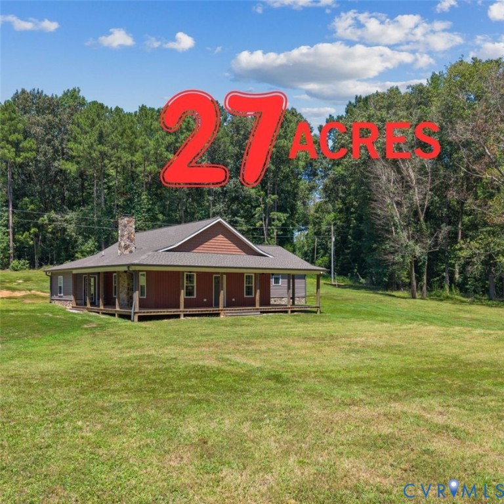
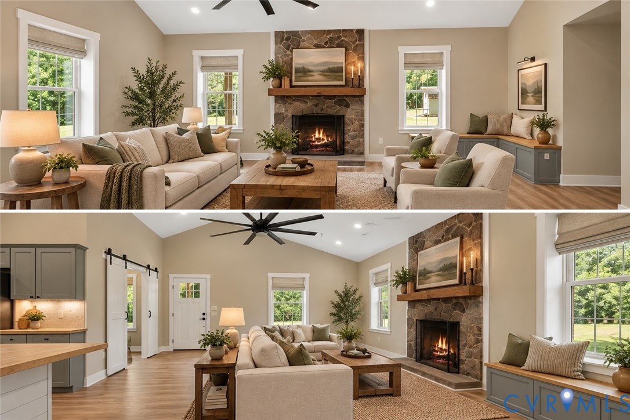
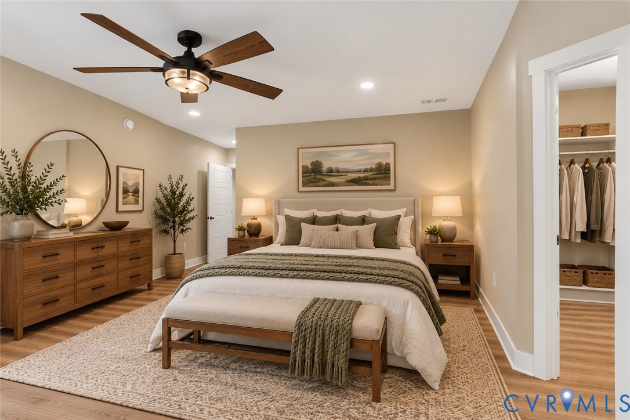
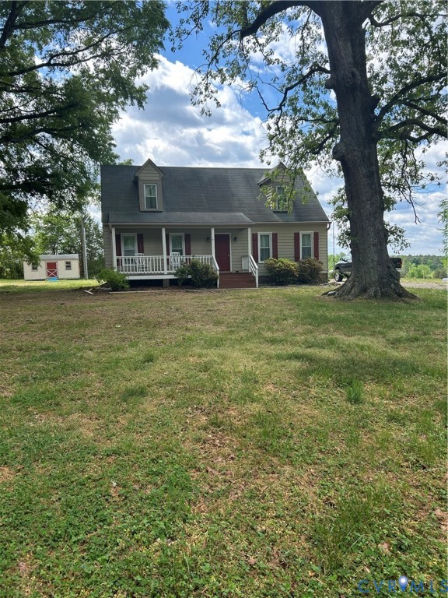
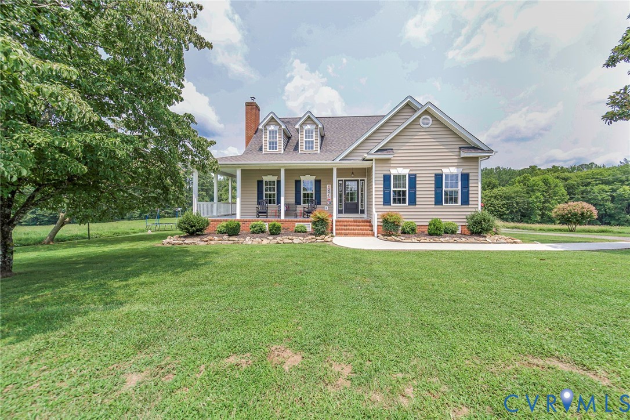
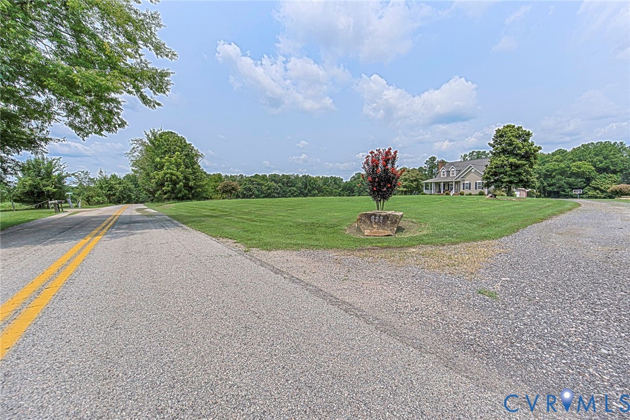
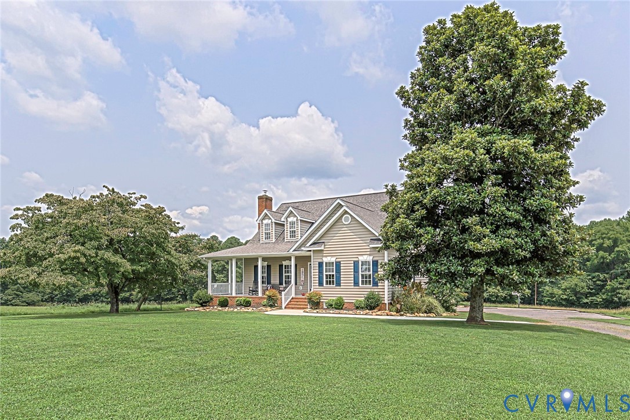
Looking for a home in the country that's just minutes from the lake? Your search ends here! This beautiful Cape Cod-style home offers 3 bedrooms, 2.5 bathrooms, and is within walking distance of Lake Chesdin, with two nearby public boat landings for easy access to boating and fishing. The remodeled kitchen features custom cabinetry, elegant granite countertops, and an open layout that flows seamlessly into the dining room—perfect for everyday living and entertaining. The inviting living room showcases 100-year-old reclaimed hardwood floors and a charming wood stove fireplace, creating a warm and welcoming atmosphere and great for those really cold nights. The spacious first-floor primary suite includes a private en-suite bath with a stand-alone shower and a separate soaking tub, providing the perfect place to unwind. Upstairs, you'll find two generously sized bedrooms, each with plush carpeting and abundant storage space. Step outside to enjoy the covered rear deck, ideal for entertaining guests or relaxing while overlooking the backyard pool. Additional outdoor amenities include an outdoor shower and a large storage shed. During the fall and winter months, you'll even enjoy seasonal views of Lake Chesdin from the backyard and deck. Dual zone heat pumps, upstairs unit is 1 year old. New water heater, utility room plumbed for hair salon sink. All appliances convey (including washer & dryer)”as is” If you've been searching for the perfect blend of country living, modern updates, and convenient lake access, this home is a must-see! PLEASE REMOVE SHOES AS THE FLOORS HAVE JUST BEEN REFINISHED
All features
Interior details
Bedrooms & Bathrooms
- Bedrooms: 3
- Bathrooms: 3
- Full bathrooms: 2
- Half bathrooms: 1
Heating & Cooling
- Heating: Electric, Heat Pump, Zoned
- Cooling: Central Air, Zoned
Other Interior
- Flooring: Partially Carpeted, Vinyl, Wood
- Appliances: Dryer, Dishwasher, Electric Cooking, Electric Water Heater, Microwave, Refrigerator, Smooth Cooktop, Stove, Washer
- Features: Bedroom On Main Level, Double Vanity, En Suite Bathroom, Full Bath On Main Level, Fireplace, Granite Counters, Walk In Closets, Central Vacuum
- Fireplaces: 1
Exterior details
Exterior
- Deck, Porch, Storage, Shed, Unpaved Driveway
- Windows: Screens, Thermal Windows
Construction details
Type & Style
- Home type: Single Family
- Architectural style: Cape Cod
- Stories: 1
Materials
- Construction: Drywall, Frame, Vinyl Siding
- Roof: Shingle
Listed by: Jerri Fulkerson (804) 476-2996, James River Realty Group LLC
MLS#: 2619715
Listings displayed by Propified through Rand Properties Brokerage.
To report an issue or dispute listing information, contact Rand Properties Brokerage.
All or a portion of the Listing Content is provided by the Central Virginia Regional MLS, LLC, from a copyrighted compilation of Listings. All CVR MLS Listing Content provided is deemed reliable but is not guaranteed accurate. The compilation of Listings and each individual Listing are ©2026 Central Virginia Regional MLS, LLC. All rights reserved.
Similar properties