Description
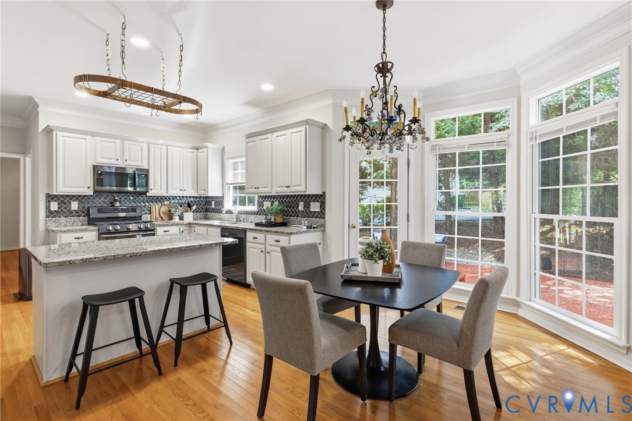
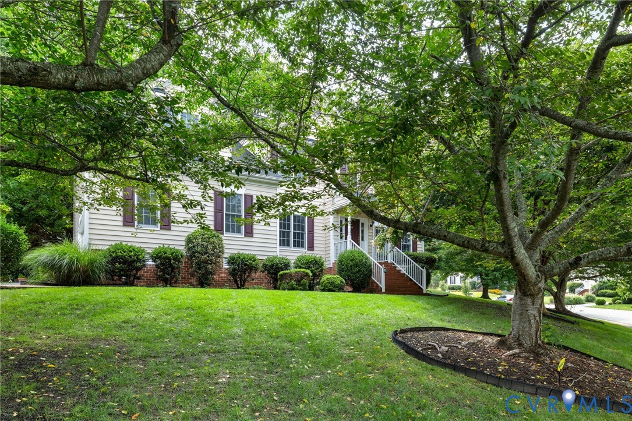
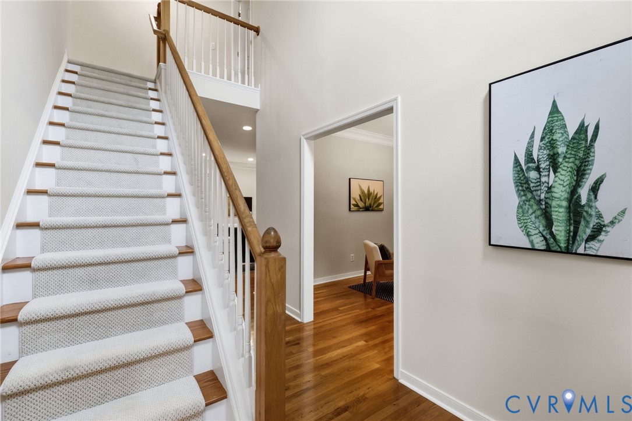
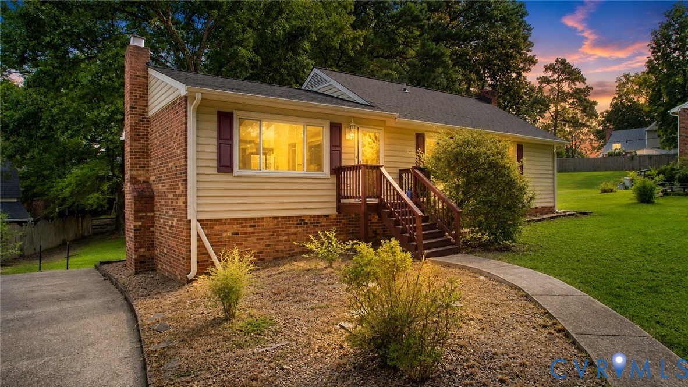
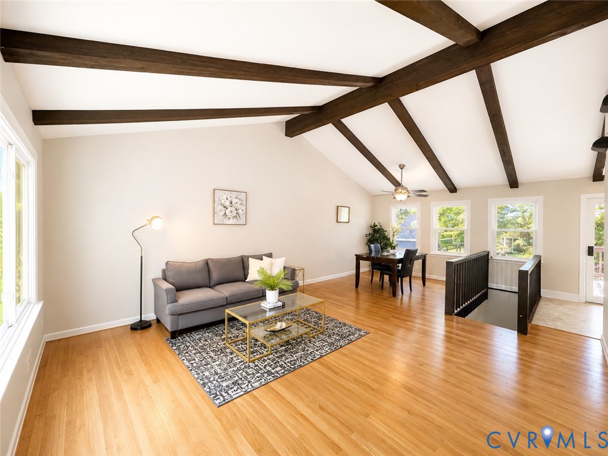
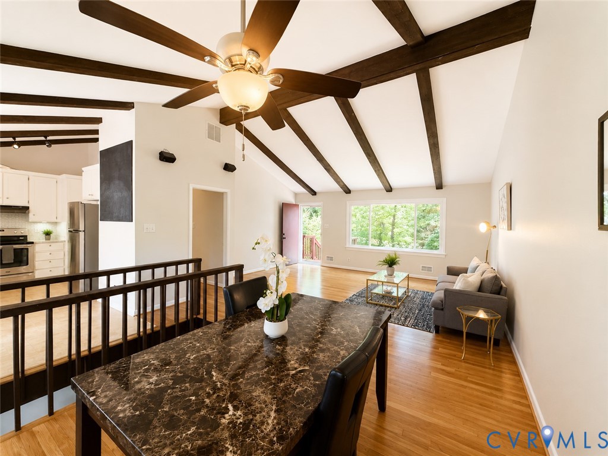
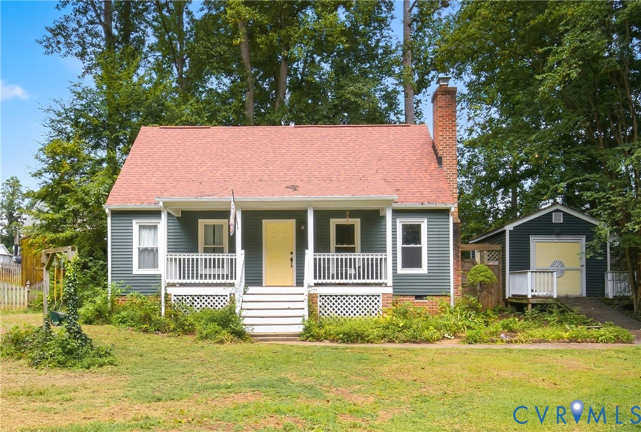
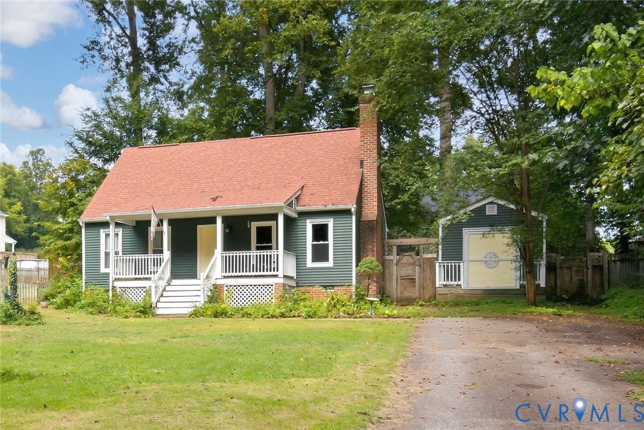
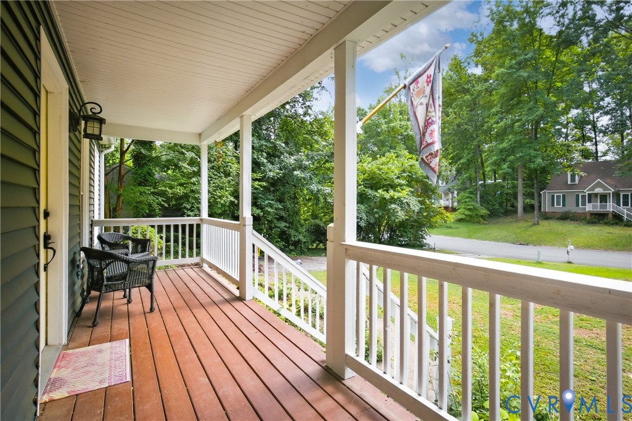
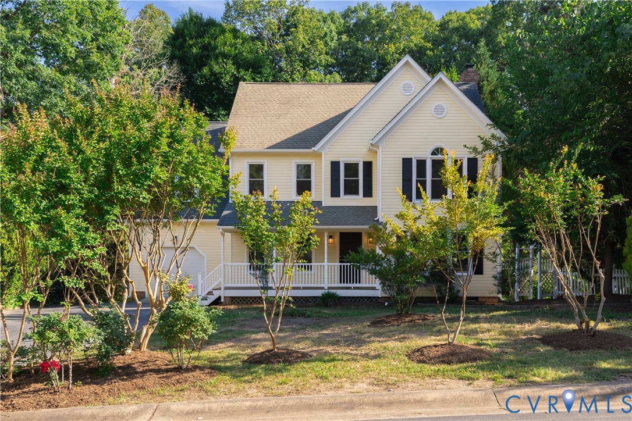
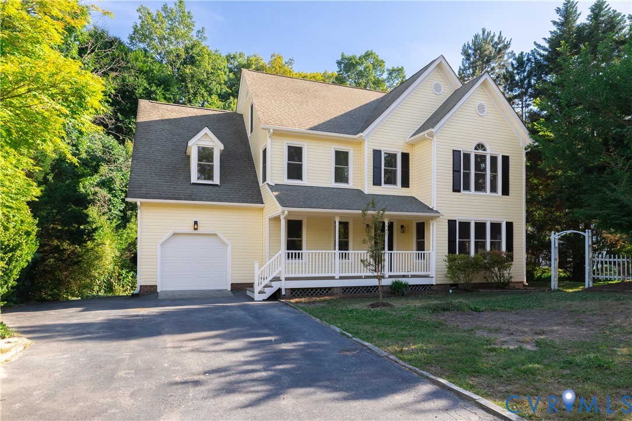
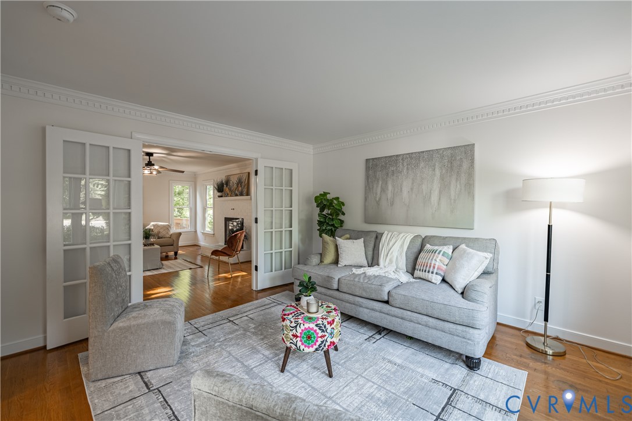
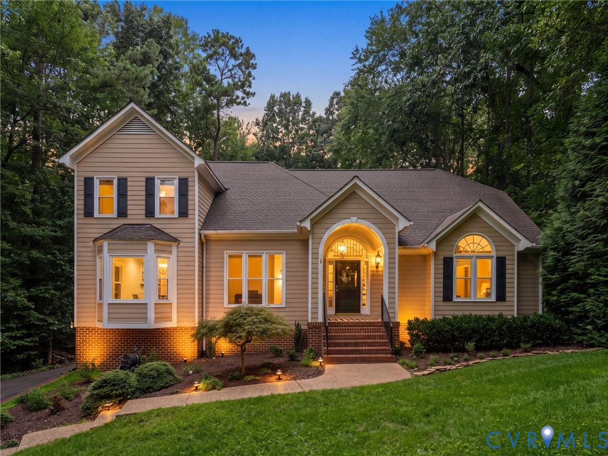
Beautifully updated home offering over three finished levels of living space with a desirable first-floor primary suite and a grand 2-story entry way with custom arches entering the spacious living room and kitchen. The renovated kitchen is the heart of the home, featuring quartz countertops, a vertical subway tile backsplash, farmhouse sink, custom white soft-close cabinetry with modern hardware, GE Café appliances, and a walk-in pantry with built-in shelving. The open floor plan flows into a dramatic two-story family room with soaring ceilings and walls of windows overlooking the private backyard. The main level also features a spacious laundry room with folding space, mudroom with access from the basement, and a sun-filled dining room complete with a built-in bar/coffee nook. Upstairs offers three generously sized bedrooms and two full bathrooms. The finished walk-out basement provides incredible flexibility with a custom bar featuring a kegerator and beverage refrigerator, a full bathroom, an additional finished bedroom, a work bench area next to the garage and an expansive recreation space perfect for a media room, home gym, playroom, or game room. Step outside to your own private retreat with a brand-new patio (2026), detached storage shed, mature landscaping, and a peaceful creek bordering the side of the property. Recent improvements include engineered hardwood flooring (2022), new light fixtures throughout (2020-2022), renovated kitchen (2021), updated gas fireplace (2023), newer windows (2020), upstairs HVAC (2021), tankless water heater (2023), interior paint (2026) and new landscaping (2026). This move-in-ready home offers the perfect combination of updated finishes, flexible living spaces, and a serene outdoor setting in one of Midlothian's most sought-after neighborhoods in Cross Creek. Conveniently located near Route 288, Robious Road, Independence Golf Club, Corner Rock Cafe, and Robious Landing Park. Fireplace, chimney, flue and shed convey AS IS.
All features
Interior details
Bedrooms & Bathrooms
- Bedrooms: 5
- Bathrooms: 5
- Full bathrooms: 4
- Half bathrooms: 1
Heating & Cooling
- Heating: Electric, Natural Gas, Zoned
- Cooling: Electric, Zoned
Other Interior
- Flooring: Carpet, Tile, Wood
- Appliances: Double Oven, Dryer, Dishwasher, Disposal, Gas Water Heater, Microwave, Oven, Refrigerator, Stove, Tankless Water Heater, Wine Cooler, Washer
- Features: Bookcases, Built In Features, Bedroom On Main Level, Breakfast Area, Bay Window, Cathedral Ceilings, Dining Area, Separate Formal Dining Room, Double Vanity, Eat In Kitchen, En Suite Bathroom, Full Bath On Main Level, Fireplace, Granite Counters, High Ceilings, Kitchen Island, Main Level Primary, Pantry, Walk In Closets, Workshop
- Fireplaces: 1
Exterior details
Exterior
- Awnings, Deck, Porch, Paved Driveway
- Windows: Thermal Windows
Parking
- Garage spaces: 1.5
Construction details
Type & Style
- Home type: Single Family
- Architectural style: Two Story, Transitional
- Stories: 2
Materials
- Construction: Drywall, Frame, Hardboard
Listed by: Tommy Barron (804) 594-6750, River City Elite Properties - Real Broker
MLS#: 2619723
Listings displayed by Propified through Rand Properties Brokerage.
To report an issue or dispute listing information, contact Rand Properties Brokerage.
All or a portion of the Listing Content is provided by the Central Virginia Regional MLS, LLC, from a copyrighted compilation of Listings. All CVR MLS Listing Content provided is deemed reliable but is not guaranteed accurate. The compilation of Listings and each individual Listing are ©2026 Central Virginia Regional MLS, LLC. All rights reserved.
Similar properties