Description
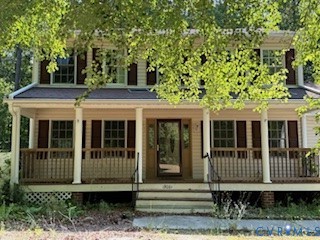
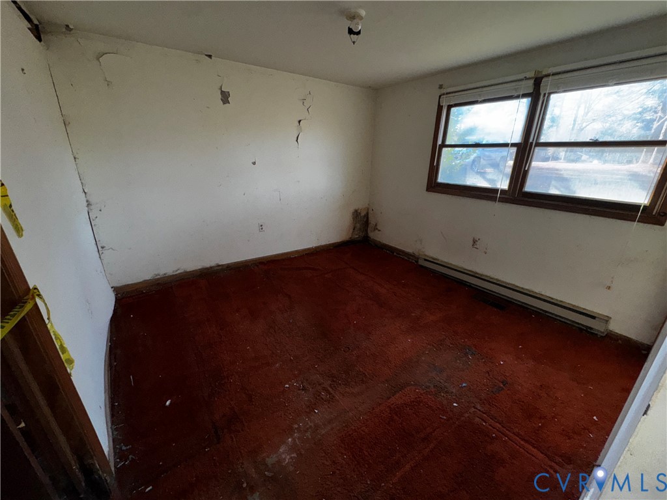
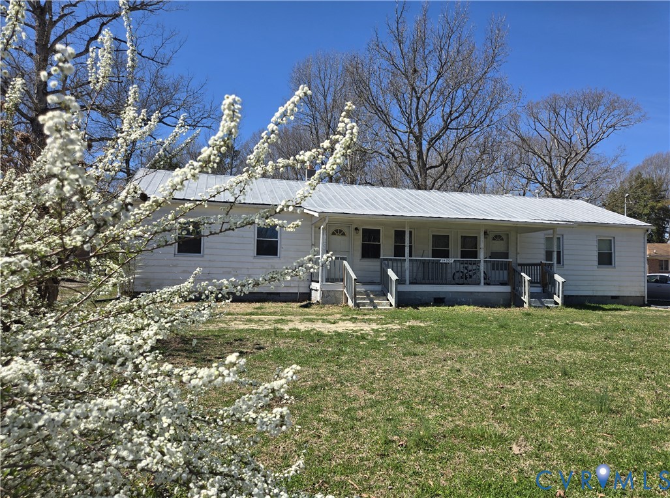
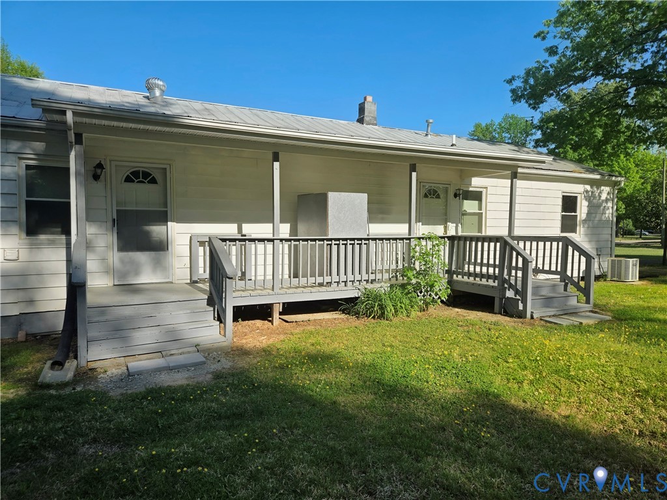
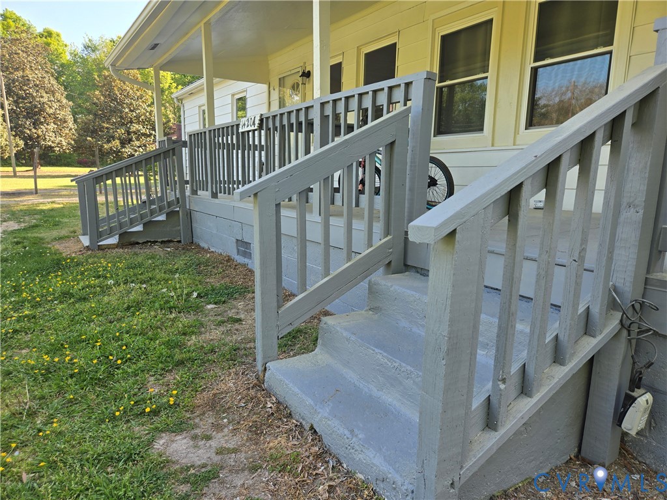
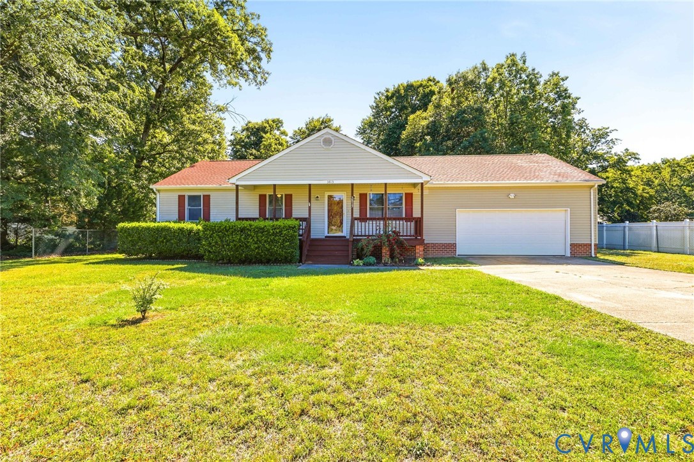
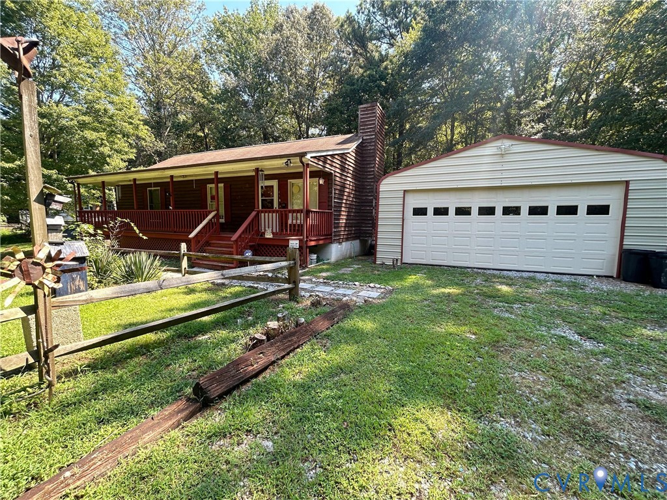
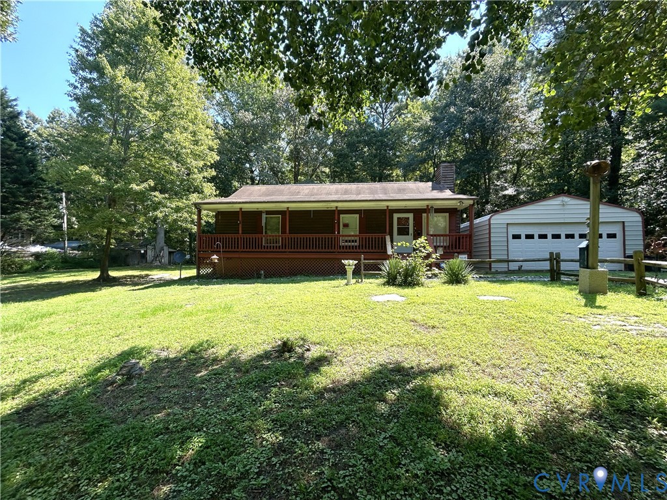
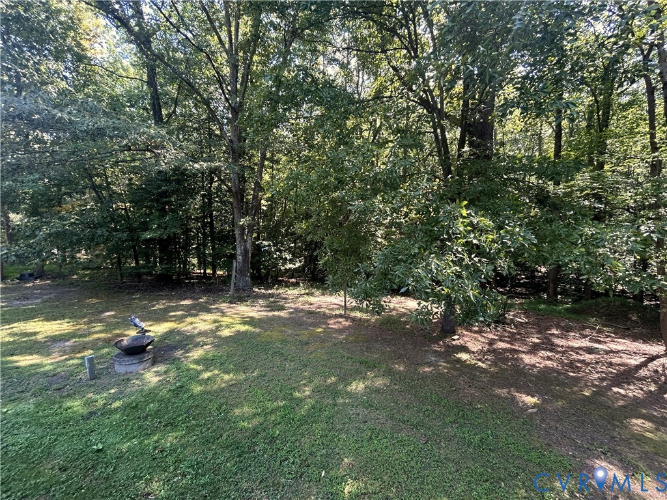
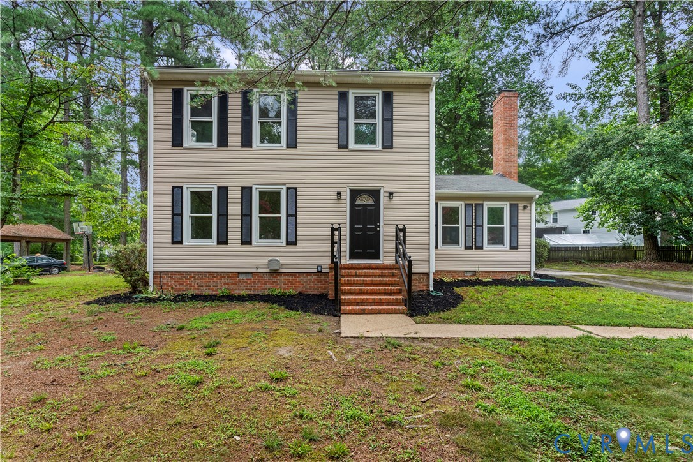
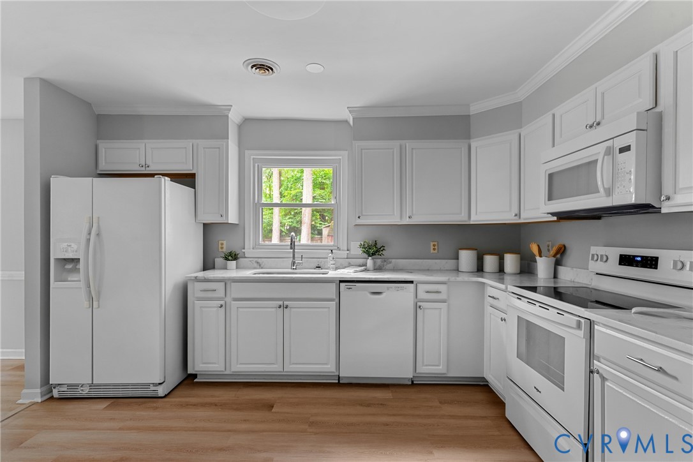
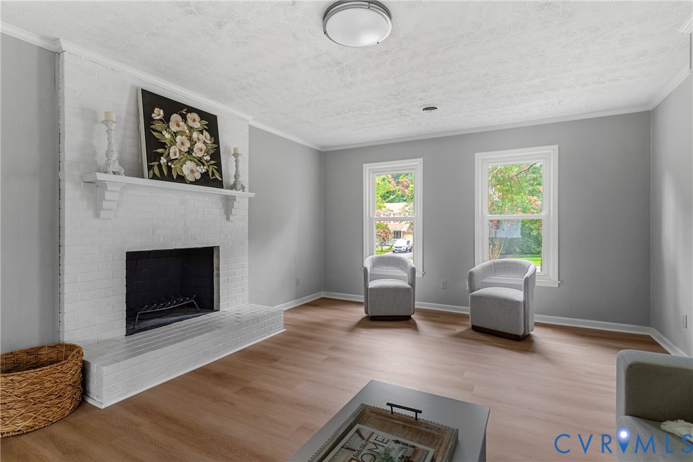
Welcome to the kind of home that makes everyday moments feel a little more special. Tucked into the established Beechwood Manor neighborhood, this beautifully renovated 3-bedroom, 2.5-bath home offers the perfect blend of modern updates and inviting, comfortable living. Located just outside Hopewell and convenient to Route 5, Fort Gregg-Adams, I-95, and I-295, it offers the perfect blend of move-in-ready comfort and a location that keeps you connected to it all. Step inside and you'll immediately notice the fresh, bright feel created by new paint, luxury vinyl plank flooring, updated lighting, and thoughtfully renovated bathrooms. The heart of the home is the updated kitchen featuring stunning marble countertops and brand-new range and dishwasher—ready for everything from quick weekday breakfasts to gathering friends around the table on the weekend. With a flexible arrangement of living space, there's room to spread out while still maintaining a warm, inviting feel. Whether you're hosting game night, enjoying a quiet evening at home, or creating a cozy reading nook in your favorite corner, this home offers perfect spaces to fit your lifestyle. Outside, enjoy a screened porch, a spacious yard and an established neighborhood setting where evening walks, morning coffee on the porch, and backyard cookouts can become part of your daily routine. Beechwood Manor offers the charm of a residential neighborhood while keeping shopping, dining, the James River, Jordan Point Marina, and major commuter routes within easy reach. Fully renovated and move-in ready, this is the kind of home where the hard work has already been done—you simply get to move in and start making memories. Schedule your private showing today and come see what life could look like at 1310 Butternut Drive.
All features
Interior details
Bedrooms & Bathrooms
- Bedrooms: 3
- Bathrooms: 3
- Full bathrooms: 2
- Half bathrooms: 1
Heating & Cooling
- Heating: Electric, Heat Pump
- Cooling: Central Air
Other Interior
- Flooring: Tile, Vinyl
- Appliances: Dishwasher, Electric Water Heater, Microwave, Oven, Refrigerator
- Features: Ceiling Fans, Dining Area, Eat In Kitchen, Granite Counters
- Fireplaces: 1
Exterior details
Exterior
- Porch, Storage, Shed, Paved Driveway
Construction details
Type & Style
- Home type: Single Family
- Architectural style: Two Story
- Stories: 2
Materials
- Construction: Drywall, Frame, Vinyl Siding
- Roof: Shingle
Listed by: Hannah Pannell (804) 567-7905, Keeton & Co Real Estate
MLS#: 2619665
Listings displayed by Propified through Rand Properties Brokerage.
To report an issue or dispute listing information, contact Rand Properties Brokerage.
All or a portion of the Listing Content is provided by the Central Virginia Regional MLS, LLC, from a copyrighted compilation of Listings. All CVR MLS Listing Content provided is deemed reliable but is not guaranteed accurate. The compilation of Listings and each individual Listing are ©2026 Central Virginia Regional MLS, LLC. All rights reserved.
Similar properties