Description
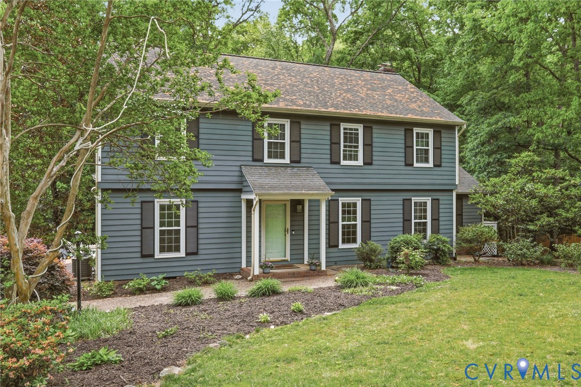
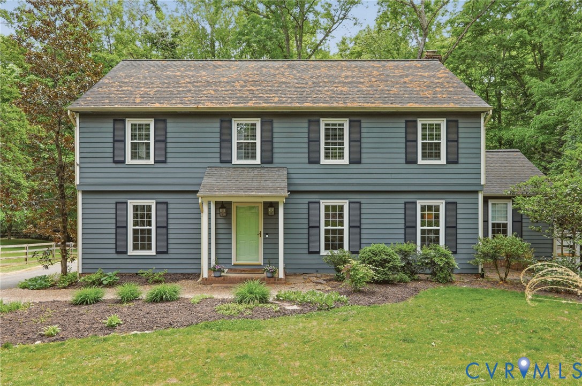
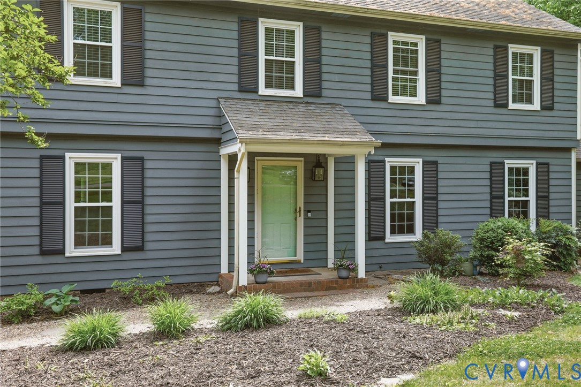
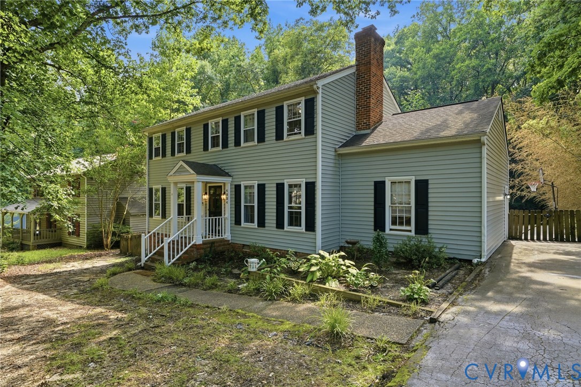
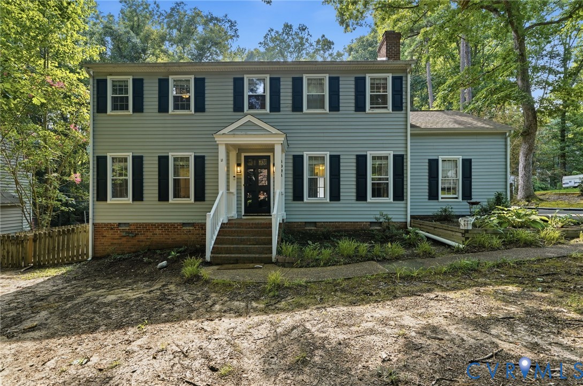
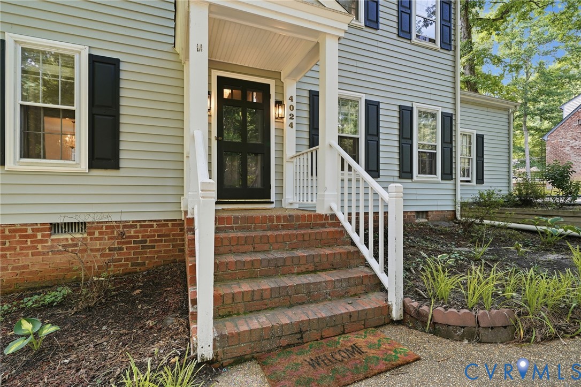
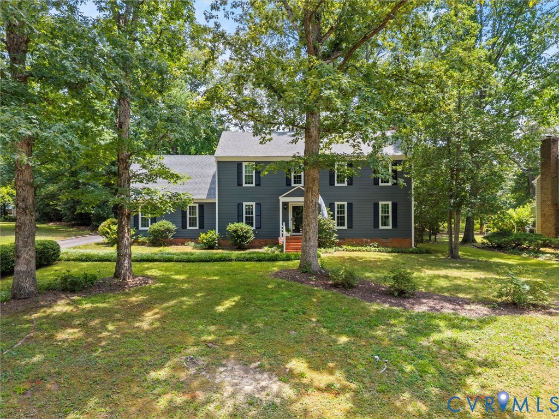
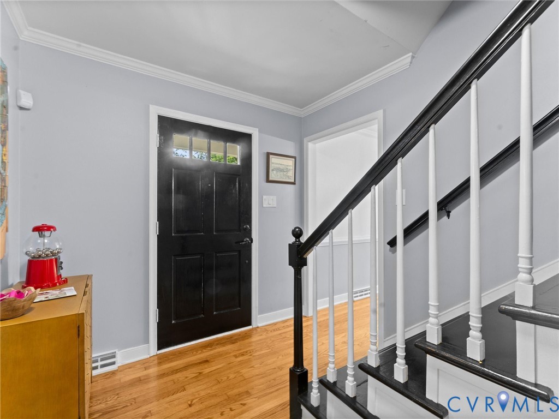
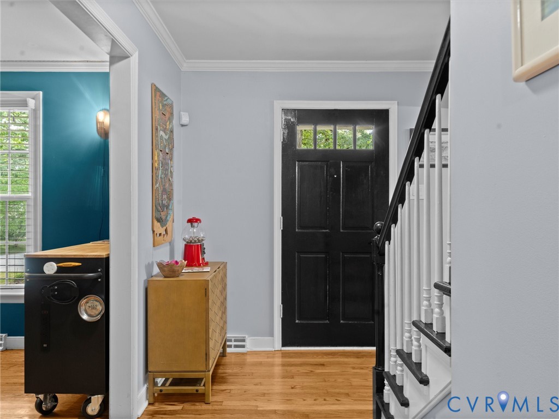
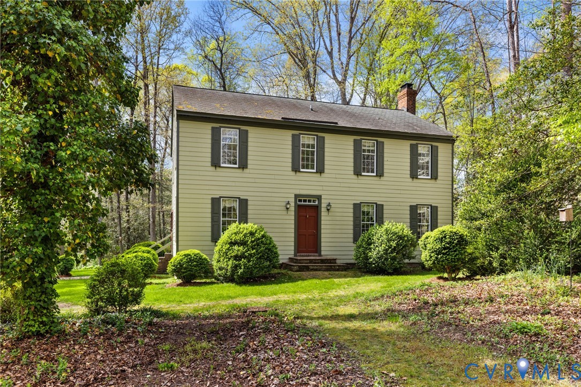
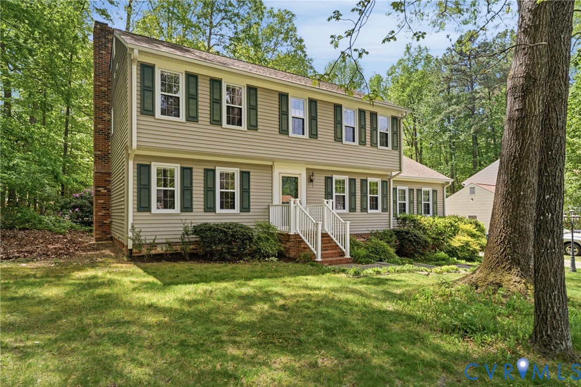
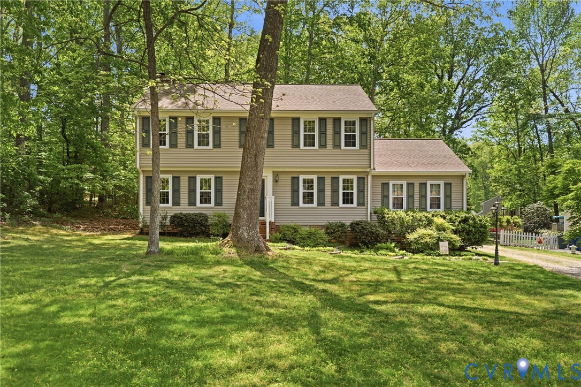
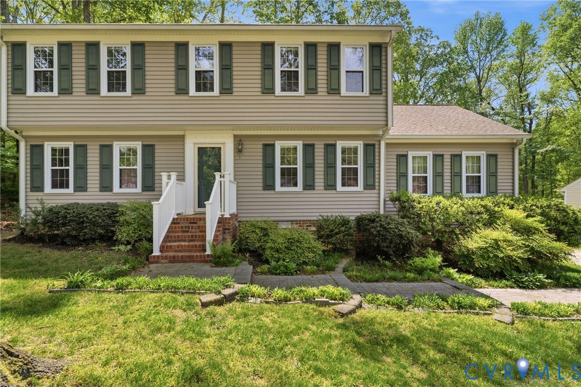
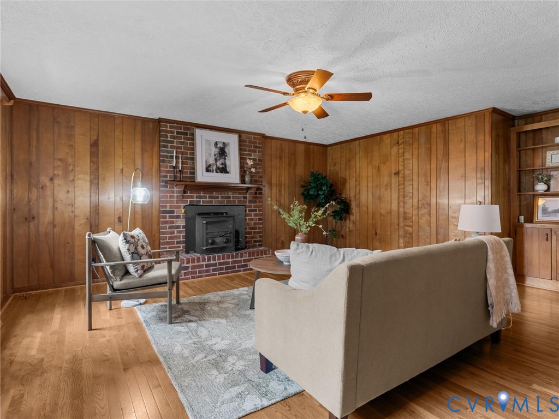
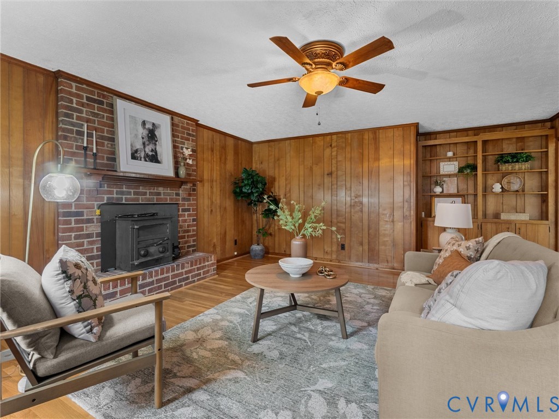
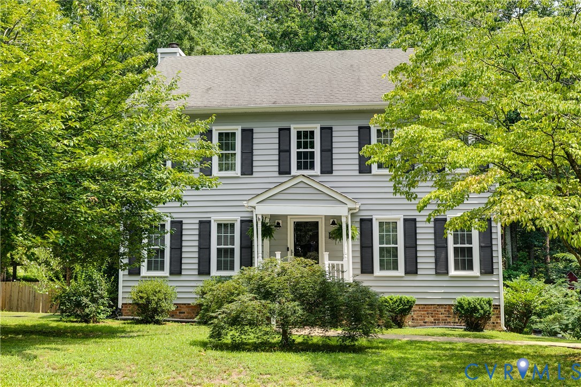
Tucked away on a private cul-de-sac, this Colonial welcomes you with a spacious foyer and updated flooring (2021) that carries throughout the first floor. The layout offers the flexibility today's buyers are looking for with a formal living room that also makes an ideal home office, a dining room ready for gatherings, and a cozy family room anchored by a wood-burning fireplace and an updated powder room. The kitchen is designed for everyday living with granite countertops, updated appliances, white wood cabinetry, and a sunny breakfast area filled with natural light from two skylights. The U-shaped layout overlooks the private, tree-lined backyard and deck (2019), making it easy to stay connected whether you're cooking, entertaining, or simply enjoying the view. Upstairs, you'll find four bedrooms with brand-new carpet and two beautifully renovated full baths. The primary suite features a walk-in closet and private ensuit. A walk-up attic in a secondary bedroom provides easy access to generous storage. The oversized basement garage is a standout feature with endless possibilities for car enthusiasts, hobbyists, a home gym, or the ultimate hangout space. A freshly resealed driveway offers ample parking. The pride of ownership is evident throughout, with major updates already completed, including HVAC (2024), windows and siding (2015), deck (2019), first-floor flooring (2021), and DryLock waterproofing in the garage (2025). This is the kind of home that's been cared for long before it ever hit the market. Welcome home!
All features
Interior details
Bedrooms & Bathrooms
- Bedrooms: 4
- Bathrooms: 3
- Full bathrooms: 2
- Half bathrooms: 1
Heating & Cooling
- Heating: Electric, Heat Pump
- Cooling: Central Air
Other Interior
- Flooring: Carpet, Vinyl
- Appliances: Dryer, Dishwasher, Electric Cooking, Electric Water Heater, Disposal, Microwave, Refrigerator, Smooth Cooktop, Stove, Water Heater, Washer
- Features: Ceiling Fans, Dining Area, Separate Formal Dining Room, Eat In Kitchen, Fireplace, Granite Counters, High Speed Internet, Bath In Primary Bedroom, Pantry, Wired For Data, Walk In Closets
- Fireplaces: 1
Exterior details
Exterior
- Deck, Porch, Paved Driveway
Parking
- Garage spaces: 2.0
Construction details
Type & Style
- Home type: Single Family
- Architectural style: Colonial
- Stories: 2
Materials
- Construction: Drywall, Frame, Vinyl Siding
- Roof: Composition, Shingle
Listed by: Connie Reid (804) 887-0700, River Fox Realty
MLS#: 2619688
Listings displayed by Propified through Rand Properties Brokerage.
To report an issue or dispute listing information, contact Rand Properties Brokerage.
All or a portion of the Listing Content is provided by the Central Virginia Regional MLS, LLC, from a copyrighted compilation of Listings. All CVR MLS Listing Content provided is deemed reliable but is not guaranteed accurate. The compilation of Listings and each individual Listing are ©2026 Central Virginia Regional MLS, LLC. All rights reserved.
Similar properties