Description
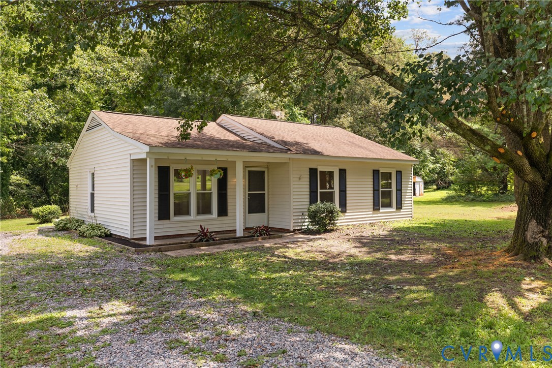
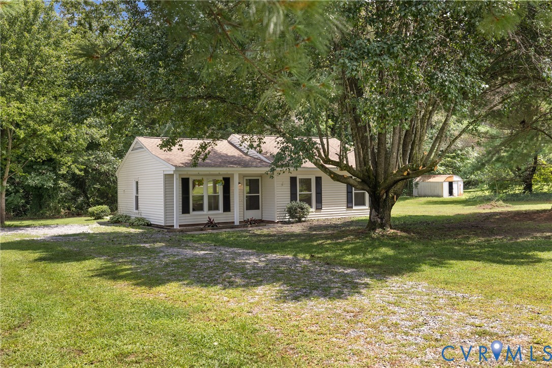
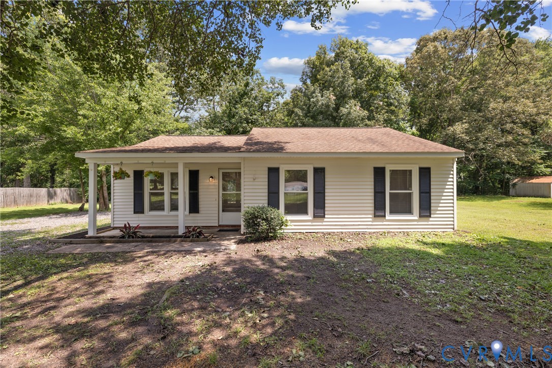
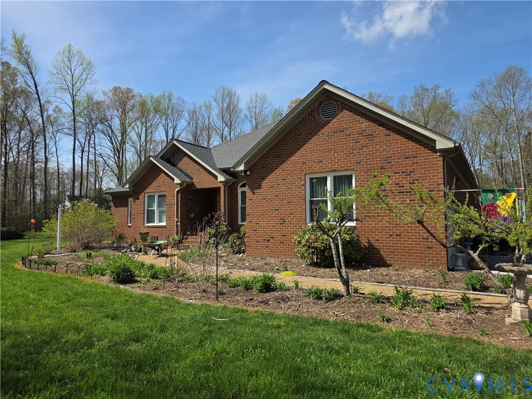
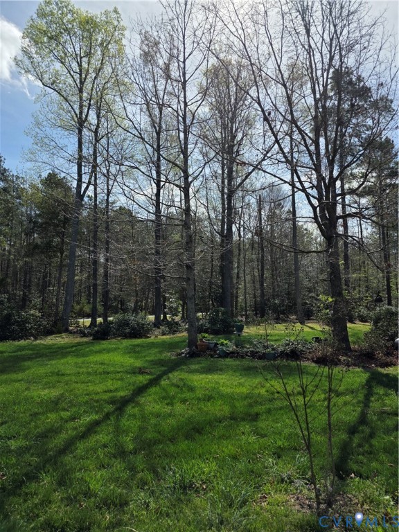
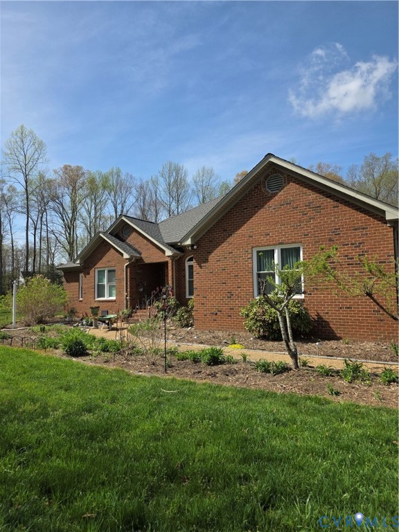
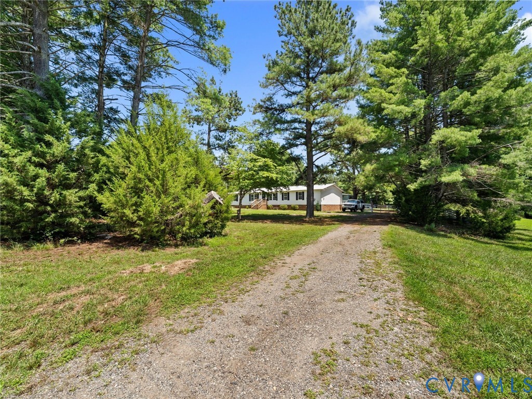
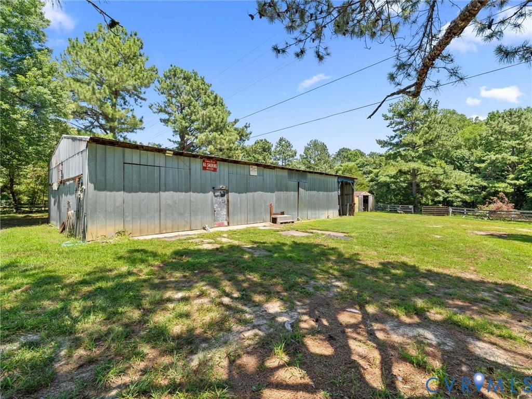
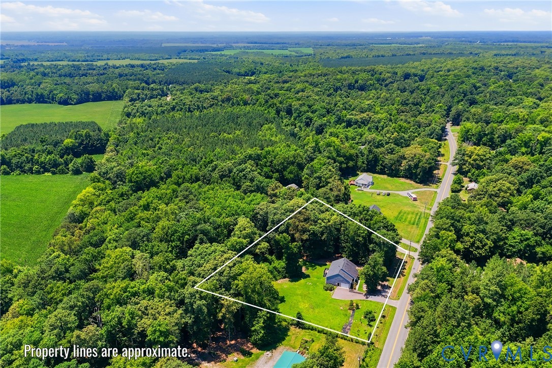
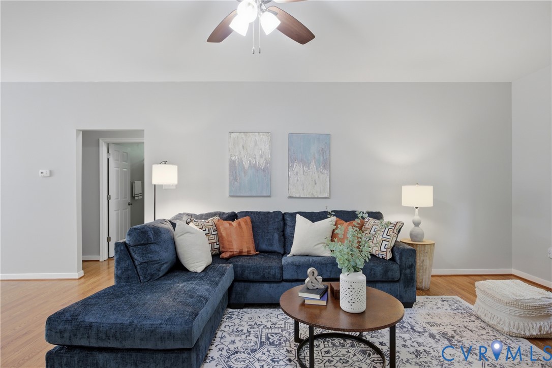
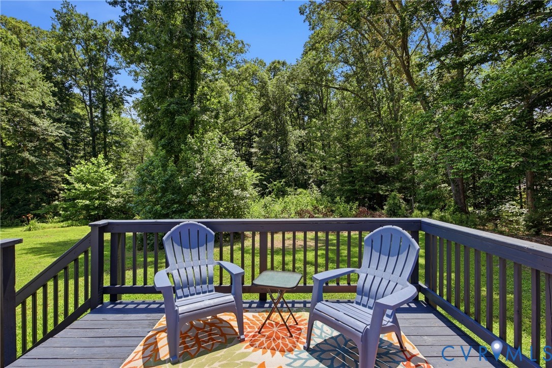
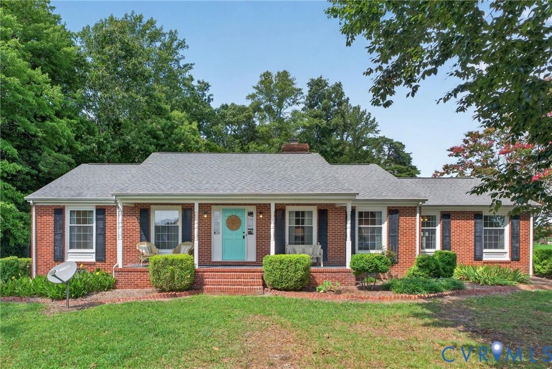
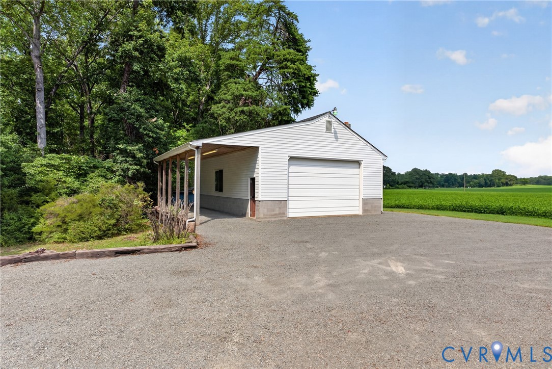
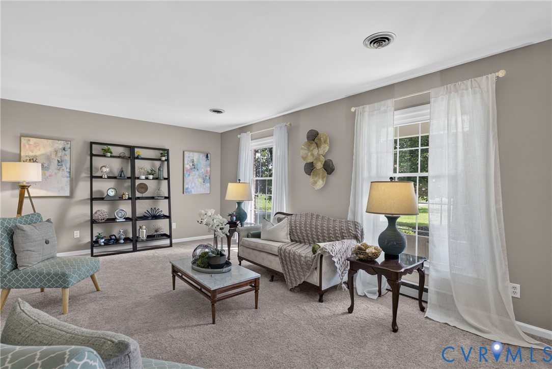
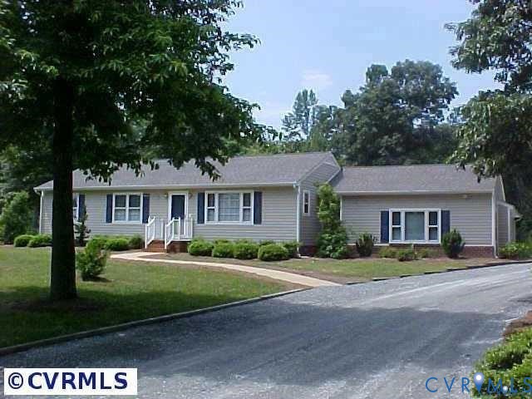
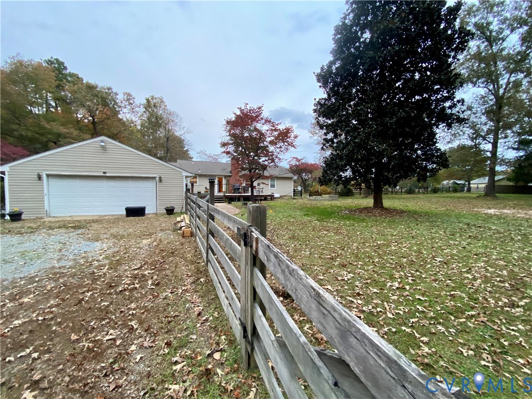
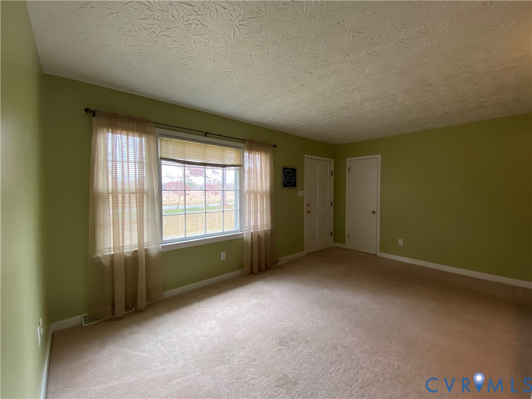
Come see this beautiful and highly functional ranch-style home situated on a 1.31-acre, park-like lot with a fenced backyard. Offering more than 2,000 square feet, this spacious home feels even larger and provides plenty of room for everyday living and entertaining. The impressive 24' x 18' great room features 9-foot ceilings, a gas fireplace with brick hearth, a custom bar, and new decorative pendant lighting. The finished, attached 2.5-car garage is heated and cooled and includes a workshop and half bath. The garage offers additional living space, an in-law suite, guest area, home office, or recreation room. The kitchen features custom U-shaped cabinetry, new granite countertops, a large deep sink, a new microwave, and a like-new dishwasher and stove. The adjoining dining room offers a second gas fireplace with brick hearth. A large, private primary bedroom and bath, three additional bedrooms, a living room overlooking the front yard, a half bath, and a laundry area off the kitchen complete the interior. Additional updates and features include two separate HVAC systems, replaced in 2022 and 2024; two hot water heaters less than five years old; new granite countertops in both full bathrooms; freshly painted 3 bedrooms, kitchen & dining area, an attic with a large floored storage area and pull-down stairs located in the attached, conditioned garage. The property also offers gravel parking for five or more vehicles. With 1.31 acres, the yard provides ample space for outdoor entertaining, gardening, and potentially keeping small farm animals. There are no known defects with the chimneys or flues for either fireplace; however, both fireplaces, chimneys, and flues convey as-is. Washer, Dryer & Grey Shed in Yard DO NOT CONVEY
All features
Interior details
Bedrooms & Bathrooms
- Bedrooms: 4
- Bathrooms: 4
- Full bathrooms: 2
- Half bathrooms: 2
Heating & Cooling
- Heating: Electric, Heat Pump
- Cooling: Central Air
Other Interior
- Flooring: Ceramic Tile, Laminate, Partially Carpeted, Vinyl
- Appliances: Dishwasher, Electric Cooking, Electric Water Heater, Ice Maker, Microwave, Oven, Refrigerator, Self Cleaning Oven, Stove
- Features: Bedroom On Main Level, Ceiling Fans, Dining Area, En Suite Bathroom, Full Bath On Main Level, Fireplace, Granite Counters, Laminate Counters, Recessed Lighting
- Fireplaces: 2
Exterior details
Parking
- Garage spaces: 2.5
Construction details
Type & Style
- Home type: Single Family
- Architectural style: Ranch
- Stories: 1
Materials
- Construction: Drywall, Frame, Vinyl Siding
Listed by: Sandy Blanton (804) 672-3000, First Choice Realty
MLS#: 2619920
Listings displayed by Propified through Rand Properties Brokerage.
To report an issue or dispute listing information, contact Rand Properties Brokerage.
All or a portion of the Listing Content is provided by the Central Virginia Regional MLS, LLC, from a copyrighted compilation of Listings. All CVR MLS Listing Content provided is deemed reliable but is not guaranteed accurate. The compilation of Listings and each individual Listing are ©2026 Central Virginia Regional MLS, LLC. All rights reserved.
Similar properties