Description
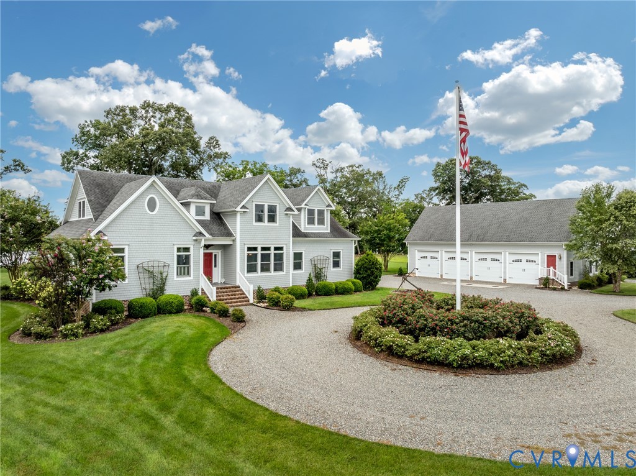
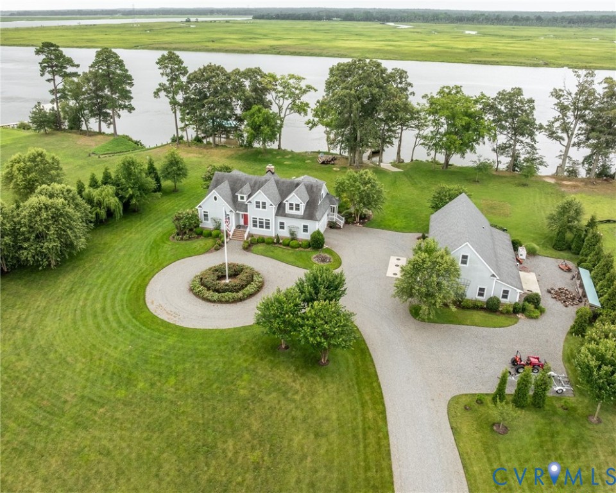
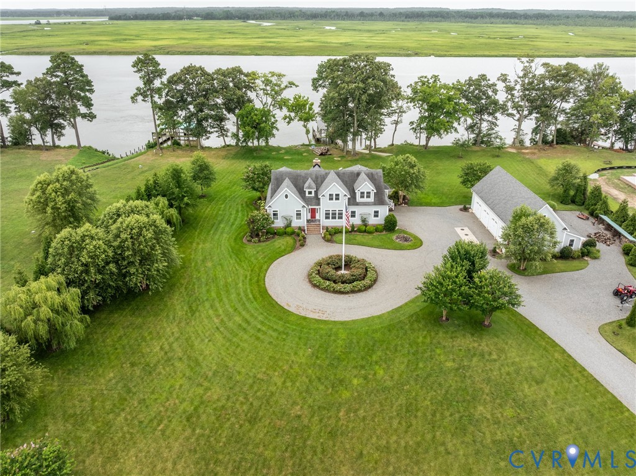
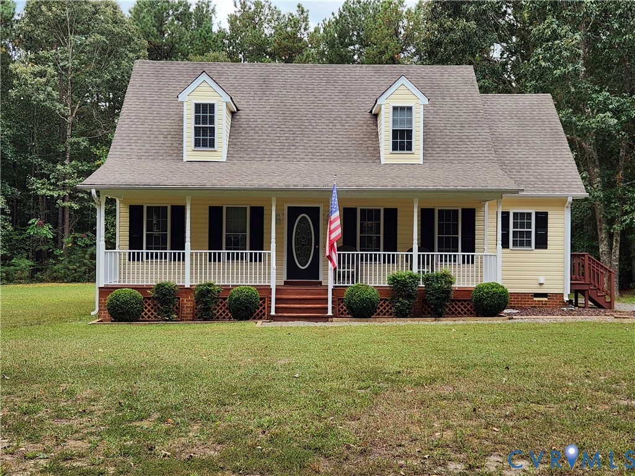
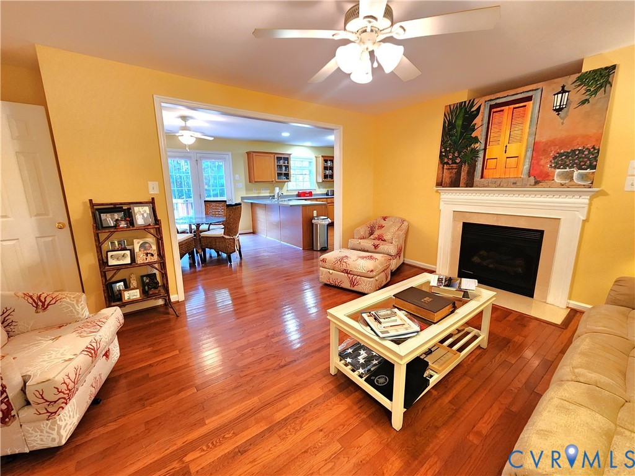
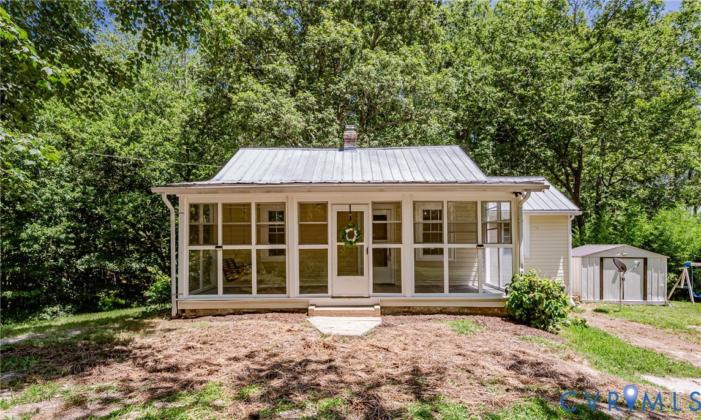
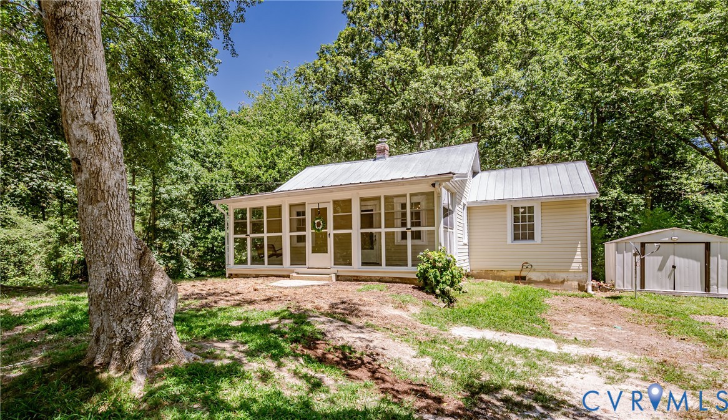
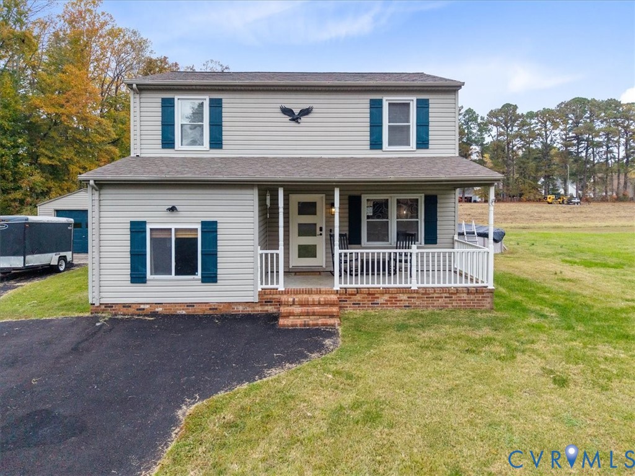
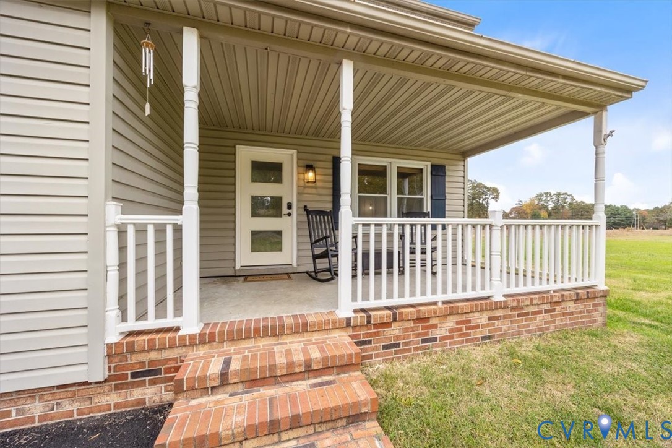
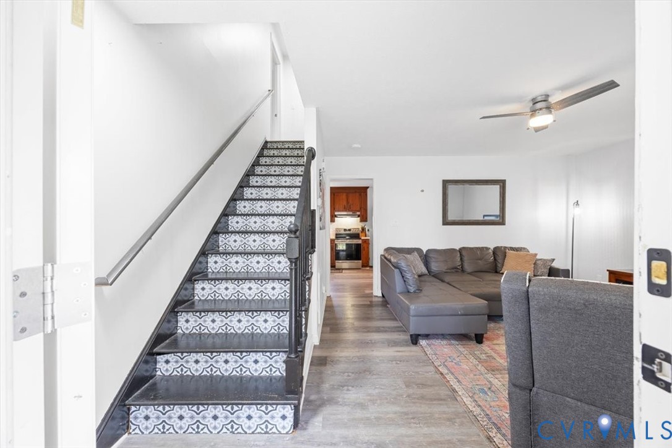
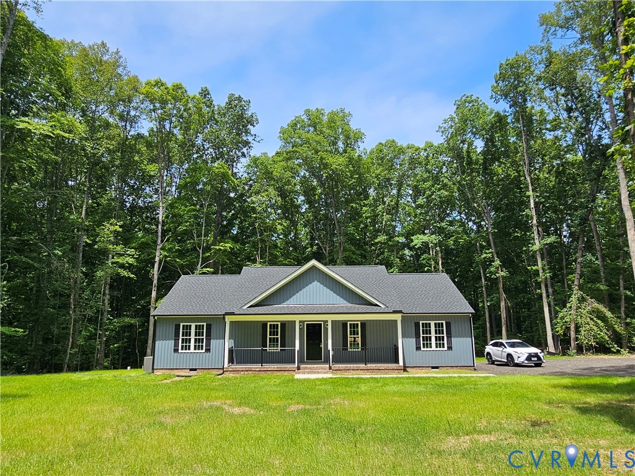
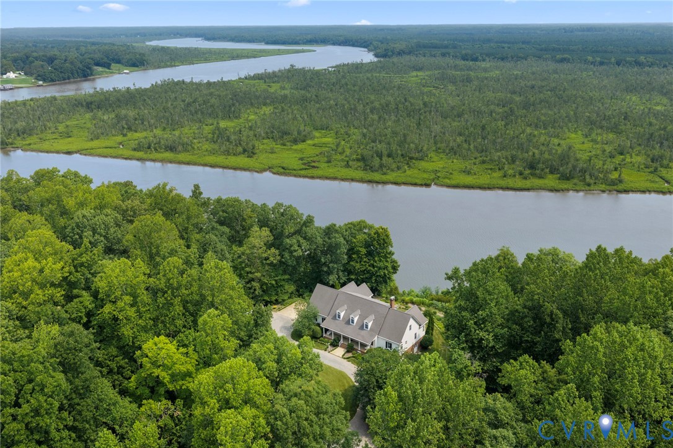
There are waterfront homes. And then there are places where the water becomes part of everyday life. Welcome to "High Banks", 310 Old Fraziers Trail. Set high above the Mattaponi River on 6.89 private acres, approximately 300 feet of river frontage opens to wide, uninterrupted views across protected marshland (a natural backdrop that, quite simply, isn’t going anywhere). Eagles soar. Geese gather. Hummingbirds arrive for summer. And mornings begin with the sun rising over the river, best enjoyed from the deck or, well, most any room in the house. Have a green thumb, or hope to gain one? A fenced, raised-bed garden with its own irrigation system easily becomes part of your morning stroll. At the water, a covered deep-water dock with approximately 8 feet MLW and a boat lift puts the Mattaponi, and beyond, at your fingertips. Fish before breakfast. Boat all afternoon. Point the bow toward the Chesapeake Bay. Or grab a cold one from the dock minifridge and watch the river roll by. A screened porch, deck, and patio let you follow the view from sunrise coffee to dinners with produce pulled straight from the garden. Inside, the custom home offers 4 bedrooms, 4.5 baths, multiple gathering spaces, a sunroom, recreation room, library, workshops, flexible attic space, and a walk-out lower level. Plenty of room to fill the house with family and friends, and enough room that everyone doesn’t have to be together every minute. You’re welcome. ;) Easy to Richmond, Williamsburg, Fredericksburg, and DC. But once you arrive, the rest of the world feels wonderfully far away.
All features
Interior details
Bedrooms & Bathrooms
- Bedrooms: 4
- Bathrooms: 5
- Full bathrooms: 4
- Half bathrooms: 1
Heating & Cooling
- Heating: Electric, Propane, Zoned
- Cooling: Zoned
Other Interior
- Appliances: Built In Oven, Double Oven, Dryer, Dishwasher, Electric Water Heater, Gas Cooking, Microwave, Refrigerator, Trash Compactor, Wine Cooler, Washer
- Features: Bookcases, Built In Features, Bedroom On Main Level, Dining Area, Separate Formal Dining Room, Eat In Kitchen, En Suite Bathroom, Full Bath On Main Level, Fireplace, Granite Counters, High Ceilings, High Speed Internet, Bath In Primary Bedroom, Cable Tv, Wired For Data, Walk In Closets, Workshop
- Fireplaces: 2
Exterior details
Exterior
- Boat Lift, Deck, Dock, Irrigation Sprinklers, Porch, Storage, Shed
Parking
- Garage spaces: 2.0
Construction details
Type & Style
- Home type: Single Family
- Architectural style: Custom, Two Story
- Stories: 2
Materials
- Construction: Drywall, Frame, Hardiplank Type
- Roof: Composition
Listed by: Deb Hagan (804) 758-2430, Isabell K. Horsley R. E., Ltd.
MLS#: 2618767
Listings displayed by Propified through Rand Properties Brokerage.
To report an issue or dispute listing information, contact Rand Properties Brokerage.
All or a portion of the Listing Content is provided by the Central Virginia Regional MLS, LLC, from a copyrighted compilation of Listings. All CVR MLS Listing Content provided is deemed reliable but is not guaranteed accurate. The compilation of Listings and each individual Listing are ©2026 Central Virginia Regional MLS, LLC. All rights reserved.
Similar properties