Description
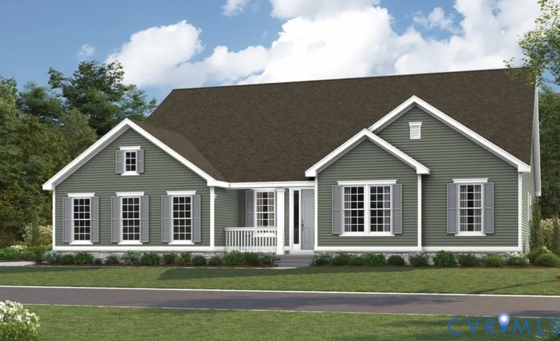
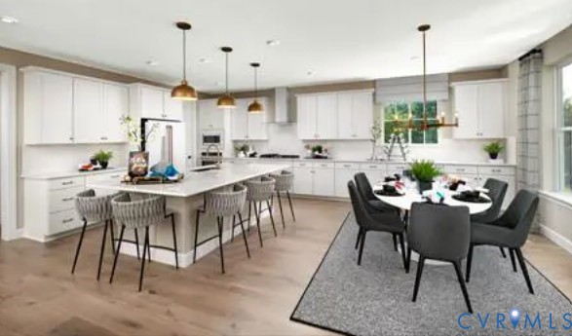
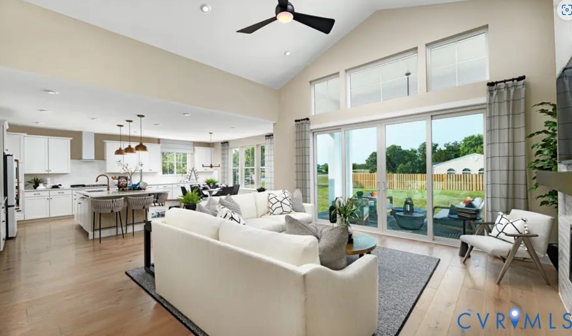
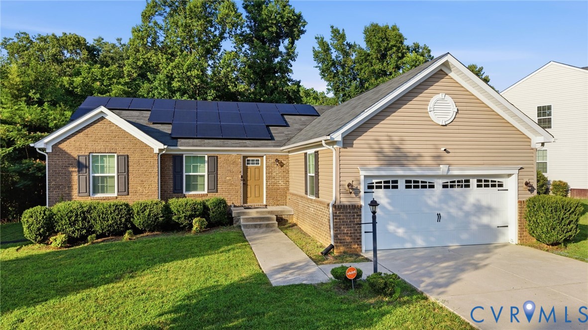
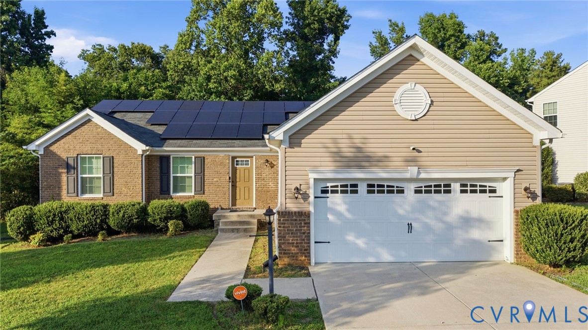
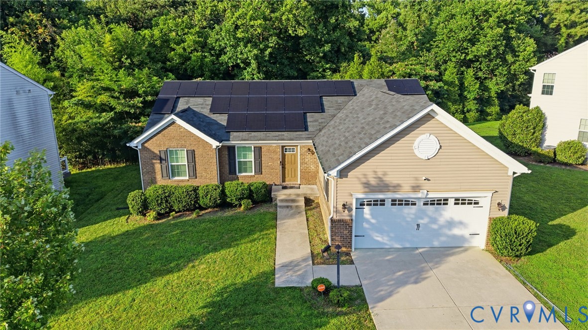
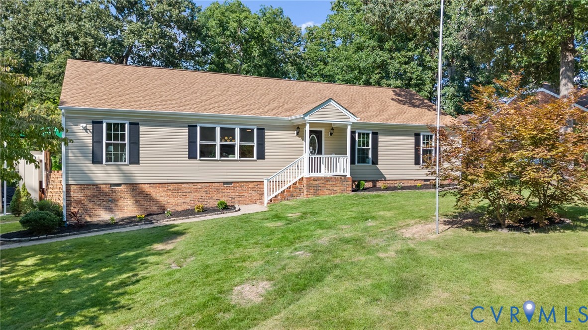
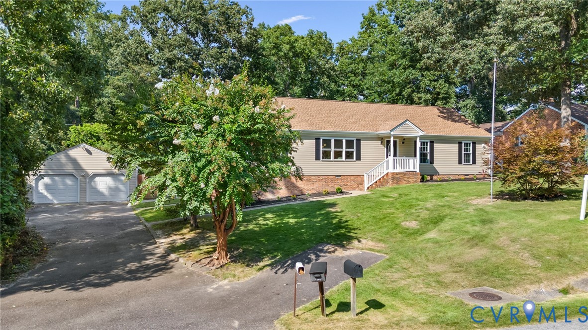
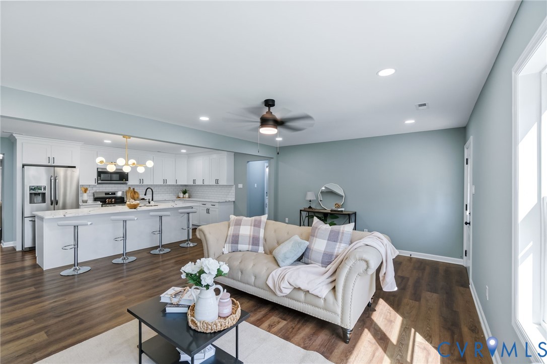
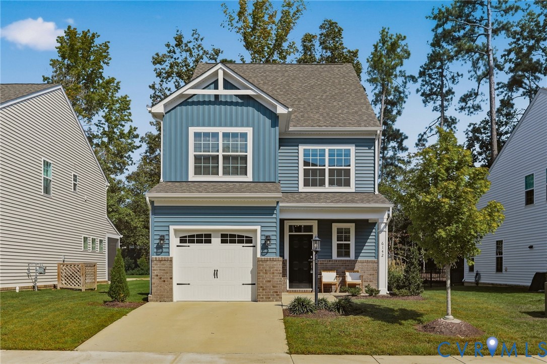
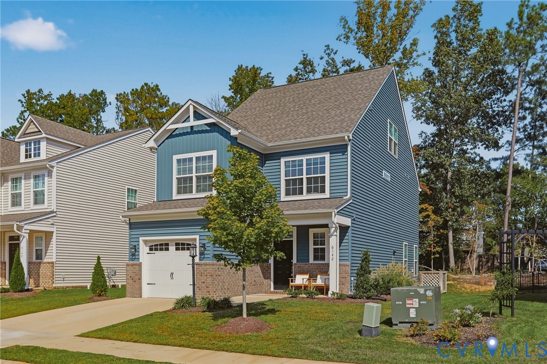
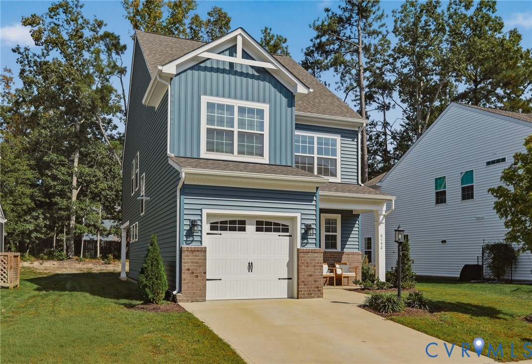
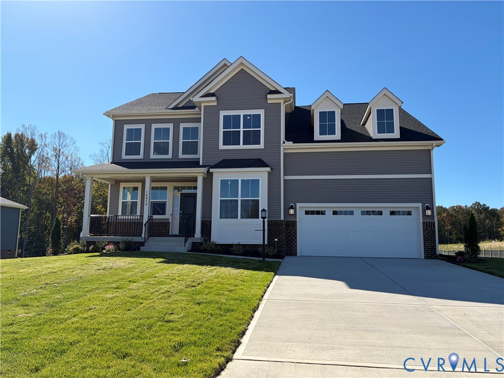
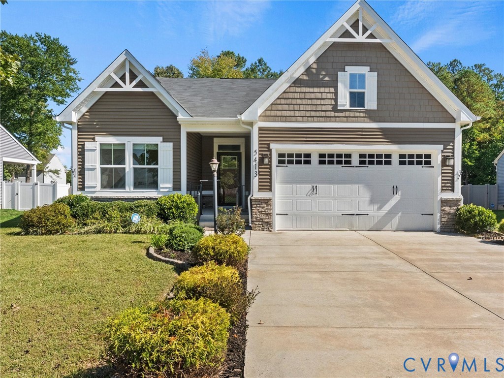
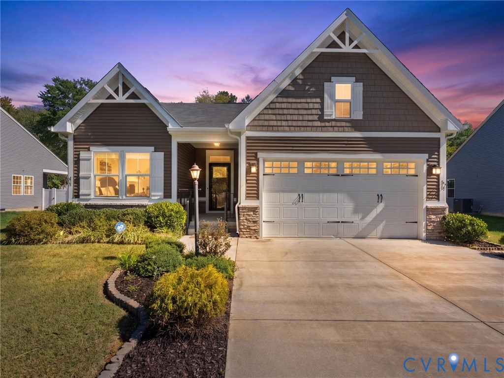
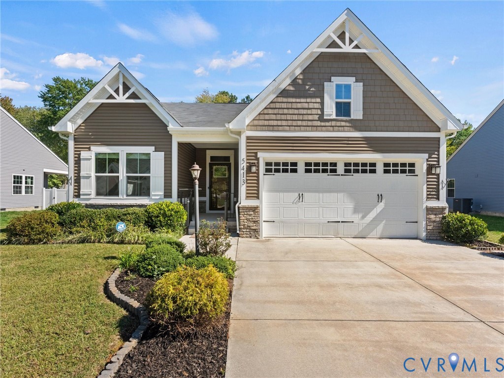
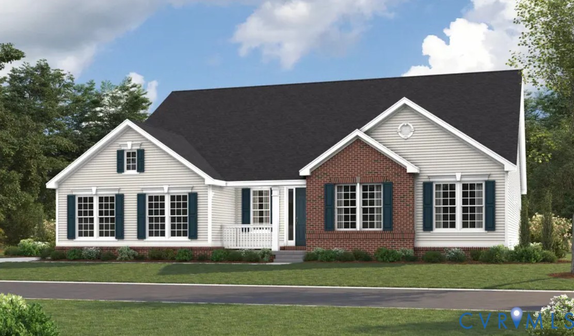
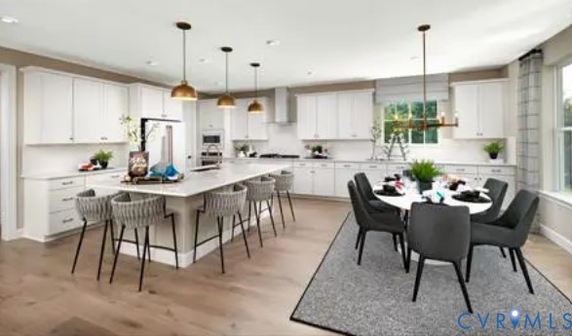
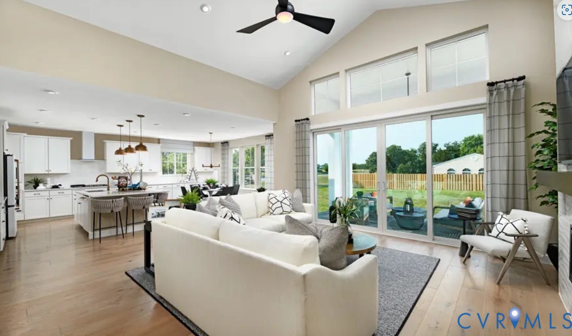
Ready Fall 2026-fully finished walkout basement. The open, inviting layout of the ranch-style Melody plan makes main-level entertaining effortless. Inside, discover an expansive great room showcasing a dramatic vaulted ceiling and a cozy fireplace that flows seamlessly into an open dining area and a gourmet chef's kitchen featuring a center island and a roomy walk-in pantry. The elegant primary suite is a private retreat boasting an oversized walk-in closet and a deluxe private bath. Two additional main-floor bedrooms share a full hall bath, while a convenient powder room, laundry, and mudroom complete the level. Step outside to enjoy a large, covered deck perfect for outdoor living. Downstairs, the finished walk-out basement dramatically expands your living space, opening directly to the backyard and featuring a massive recreation room, a versatile flex room, a full bath, and two additional bedrooms. Pictures of builder library NOT of actual home.
All features
Interior details
Bedrooms & Bathrooms
- Bedrooms: 5
- Bathrooms: 4
- Full bathrooms: 3
- Half bathrooms: 1
Heating & Cooling
- Heating: Electric, Natural Gas
- Cooling: Electric
Other Interior
- Flooring: Ceramic Tile, Partially Carpeted, Vinyl
- Appliances: Built In Oven, Cooktop, Dishwasher, Gas Cooking, Disposal, Gas Water Heater, Microwave, Range, Refrigerator, Tankless Water Heater
- Features: Bedroom On Main Level, Dining Area, Double Vanity, Eat In Kitchen, En Suite Bathroom, Full Bath On Main Level, Fireplace, Granite Counters, High Ceilings, Kitchen Island, Bath In Primary Bedroom, Main Level Primary, Pantry, Recessed Lighting, Walk In Closets
- Fireplaces: 1
Exterior details
Exterior
- Deck, Porch, Paved Driveway
- Windows: Screens
Parking
- Garage spaces: 2.0
Construction details
Type & Style
- Home type: Single Family
- Architectural style: Ranch
- Stories: 2
Materials
- Construction: Drywall, Frame, Vinyl Siding
- Roof: Shingle
Listed by: Leis Linares (804) 775-2000, ICON Realty Group, ERA Powered
MLS#: 2620009
Listings displayed by Propified through Rand Properties Brokerage.
To report an issue or dispute listing information, contact Rand Properties Brokerage.
All or a portion of the Listing Content is provided by the Central Virginia Regional MLS, LLC, from a copyrighted compilation of Listings. All CVR MLS Listing Content provided is deemed reliable but is not guaranteed accurate. The compilation of Listings and each individual Listing are ©2026 Central Virginia Regional MLS, LLC. All rights reserved.
Similar properties