Description
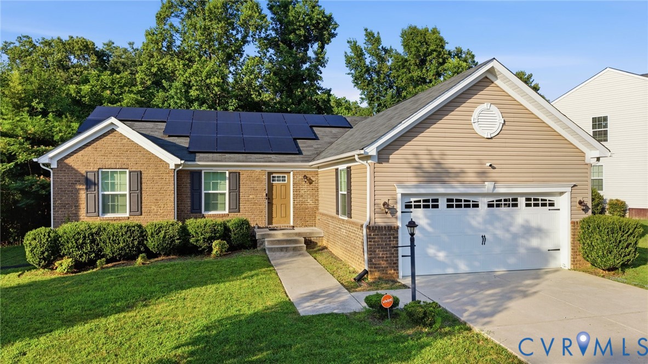
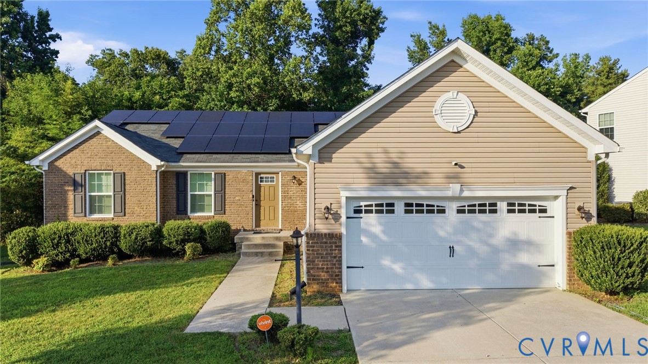
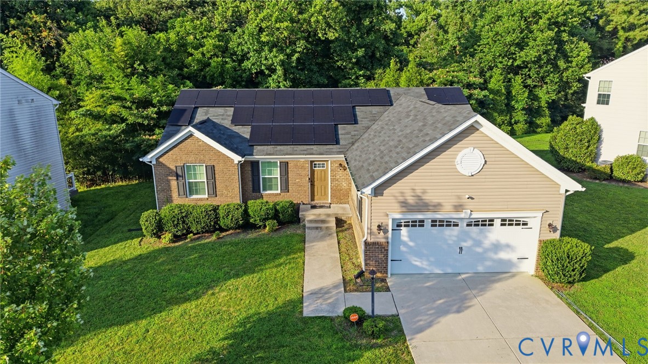
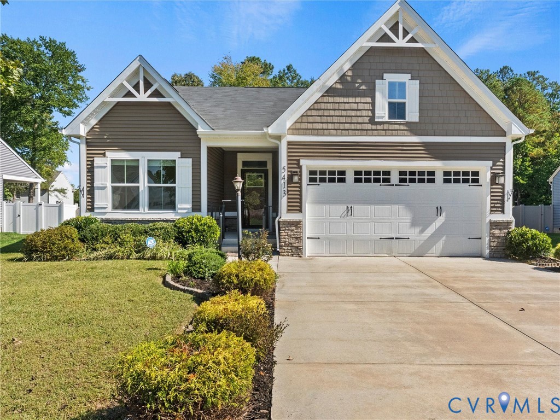
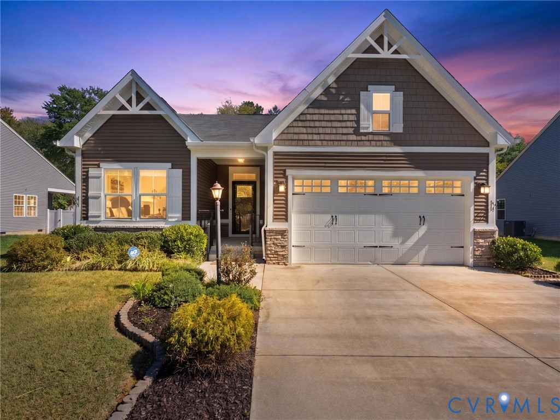
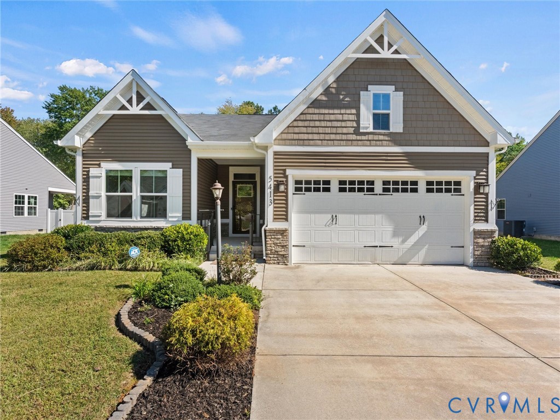
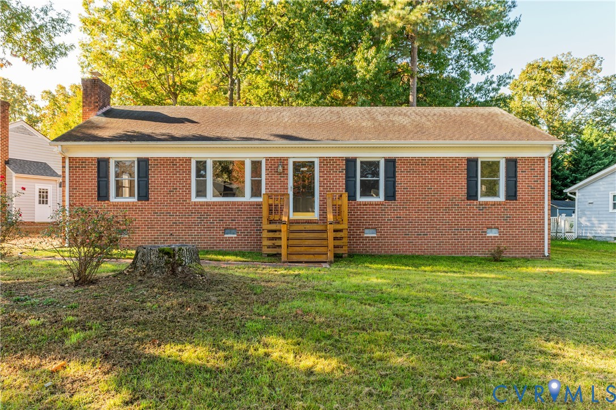
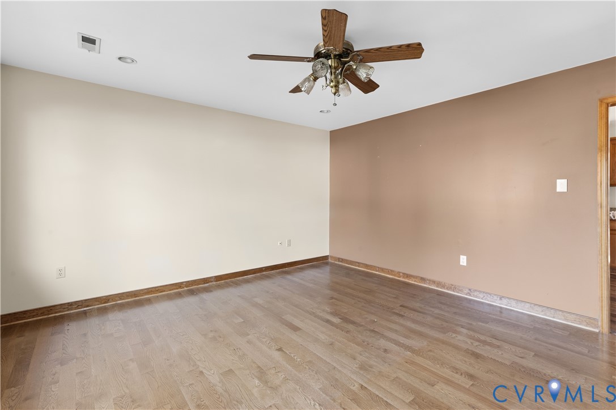
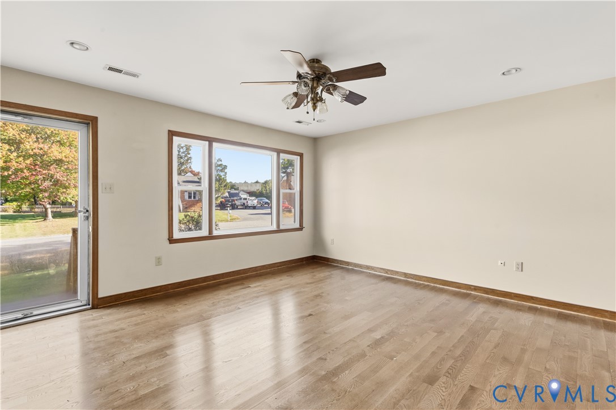
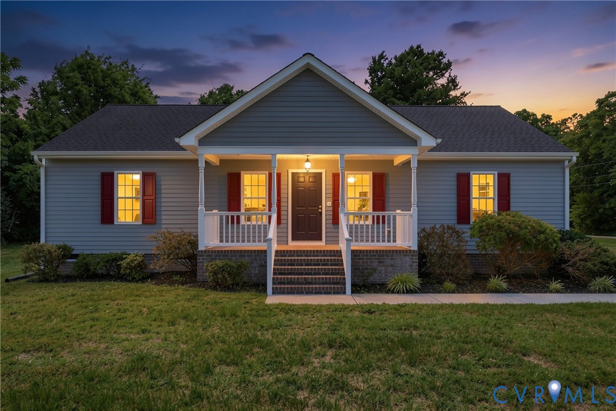
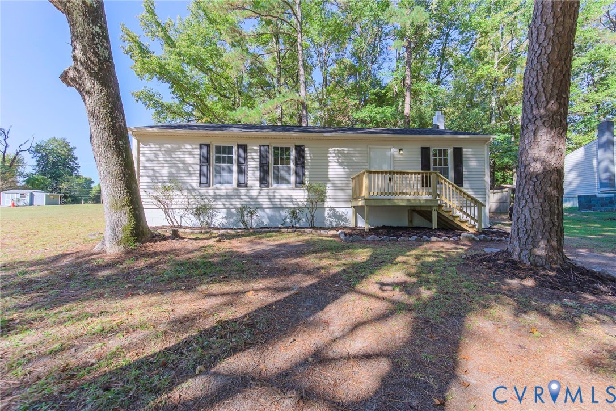
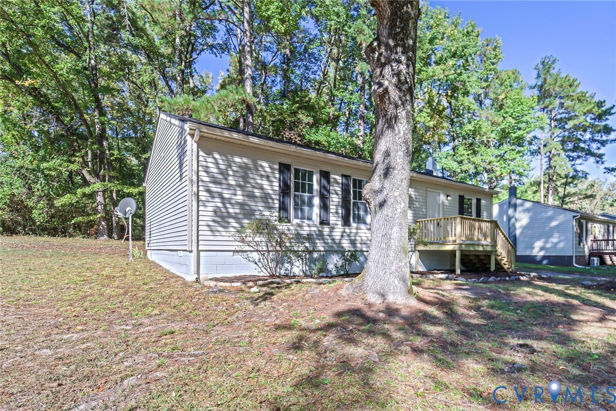
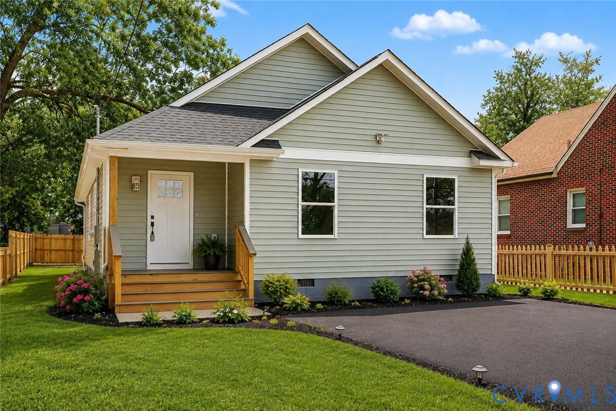
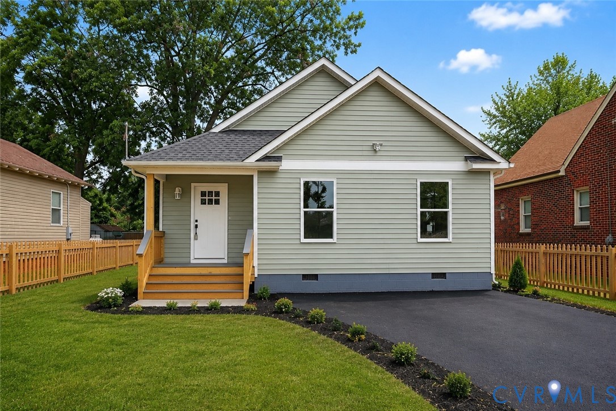
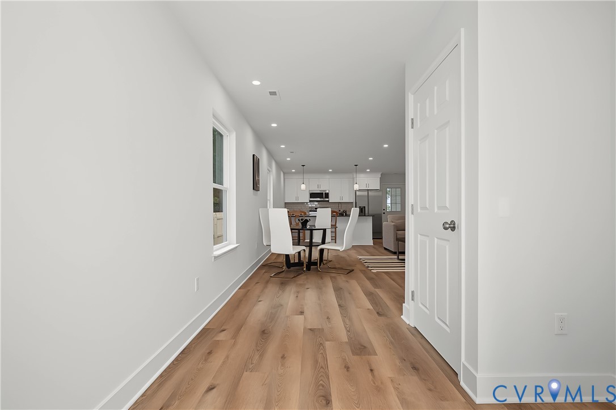
Beautiful brand-new ranch-style home offering modern design, quality finishes, and comfortable one-level living! Located within walking distance to Virginia State University New Campus and designated to the desirable Matoaca School District! Featuring 3 bedrooms, 2 bathrooms, and an inviting open-concept floor plan, this home is designed for both everyday living and entertaining. A welcoming foyer leads into the spacious living area, accented by Luxury Vinyl Plank flooring throughout the living room, dining area, and kitchen, while the bedrooms offer the warmth and comfort of carpet. The stylish kitchen is the heart of the home, showcasing a large granite peninsula, stainless steel appliances, ceiling-height cabinetry, and elegant fixtures that create a modern, upscale feel. The private primary suite offers a relaxing retreat with its own en-suite bathroom featuring a beautifully tiled walk-in shower. Step outside to enjoy the charming front porch or unwind on the oversized rear porch overlooking the fully fenced backyard, providing the perfect space for entertaining, pets, or simply enjoying your own private outdoor oasis. A paved driveway adds to the home's curb appeal and convenience. Ideally located right at the front of VSU new campus just minutes from Colonial Heights shopping, dining, and entertainment and close to route I-95, making commute to Richmond, Fort Gregg-Adams, and surrounding areas quick and convenient. Don't miss your opportunity to own this beautiful new construction home!
All features
Interior details
Bedrooms & Bathrooms
- Bedrooms: 3
- Bathrooms: 2
- Full bathrooms: 2
Heating & Cooling
- Heating: Electric, Heat Pump
- Cooling: Central Air, Heat Pump
Other Interior
- Flooring: Ceramic Tile, Partially Carpeted, Vinyl
- Appliances: Dishwasher, Exhaust Fan, Electric Cooking, Electric Water Heater, Freezer, Disposal, Ice Maker, Microwave, Refrigerator, Range Hood, Stove
- Features: Bedroom On Main Level, Ceiling Fans, Dining Area, Double Vanity, En Suite Bathroom, Full Bath On Main Level, Granite Counters, Kitchen Island, Bath In Primary Bedroom, Main Level Primary, Pantry, Recessed Lighting, Walk In Closets
Exterior details
Exterior
- Deck, Porch, Paved Driveway
- Windows: Thermal Windows
Construction details
Type & Style
- Home type: Single Family
- Architectural style: Ranch
- Stories: 1
Materials
- Construction: Brick, Block, Drywall, Frame, Vinyl Siding
- Roof: Composition, Shingle
Listed by: Silvana Lucero (804) 518-0500, Weichert Brockwell & Associate
MLS#: 2619325
Listings displayed by Propified through Rand Properties Brokerage.
To report an issue or dispute listing information, contact Rand Properties Brokerage.
All or a portion of the Listing Content is provided by the Central Virginia Regional MLS, LLC, from a copyrighted compilation of Listings. All CVR MLS Listing Content provided is deemed reliable but is not guaranteed accurate. The compilation of Listings and each individual Listing are ©2026 Central Virginia Regional MLS, LLC. All rights reserved.
Similar properties