Description
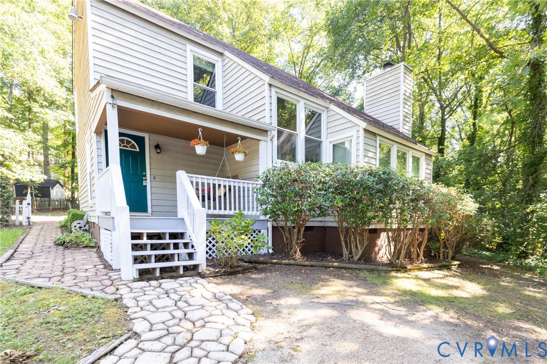
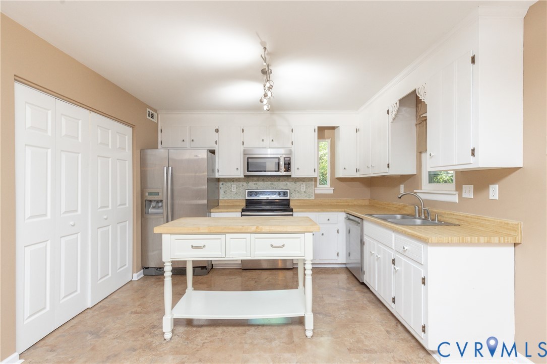
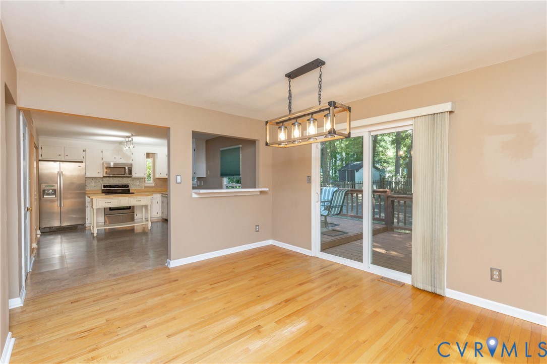
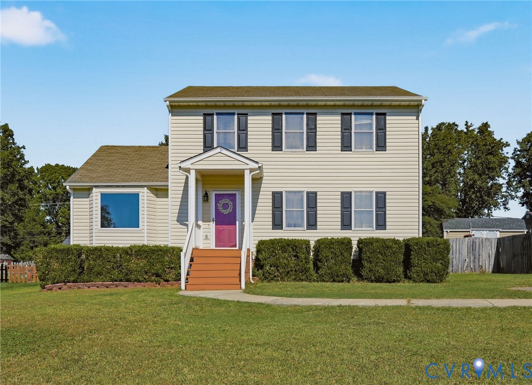
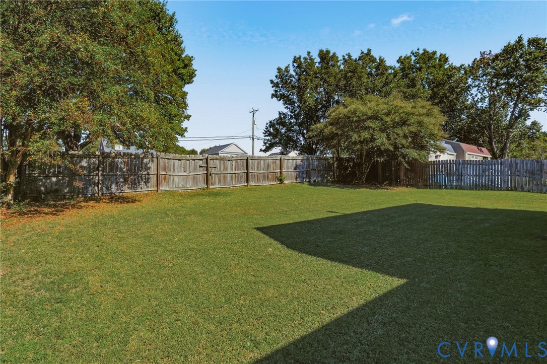
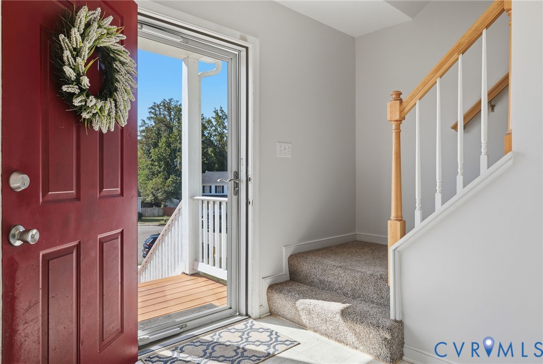
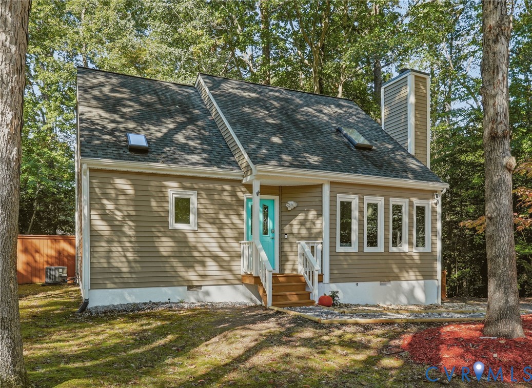
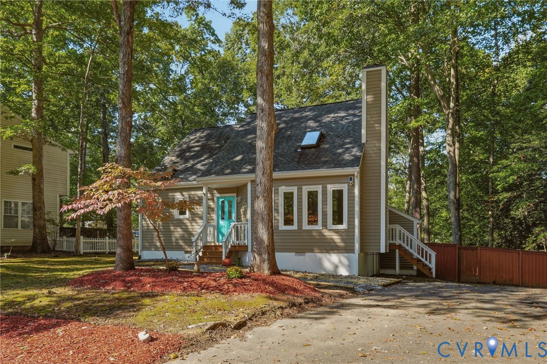
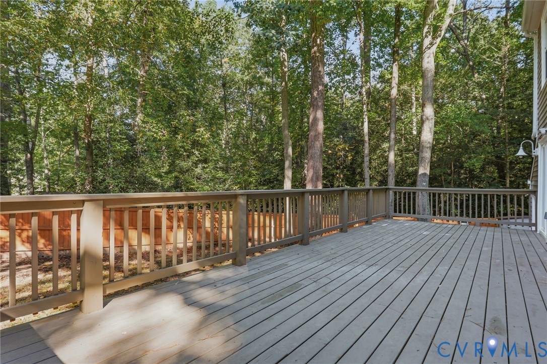
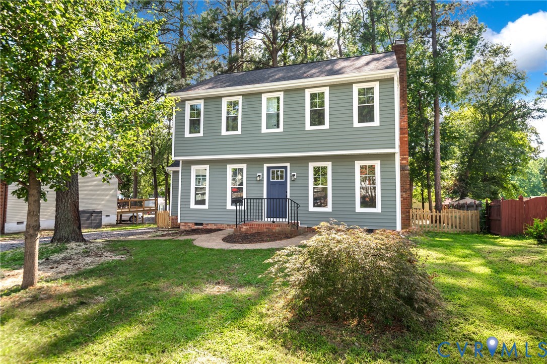
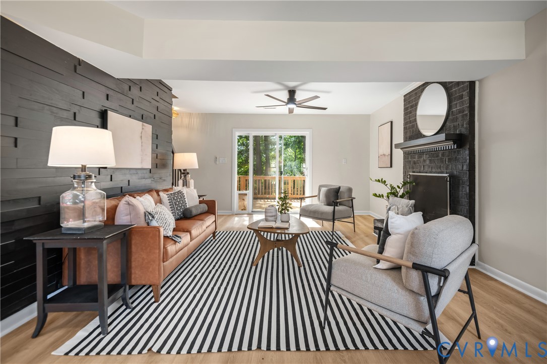
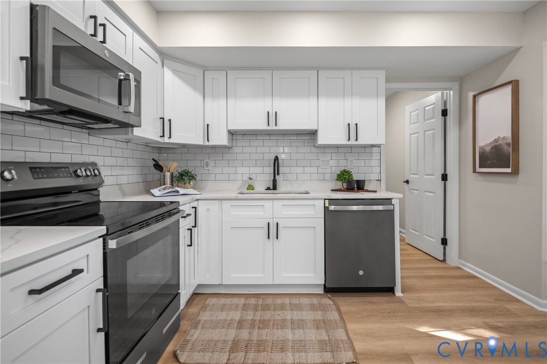
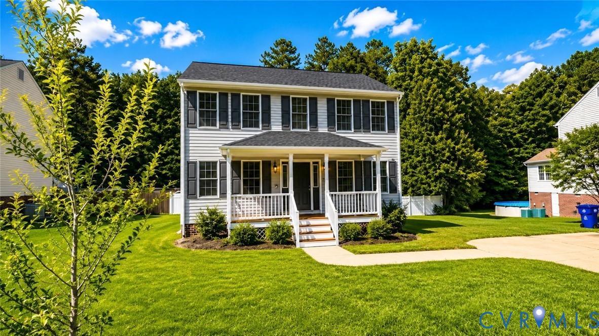
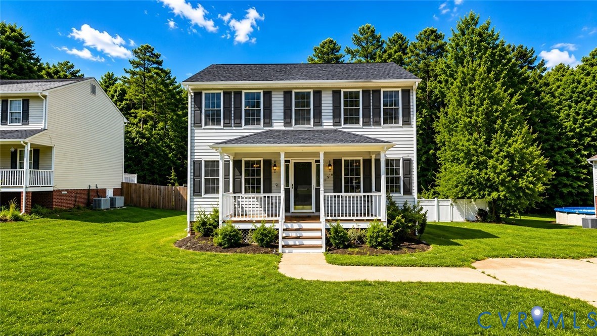
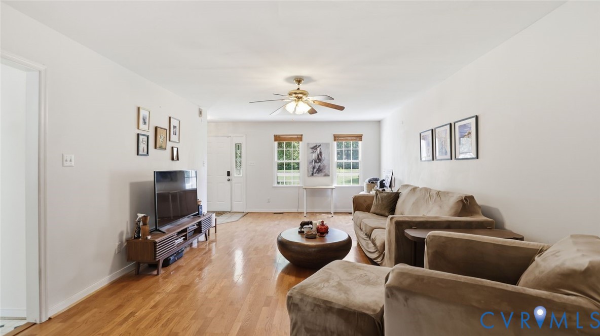
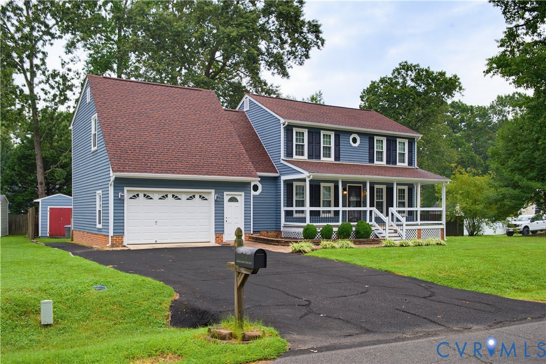
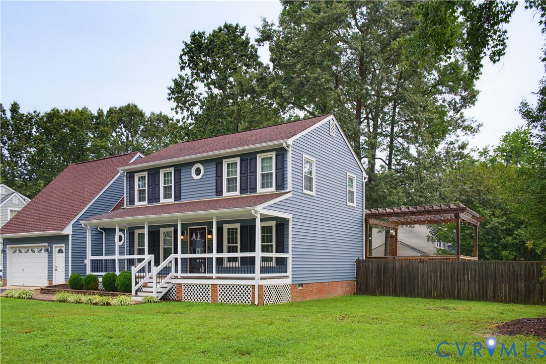
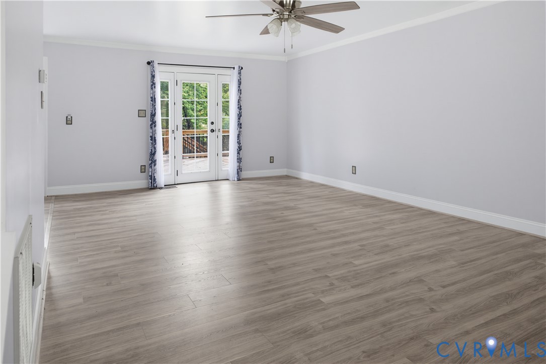
Welcome to 5300 White Pickett Lane! This open-floor-plan home is waiting for you. It features a large living room with a built-in bookcase, an eat-in kitchen with granite countertops, a custom window seat, storage, and a pantry. The first floor includes hardwood water-resistant laminate flooring, a full laundry room with a custom cabinet over the washer and dryer, and a separate granite-topped clothes-folding station with storage. Next, there is also a half bath off the utility room and a dining room/office/play room off the kitchen. Upstairs are 3 bedrooms and 2 full baths. New carpet throughout and a dedicated linen closet. There is an attached one-car garage with a custom workbench; in the garage, there is more storage and the furnace. The bonus room above the garage is attached to the master bedroom with a separate staircase to the garage. It is perfect for a game room, crafting, music, or walk-in storage. Both the master bedroom and the bonus room have knee wall storage as well. The attic is floored above the master bedroom and bonus room. This corner lot features a 16x40 deck with a pergola, an 8x12 utility shed, newer windows (2019), newer vinyl siding (2019), and a paved driveway.
All features
Interior details
Bedrooms & Bathrooms
- Bedrooms: 3
- Bathrooms: 3
- Full bathrooms: 2
- Half bathrooms: 1
Heating & Cooling
- Heating: Electric, Forced Air, Heat Pump
- Cooling: Central Air, Electric, Heat Pump
Other Interior
- Flooring: Partially Carpeted, Vinyl
- Appliances: Dishwasher, Electric Cooking, Electric Water Heater, Stove
- Features: Bookcases, Built In Features, Bay Window, Ceiling Fans, Dining Area, Eat In Kitchen, French Doors Atrium Doors, Granite Counters, High Speed Internet, Bath In Primary Bedroom, Recessed Lighting, Cable Tv, Wired For Data, Walk In Closets
Exterior details
Exterior
- Storage, Shed, Paved Driveway
- Windows: Screens, Thermal Windows
Parking
- Garage spaces: 1.0
Construction details
Type & Style
- Home type: Single Family
- Architectural style: A Frame, Two Story
- Stories: 2
Materials
- Construction: Brick, Drywall, Concrete, Vinyl Siding
- Roof: Shingle
Listed by: Jay Lowe 888-322-4368, AARE
MLS#: 2619916
Listings displayed by Propified through Rand Properties Brokerage.
To report an issue or dispute listing information, contact Rand Properties Brokerage.
All or a portion of the Listing Content is provided by the Central Virginia Regional MLS, LLC, from a copyrighted compilation of Listings. All CVR MLS Listing Content provided is deemed reliable but is not guaranteed accurate. The compilation of Listings and each individual Listing are ©2026 Central Virginia Regional MLS, LLC. All rights reserved.
Similar properties