Description
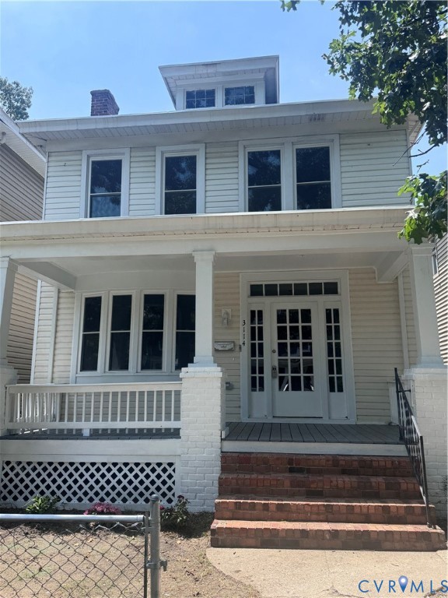
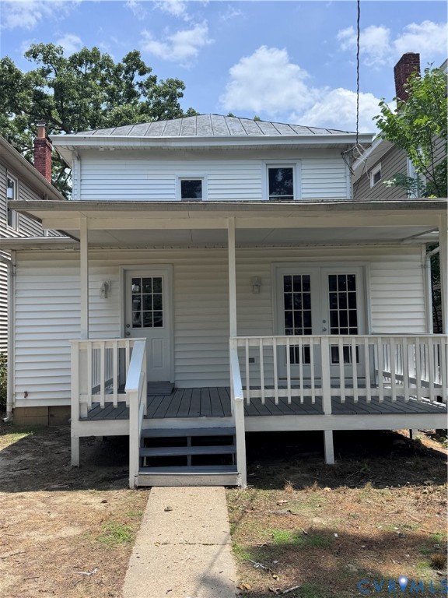
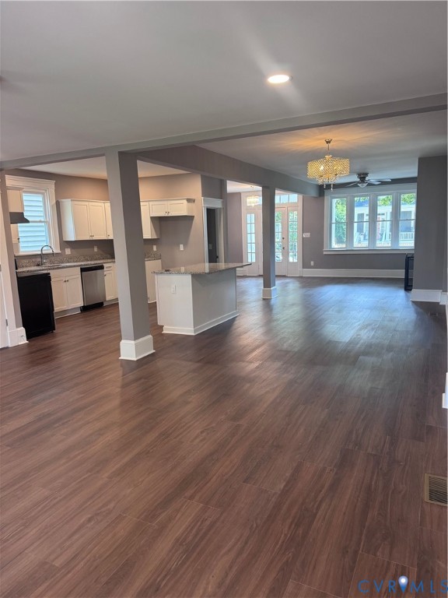
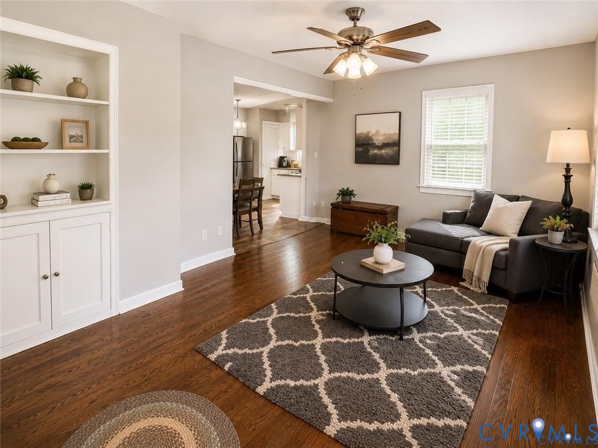
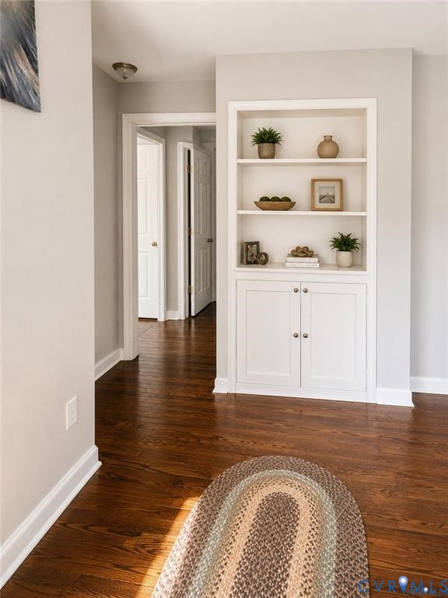
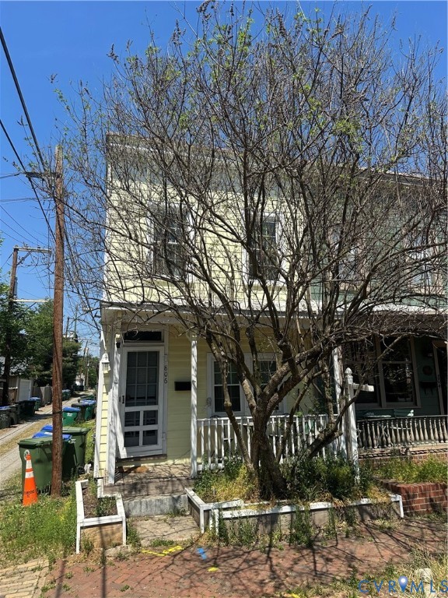
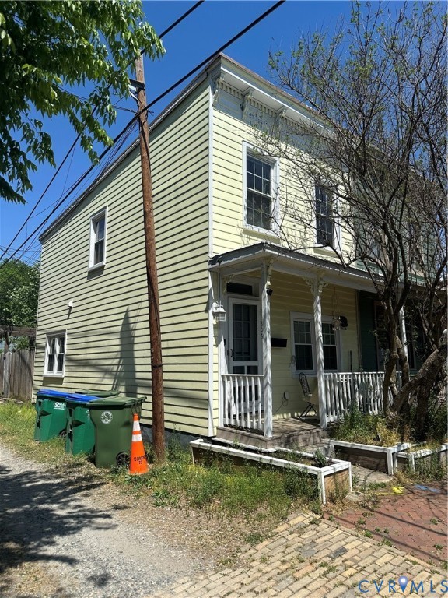
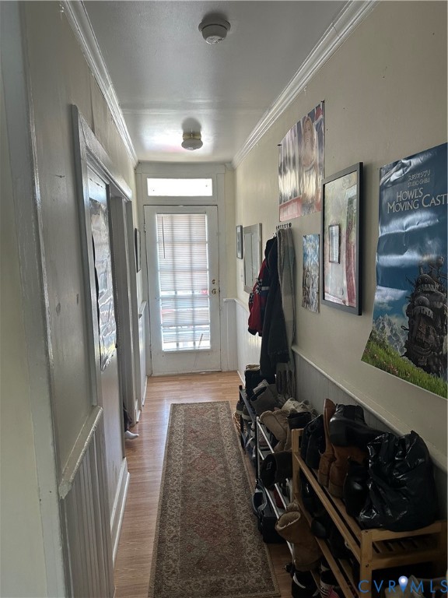
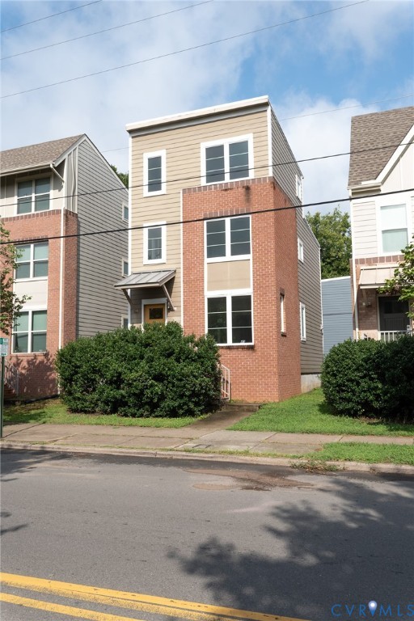
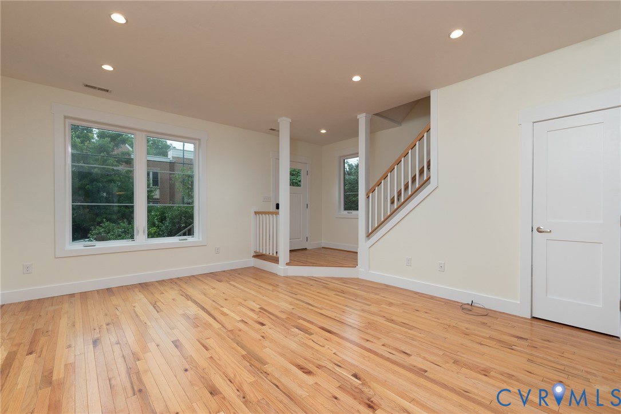
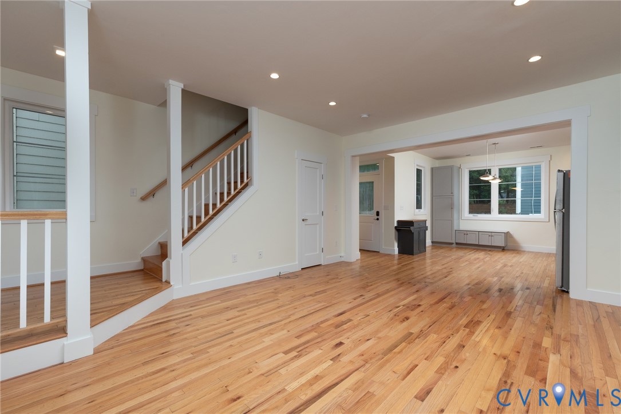
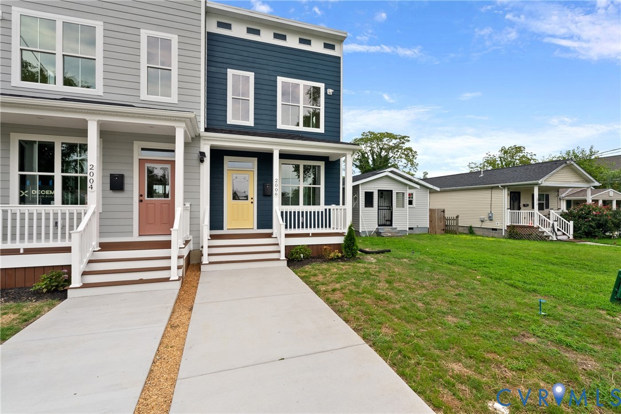
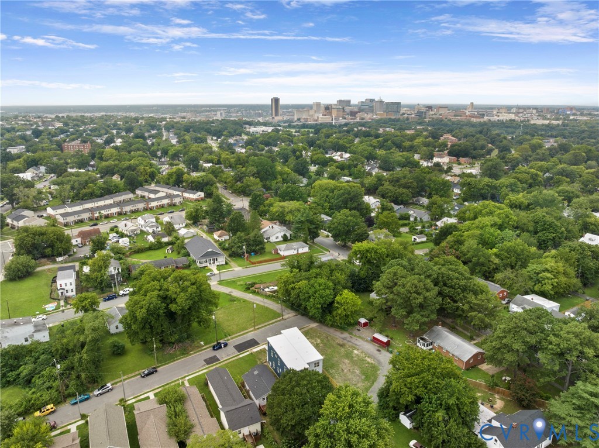
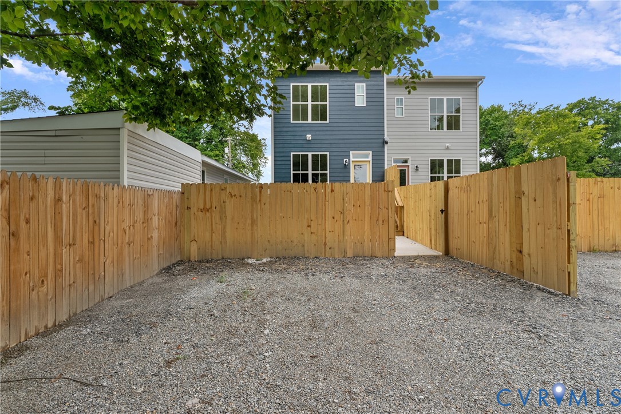
Welcome to 2006 Newbourne Street, a beautifully designed new construction home offering modern style, thoughtful functionality, and quality finishes throughout. A charming covered front porch welcomes you inside, where an open and inviting first floor is designed for both everyday living and entertaining. Upon entering, you'll immediately notice the gorgeous waterproof Nobelford Oak laminate flooring that flows seamlessly throughout the home, offering the timeless look of hardwood with exceptional durability and easy maintenance. The dining area is adorned with wainscoting and a stylish chandelier. The stunning eat-in kitchen features bold navy cabinetry, ice white quartz countertops, a stylish herringbone tile backsplash, modern black pendant lighting, recessed lights, SS appliances, and a spacious pantry for added storage. The light-filled living room offers a warm and inviting space to relax, complete with a lighted ceiling fan. A conveniently located powder room completes the first floor. Step outside on your deck overlooking the freshly seeded yard space and enjoy privacy with the new gated fence. Upstairs, you'll find three generously sized bedrooms, including a private primary suite with a beautifully appointed en-suite bath showcasing designer tile, a modern vanity, and sleek matte black fixtures. Two additional bedrooms share a well-appointed hall bath finished with contemporary tile and stylish fixtures. Offering timeless curb appeal, a highly efficient floor plan, and quick access to downtown Richmond’s best dining, parks, and major interstates, this move-in ready gem in the growing East End is completely turnkey!
All features
Interior details
Bedrooms & Bathrooms
- Bedrooms: 3
- Bathrooms: 3
- Full bathrooms: 2
- Half bathrooms: 1
Heating & Cooling
- Heating: Electric, Heat Pump
- Cooling: Electric
Other Interior
- Flooring: Tile, Vinyl
- Appliances: Dishwasher, Electric Cooking, Electric Water Heater, Disposal, Microwave, Oven, Refrigerator, Smooth Cooktop, Stove, Water Heater
- Features: Ceiling Fans, Dining Area, Eat In Kitchen, Granite Counters, High Ceilings, High Speed Internet, Bath In Primary Bedroom, Pantry, Recessed Lighting, Wired For Data
Exterior details
Exterior
- Deck, Porch
Construction details
Type & Style
- Home type: Single Family
- Architectural style: Row House, Two Story
- Stories: 1
Materials
- Construction: Drywall, Frame, Hardiplank Type
- Roof: Flat
Listed by: James Nay (804) 594-6750, River City Elite Properties - Real Broker
MLS#: 2618758
Listings displayed by Propified through Rand Properties Brokerage.
To report an issue or dispute listing information, contact Rand Properties Brokerage.
All or a portion of the Listing Content is provided by the Central Virginia Regional MLS, LLC, from a copyrighted compilation of Listings. All CVR MLS Listing Content provided is deemed reliable but is not guaranteed accurate. The compilation of Listings and each individual Listing are ©2026 Central Virginia Regional MLS, LLC. All rights reserved.
Similar properties