Description
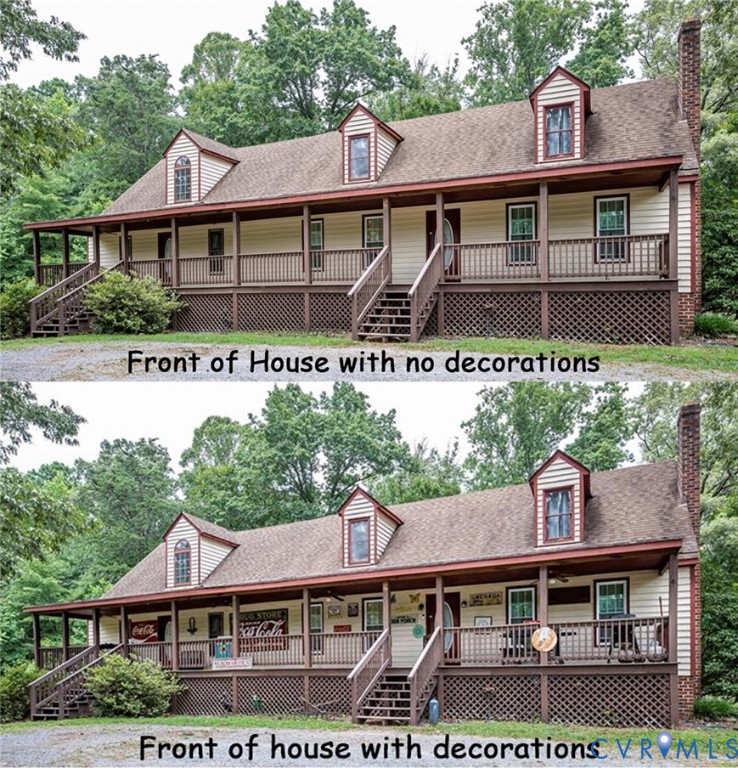
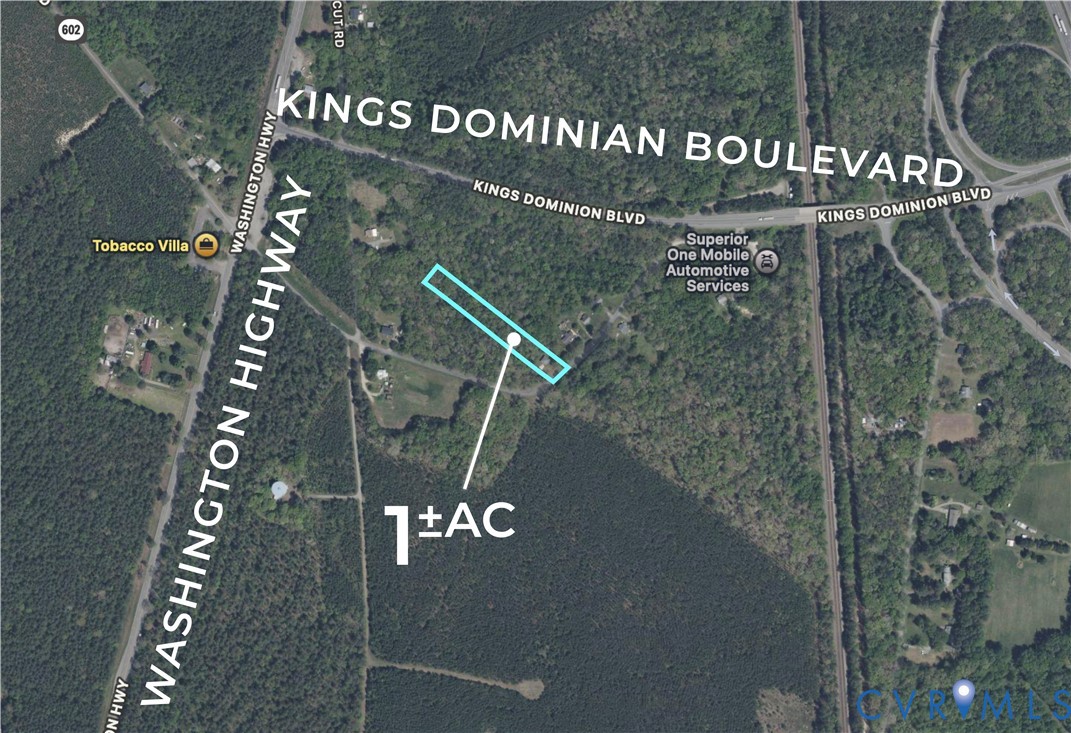
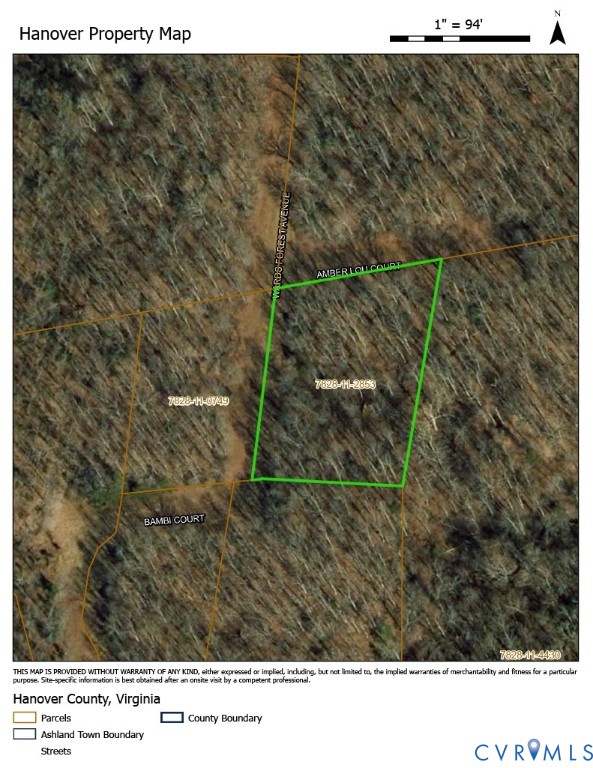
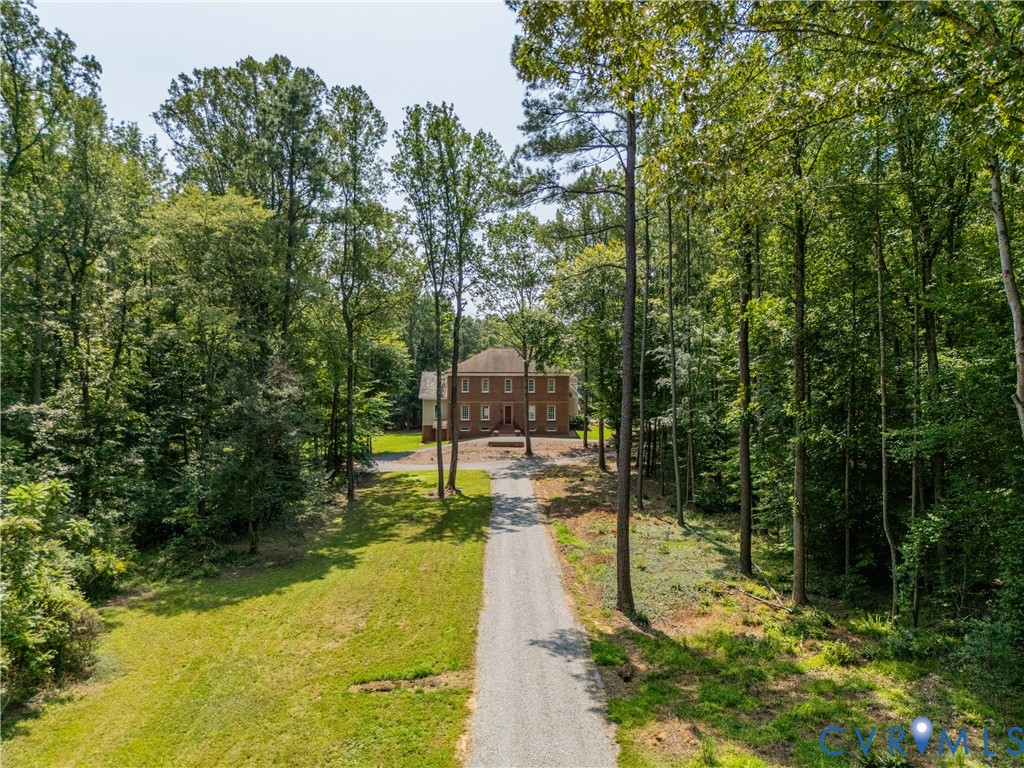
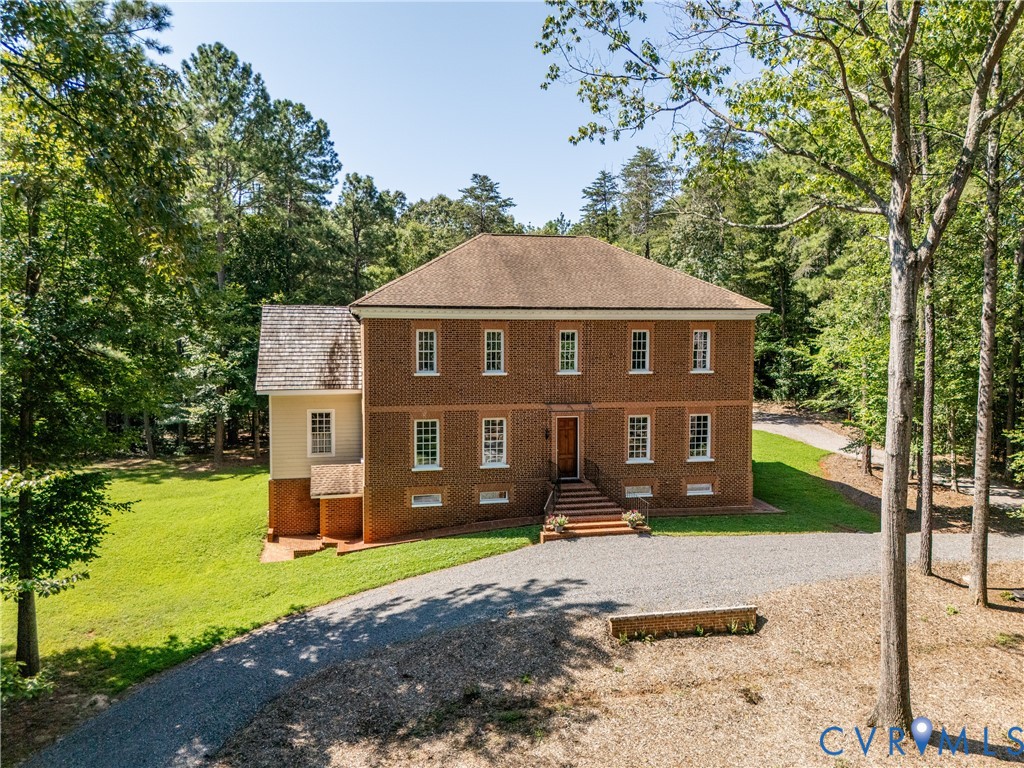
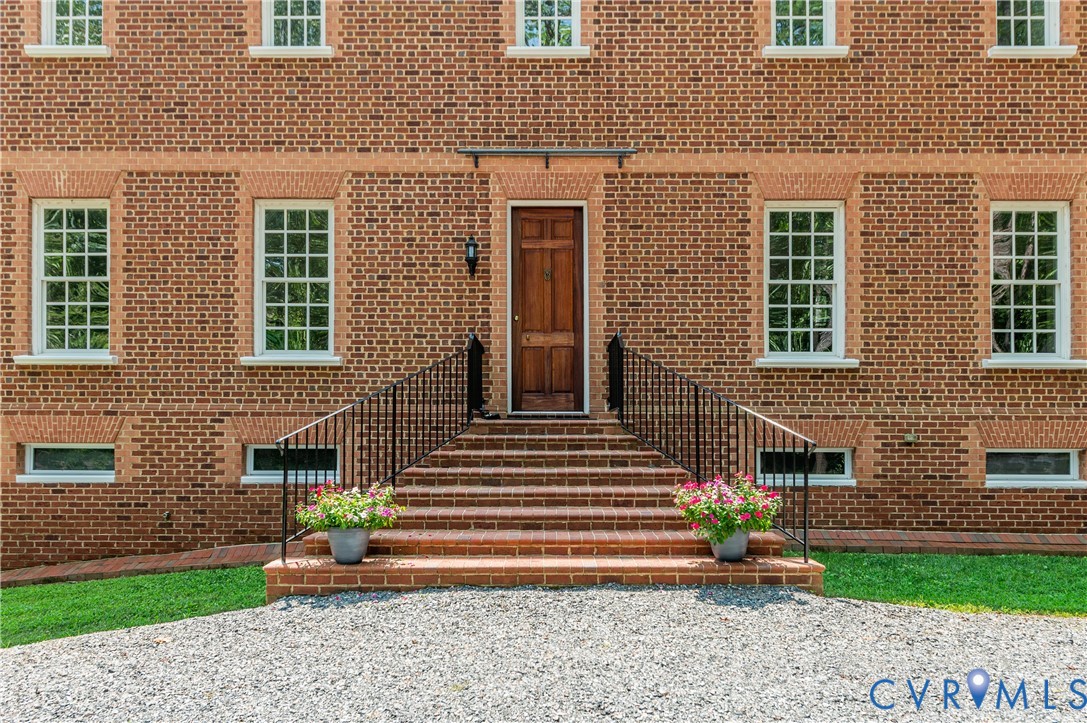
Welcome to The Highroads, an extraordinary architectural masterpiece inspired by Williamsburg’s historic George Wythe House that leaves an unforgettable first impression. Set back on a secluded 2-acre lot, approach the grand bull-nose brick steps and pass through the magnificent 8.5-foot solid mahogany door into pure timeless elegance. The exterior showcases striking Flemish Bond brickwork with alternating headers, splayed arches, and a classic belt course, while robust 1-foot-8-inch walls wrap you in peaceful privacy. Step inside this move-in ready haven, where airy 11-foot ceilings on the first floor and 10-foot ceilings on the second floor create a breathtaking sense of space. Soft natural light streams through deep-set white Jefferson double-hung windows into the sunlit living room featuring a built-in Bose speaker system and one of three cozy ventless fireplaces. Exceptional layout flexibility awaits with two primary bedrooms—one tucked away on the main level and a second peaceful retreat upstairs. Relax outdoors in your private living area overlooking the lush, serene grounds. Beyond its captivating charm, this rare find offers structural peace of mind and incredible future expansion potential. The basement features poured concrete walls, French drains, a protective beveled water table, and roughed-in plumbing ready for a future full bath. A Tesla charging station in the garage and ultra-fast Brightspeed fiber internet effortlessly blend historic prestige with modern efficiency. Please note that the estimated replacement cost for this custom landmark property is based on the comprehensive valuation report ("13173 Scotchtown Rd - Estimated Replacement Cost.pdf"), which has been uploaded and included as an official MLS attachment for prospective buyers and agents to review. Don't miss out on this captivating, one-of-a-kind opportunity to own a true gem! Schedule your private showing today to experience the timeless magic of The Highroads in person.
All features
Interior details
Bedrooms & Bathrooms
- Bedrooms: 5
- Bathrooms: 6
- Full bathrooms: 4
- Half bathrooms: 2
Heating & Cooling
- Heating: Electric, Heat Pump, Zoned
- Cooling: Central Air, Zoned
Other Interior
- Flooring: Carpet, Wood
- Appliances: Dishwasher, Electric Water Heater, Microwave
- Features: Bedroom On Main Level, Ceiling Fans, Dining Area, Double Vanity, Eat In Kitchen, En Suite Bathroom, Full Bath On Main Level, Fireplace, High Ceilings, Bath In Primary Bedroom, Main Level Primary, Pantry, Recessed Lighting, Walk In Closets
- Fireplaces: 3
Exterior details
Exterior
- Lighting, Porch, Unpaved Driveway
Parking
- Garage spaces: 2.0
Construction details
Type & Style
- Home type: Single Family
- Architectural style: Colonial, Two Story
- Stories: 2
Materials
- Construction: Brick
- Roof: Composition
Listed by: Chris Elliott (804) 282-5901, Keller Williams Realty
MLS#: 2620106
Listings displayed by Propified through Rand Properties Brokerage.
To report an issue or dispute listing information, contact Rand Properties Brokerage.
All or a portion of the Listing Content is provided by the Central Virginia Regional MLS, LLC, from a copyrighted compilation of Listings. All CVR MLS Listing Content provided is deemed reliable but is not guaranteed accurate. The compilation of Listings and each individual Listing are ©2026 Central Virginia Regional MLS, LLC. All rights reserved.
Similar properties