Description
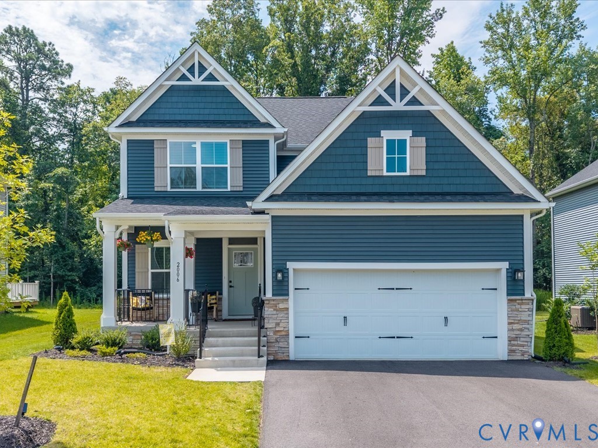
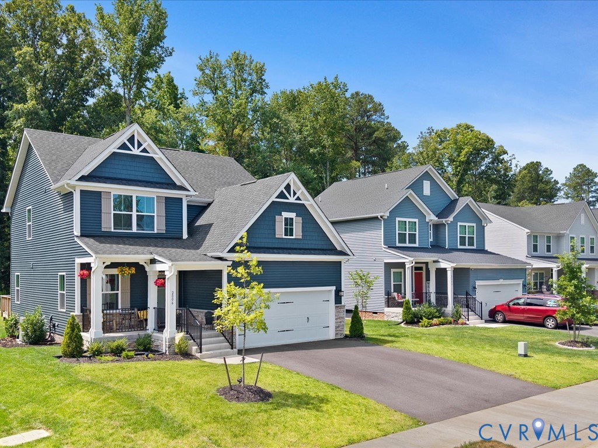
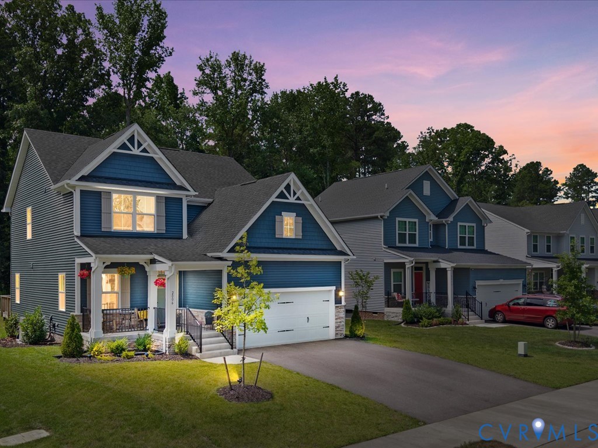
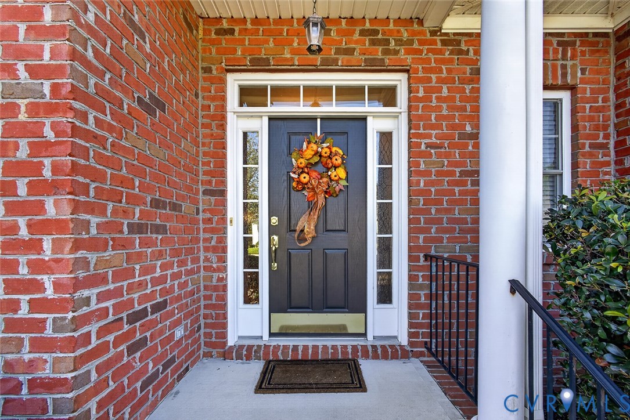
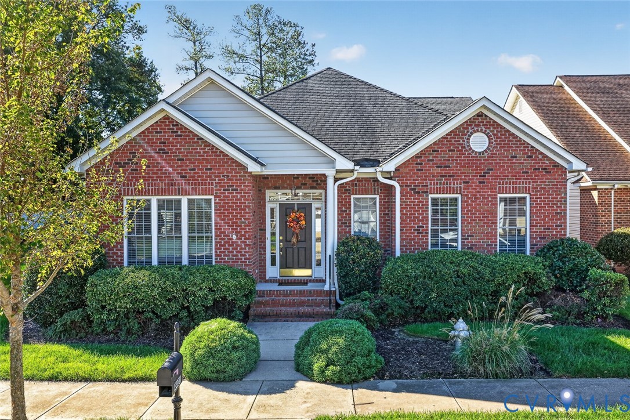
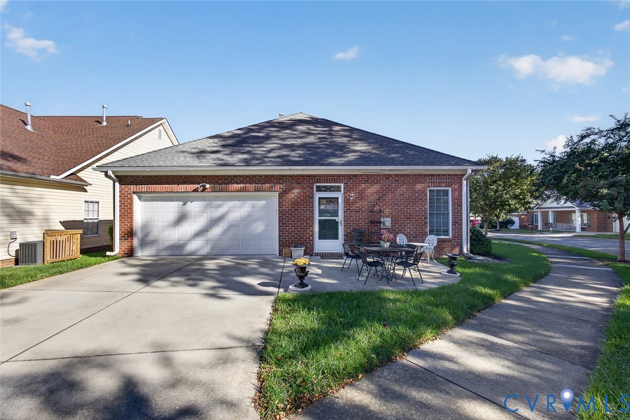
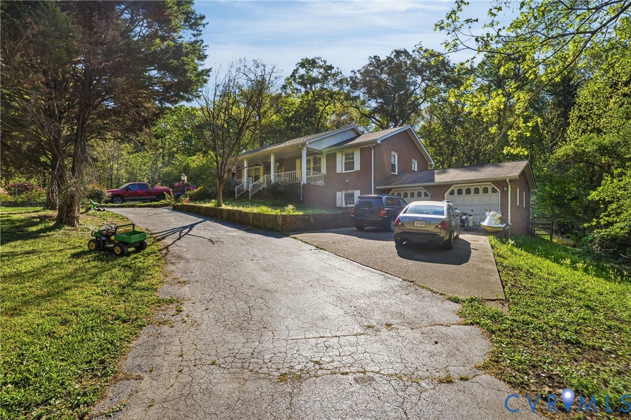
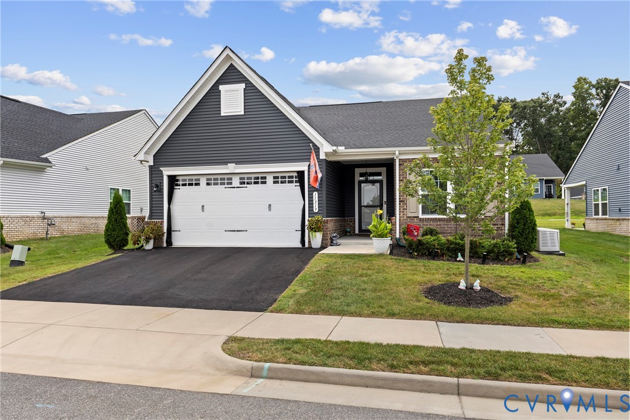
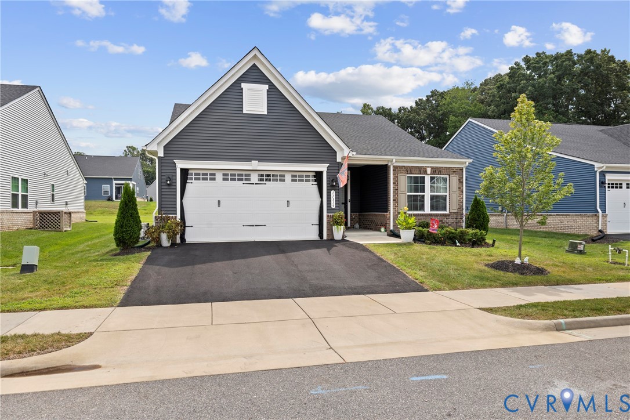
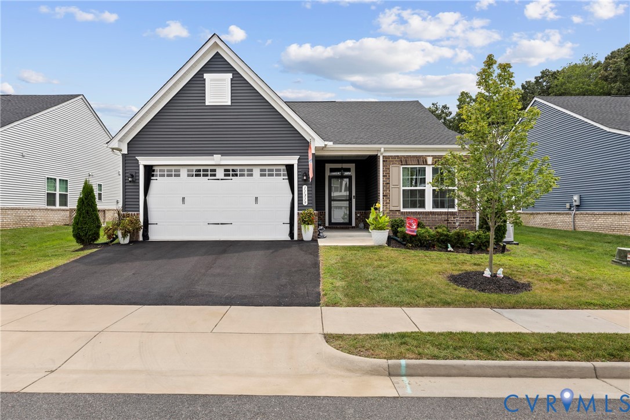
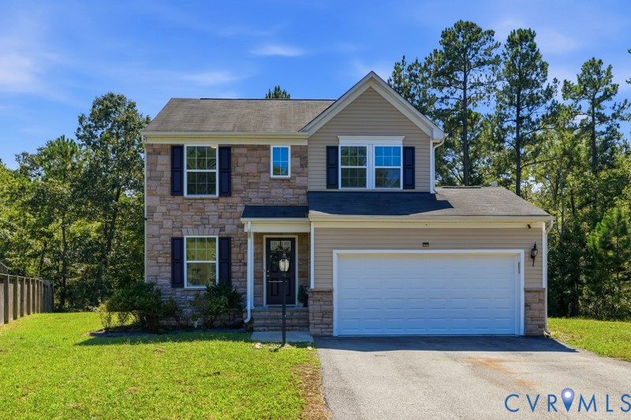
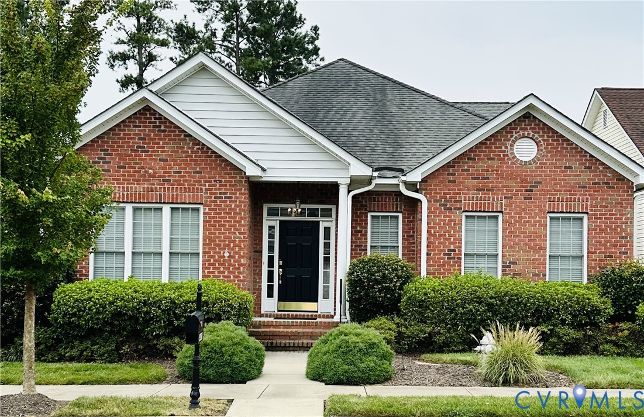
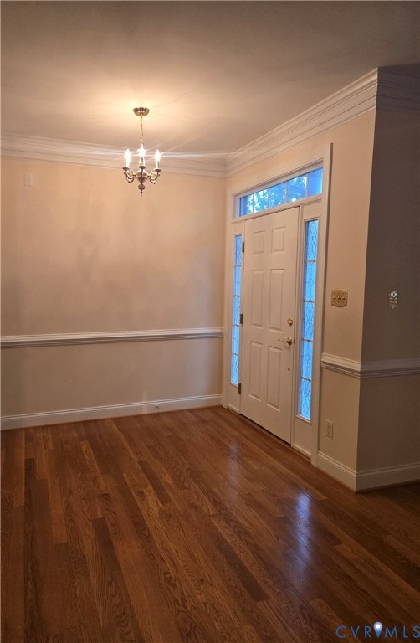
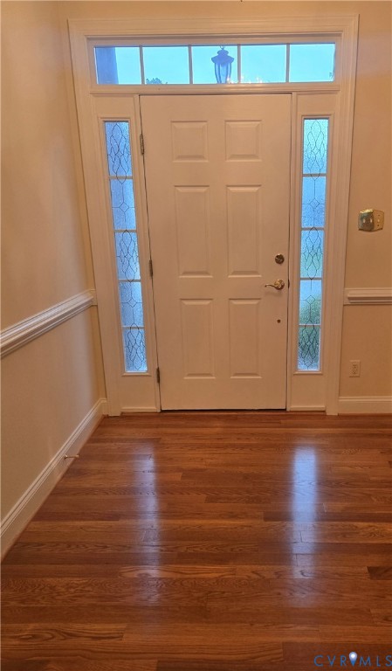
ALL BRICK 1.5 STORY HOME WITH NEW WOOD THICK ENGINEERED FLOORS IN LIVING, DINING, KITCHEN, FOYER, HALL AND FAMILY ROOM. FRESHLY PAINTED LIVING, DINING, FOYER, KITCHEN, HALL AND FAMILY ROOM. LIVING AND DINING ROOM HAS DOUBLE CROWN MOLDING AND CHAIR RAILING. PRIMARY SUITE ON 1ST FLOOR W/LG WALK IN CLOSET AND NEW CARPET, CERAMIC TILE FLOOR, LARGE SHOWER, DOUBLE SINKS & LINEN CLOSET. 2ND BEDROOM OFFER NEW CARPET, DOUBLE CLOSET AND CEILING FAN. KITCHEN HAS CUSTOM CABINETS W/PULL OUT DRAWERS, LG. PANTRY, MOVEABLE ISLAND, BAR AND AREA FOR KITCHEN TABLE. OPENS TO FAMILY ROOM WITH VENTED NATURAL GAS FIREPLACE, CEILING PADDLE FAN. 2ND BATHROOM ON 1ST FLOOR OFF OF 2ND BEDROOM. 3RD BEDROOM IS LARGE ON 2ND FLOOR WITH 3RD FULL BATH, 2 CLOSETS AND WALK IN TO FLOORED ATTIC. EXTRAS: FLIPPED GUTTERS, CENTRAL VACUMN, STORM DOORS, MICROWAVE, DISHWASHER REPLACED 2019, HOT WATER TANK REPLACE 6/2025, CENTRAL AIR REPLACED 14 SEETS 3/22, 7 COIL REPLACE 3/22. GARAGE IS IN THE REAR 20'4"X20'5". HOA fee covers lawn maintenance, irrigation system, snow & trash removal. Chester Village Green has a village feel, sidewalks, street lights, & gutters. Walk to Chester Library, Perkinson Center, drug store, restaurants, boutique shops, farmers market on Saturday. There are 34 Easy Living area, very quite area. Walk in to the home from garage and also from the rear of home. Garage has garage door openers.
All features
Interior details
Bedrooms & Bathrooms
- Bedrooms: 3
- Bathrooms: 3
- Full bathrooms: 3
Heating & Cooling
- Heating: Forced Air, Natural Gas
- Cooling: Central Air
Other Interior
- Flooring: Ceramic Tile, Partially Carpeted, Vinyl, Wood
- Appliances: Dishwasher, Electric Cooking, Disposal, Gas Water Heater, Microwave, Refrigerator
- Features: Bedroom On Main Level, Ceiling Fans, Double Vanity, En Suite Bathroom, Full Bath On Main Level, Fireplace, High Ceilings, Kitchen Island, Main Level Primary, Pantry, Central Vacuum
- Fireplaces: 1
Exterior details
Exterior
- Irrigation Sprinklers, Paved Driveway
- Windows: Thermal Windows
Parking
- Garage spaces: 2.0
Construction details
Type & Style
- Home type: Single Family
- Architectural style: Two Story
- Stories: 1
Materials
- Construction: Brick, Drywall, Frame
- Foundation: Slab
Listed by: Florence Harrison (804) 672-3000, First Choice Realty
MLS#: 2619645
Listings displayed by Propified through Rand Properties Brokerage.
To report an issue or dispute listing information, contact Rand Properties Brokerage.
All or a portion of the Listing Content is provided by the Central Virginia Regional MLS, LLC, from a copyrighted compilation of Listings. All CVR MLS Listing Content provided is deemed reliable but is not guaranteed accurate. The compilation of Listings and each individual Listing are ©2026 Central Virginia Regional MLS, LLC. All rights reserved.
Similar properties