Description
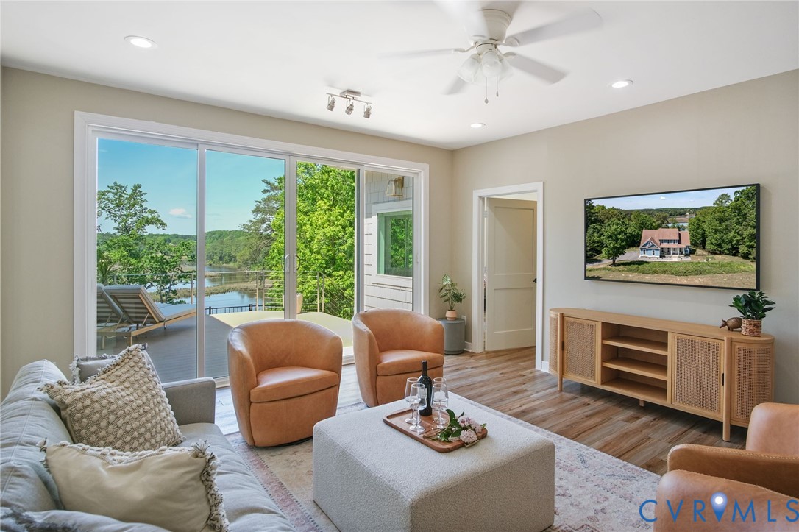
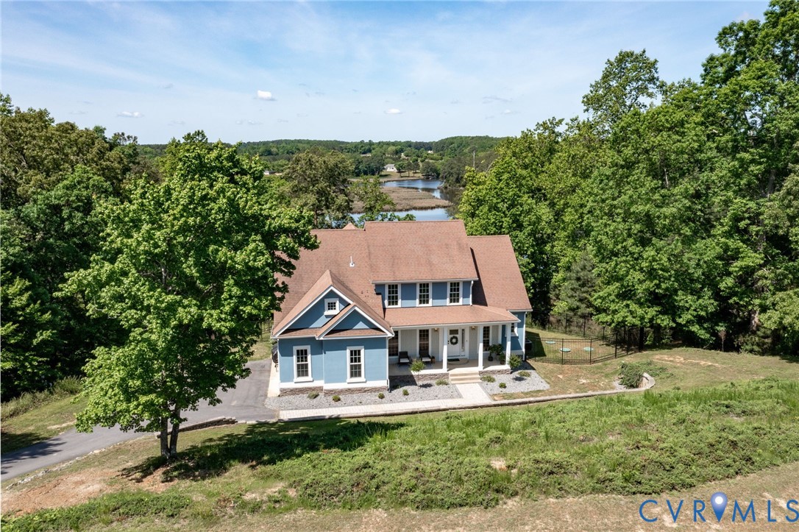
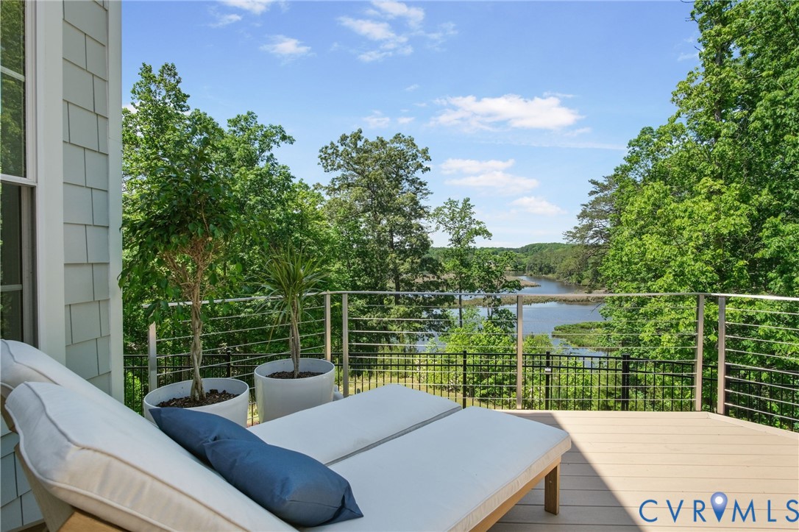
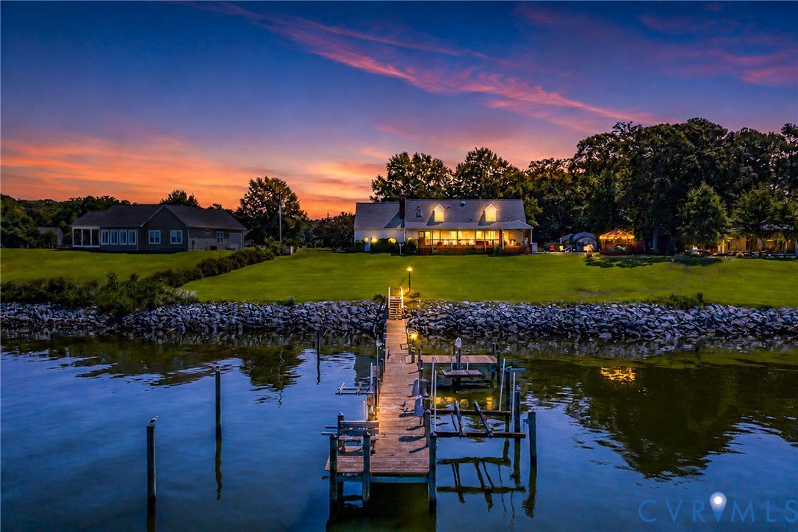
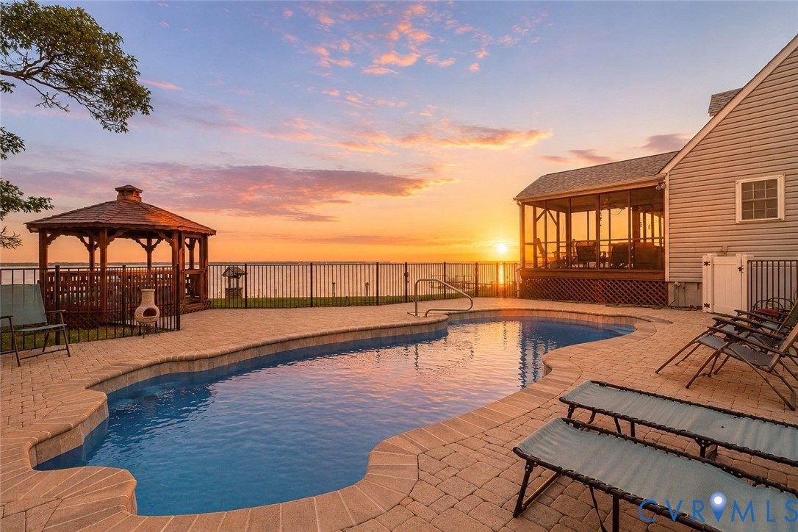
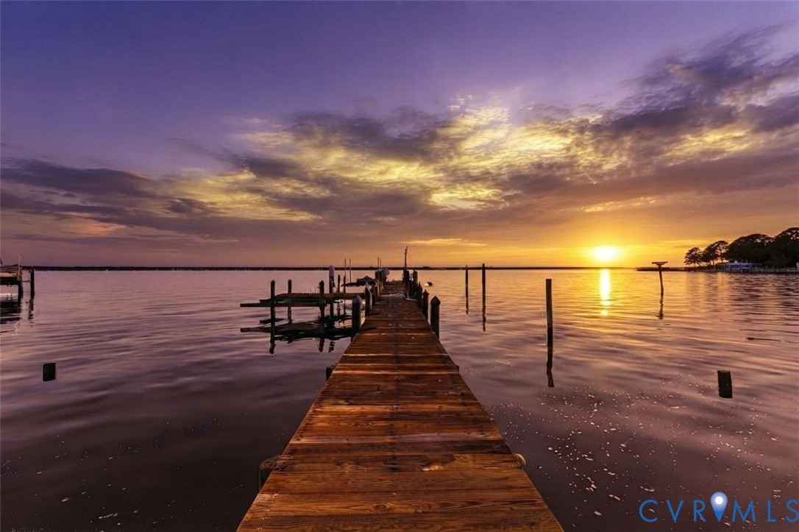
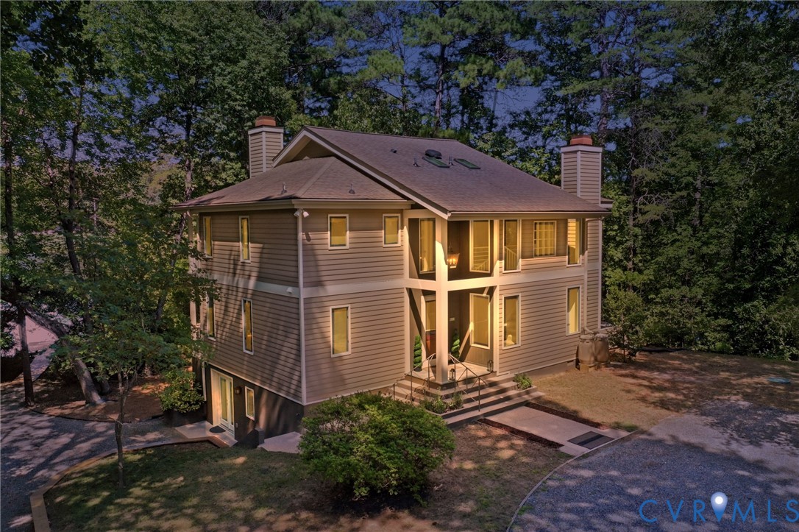
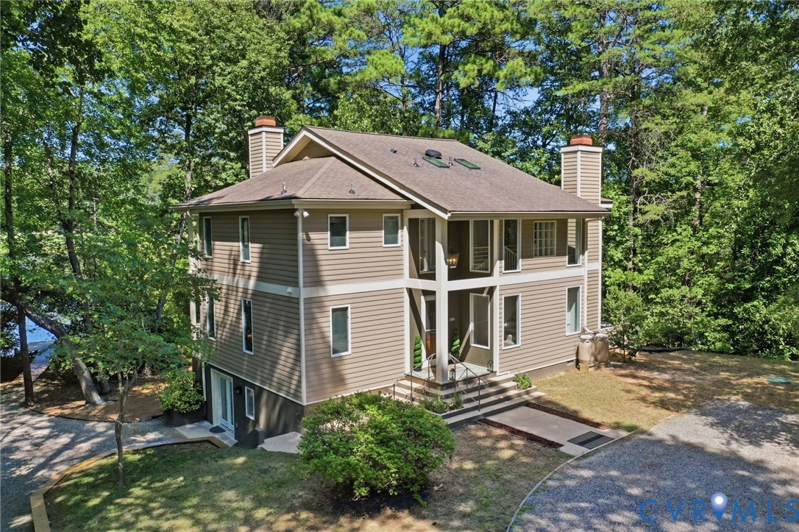
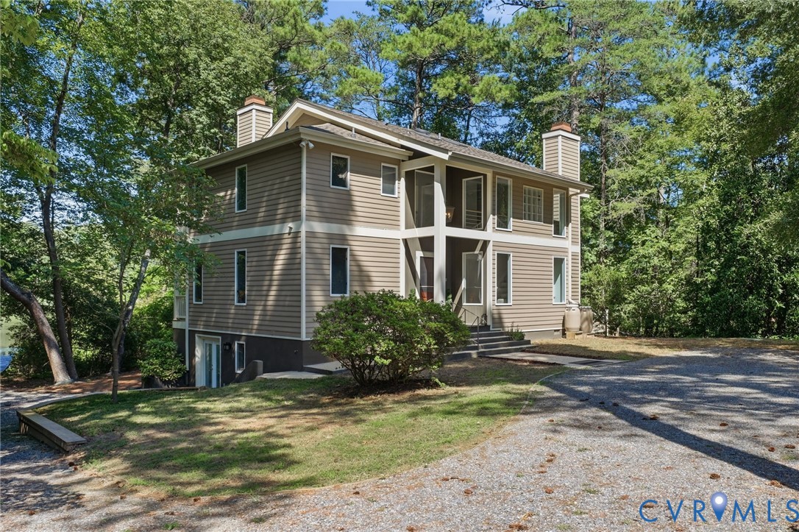
Water, scenic landscapes, and room to breathe. A true escape and oasis for under $212/sq ft! Set on 1.34 wooded acres in the highly-sought Golden Eagle community, this professionally designed retreat captures golf course views and water access to the Golden Eagle/Lake Irvington pond. Inside, new paint throughout, new upstairs carpet, and new bathroom countertops create a polished backdrop for everyday living and entertaining. The versatile layout offers a main-level primary suite, perfect for one-level or multigenerational living. The open-concept dining and living room includes a wet bar, while wood-burning fireplaces bring warmth to the home. A chef-inspired kitchen keeps hosts connected with a working island, double wall ovens, Sub-Zero refrigerator, and walk-in pantry. Comfort is paramount with the grand second-level primary suite, featuring vaulted ceilings, skylight, a loft, and a luxurious ensuite bathroom. Each bedroom has its own bathroom and private deck access, creating a personal place to start the day or unwind outdoors. The basement provides flexible space with potential for a fifth bedroom, subject to septic approval. From morning coffee outside to afternoons by the pond, the setting supports a relaxed, connected lifestyle. Golf, water access, and outdoor recreation are close at hand, with Irvington’s marinas, restaurants, and waterfront attractions just beyond the neighborhood. Conveniently located in Irvington and near White Stone, Kilmarnock, The Tides Inn, dining, shopping, coastal recreation, and entertainment complex, this rare Northern Neck retreat combines privacy, comfort, and a refined waterfront lifestyle appeal. Experience the charming setting, space, and lifestyle for yourself, schedule your private tour today! Seller is willing to assist with various financing options, including a rate buy down, with a reasonably accepted offer. Ask your agent for more details!
All features
Interior details
Bedrooms & Bathrooms
- Bedrooms: 4
- Bathrooms: 5
- Full bathrooms: 5
Heating & Cooling
- Heating: Electric, Heat Pump, Zoned
- Cooling: Heat Pump, Zoned
Other Interior
- Flooring: Carpet, Tile, Wood
- Appliances: Cooktop, Double Oven, Dishwasher, Exhaust Fan, Electric Cooking, Electric Water Heater, Range, Refrigerator
- Features: Bookcases, Built In Features, Bedroom On Main Level, Butlers Pantry, Ceiling Fans, Cathedral Ceilings, Dining Area, Eat In Kitchen, En Suite Bathroom, Full Bath On Main Level, Fireplace, High Ceilings, Jetted Tub, Loft, Bath In Primary Bedroom, Main Level Primary, Solid Surface Counters
- Fireplaces: 2
Exterior details
Exterior
- Dock, Unpaved Driveway
Construction details
Type & Style
- Home type: Single Family
- Architectural style: Contemporary, Transitional
- Stories: 1
Materials
- Construction: Block, Wood Siding
- Roof: Composition
Listed by: Lisa Staton (804) 601-4960, Real Broker LLC
MLS#: 2619543
Listings displayed by Propified through Rand Properties Brokerage.
To report an issue or dispute listing information, contact Rand Properties Brokerage.
All or a portion of the Listing Content is provided by the Central Virginia Regional MLS, LLC, from a copyrighted compilation of Listings. All CVR MLS Listing Content provided is deemed reliable but is not guaranteed accurate. The compilation of Listings and each individual Listing are ©2026 Central Virginia Regional MLS, LLC. All rights reserved.
Similar properties