Description
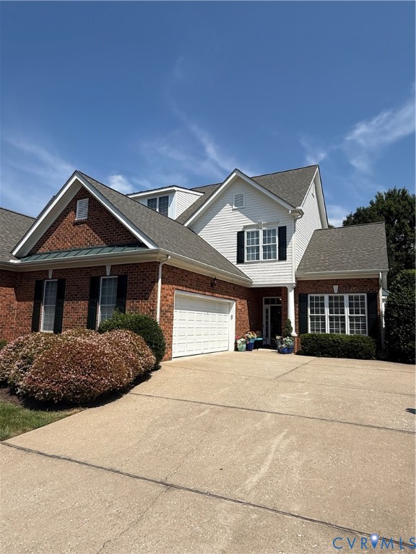
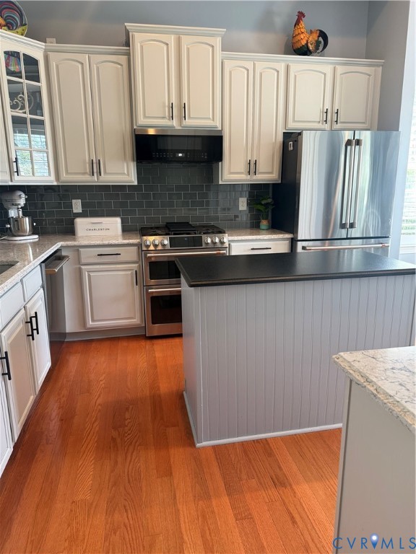
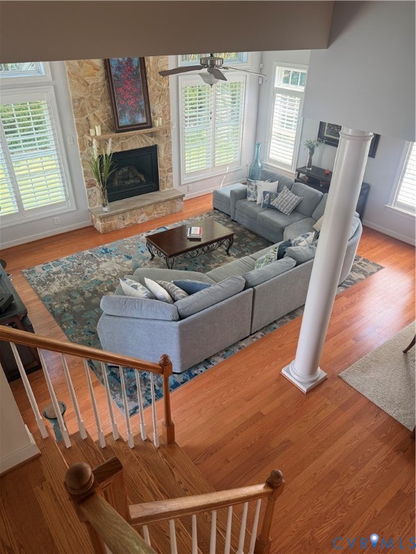
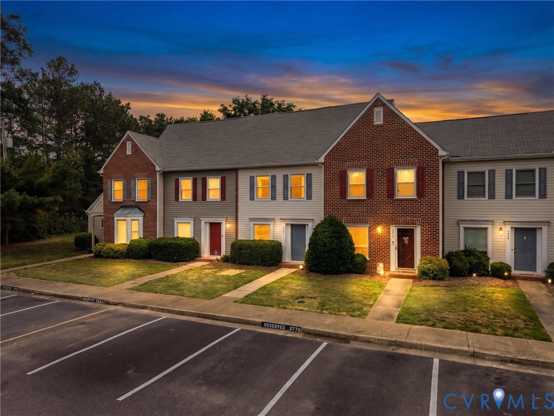
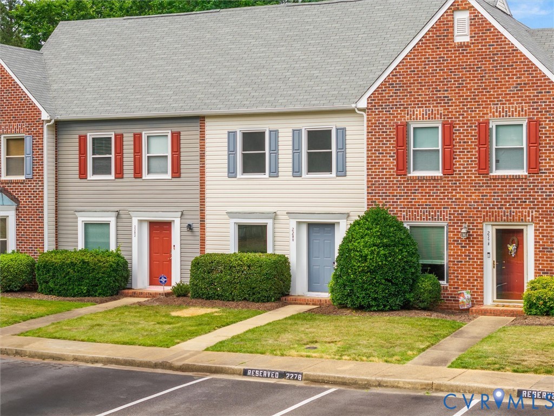
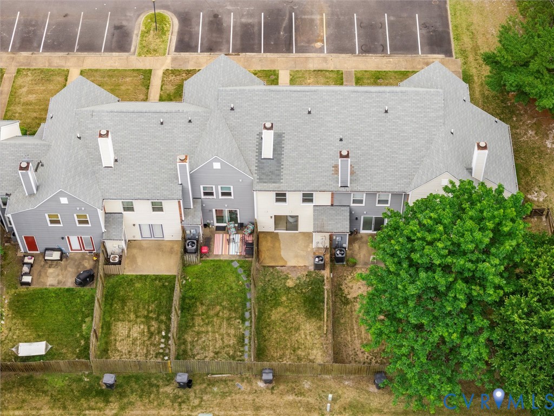
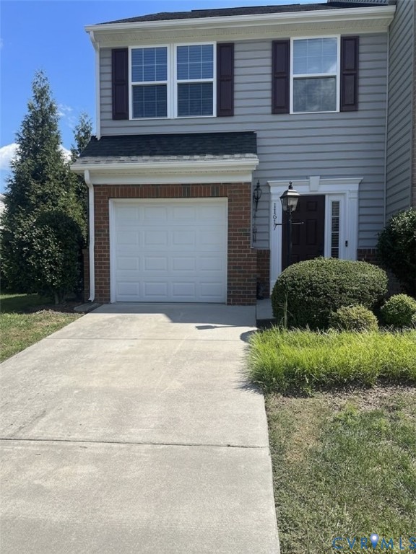
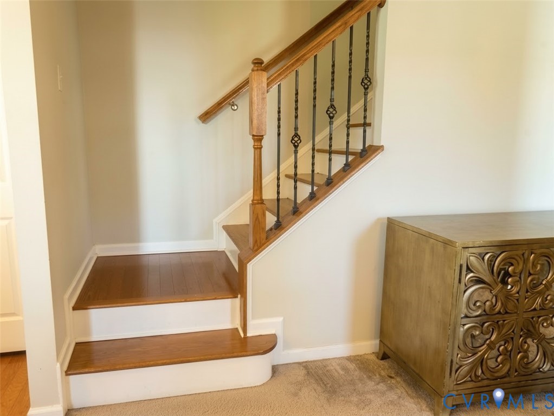
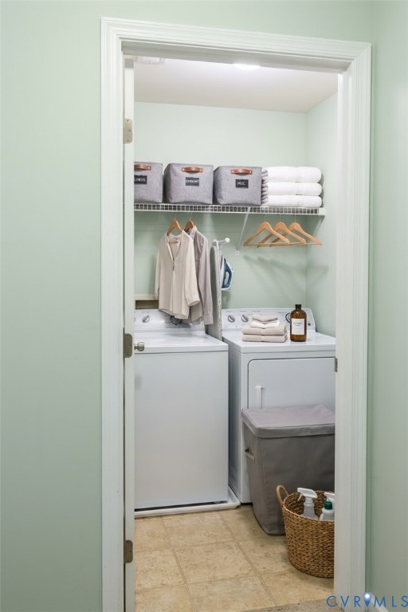
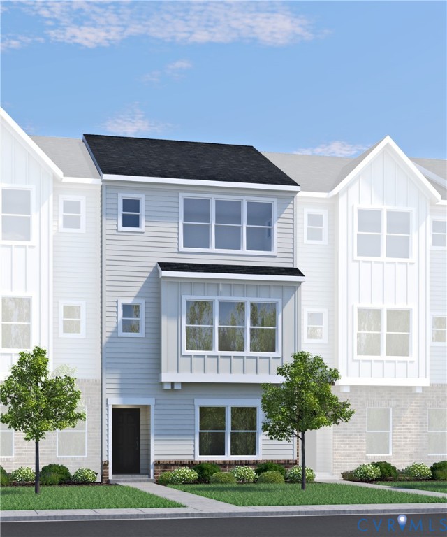
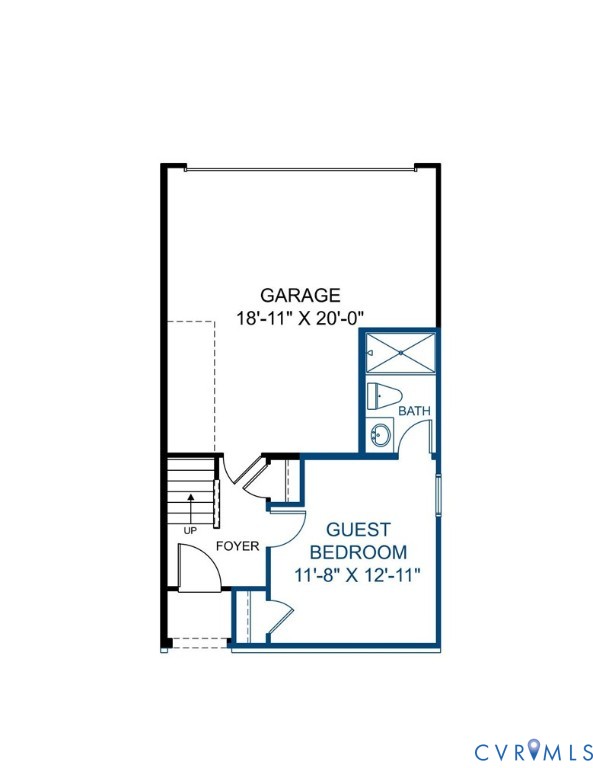
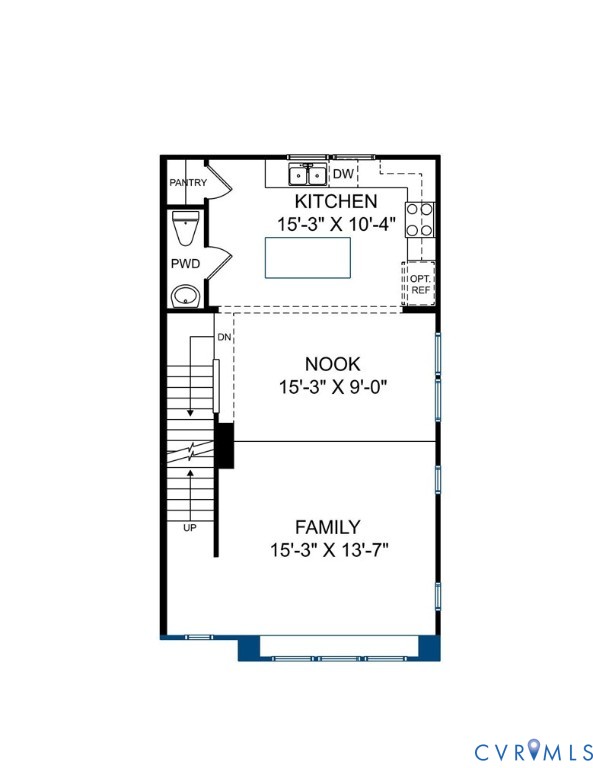
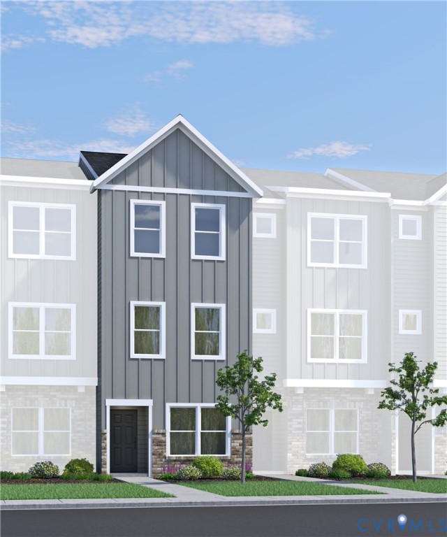
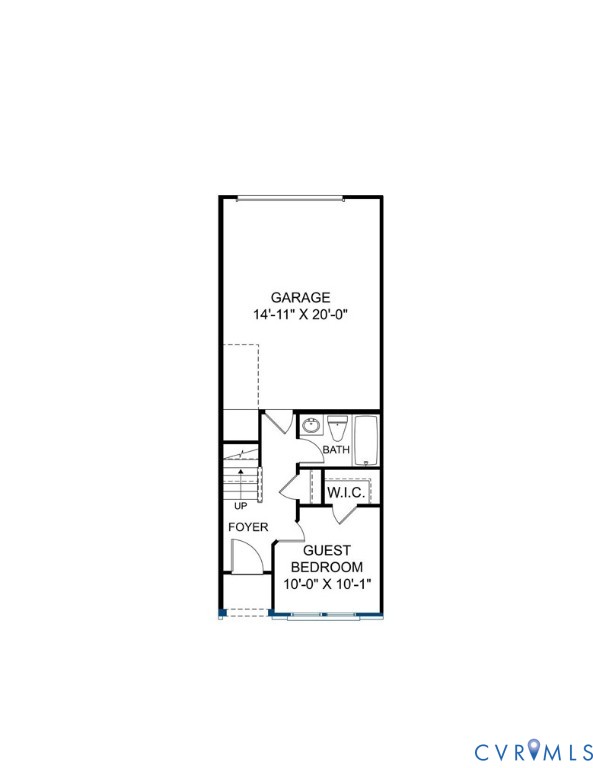
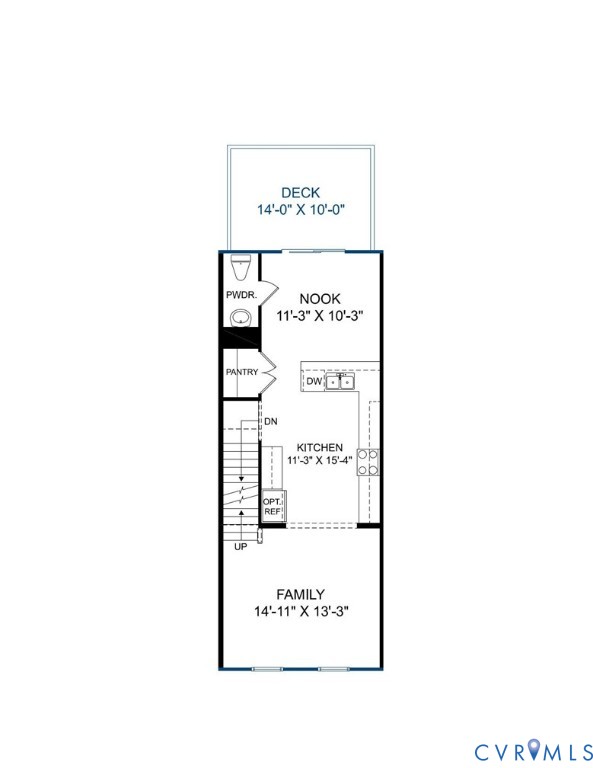
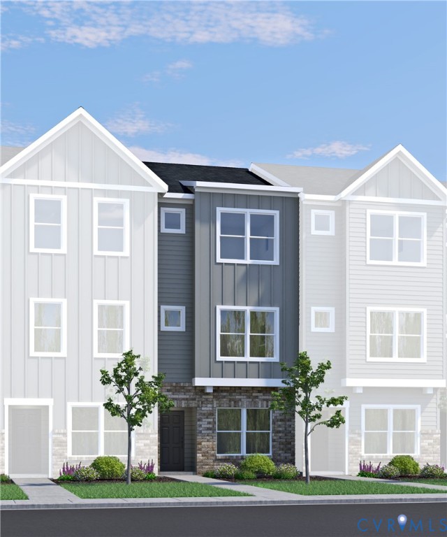
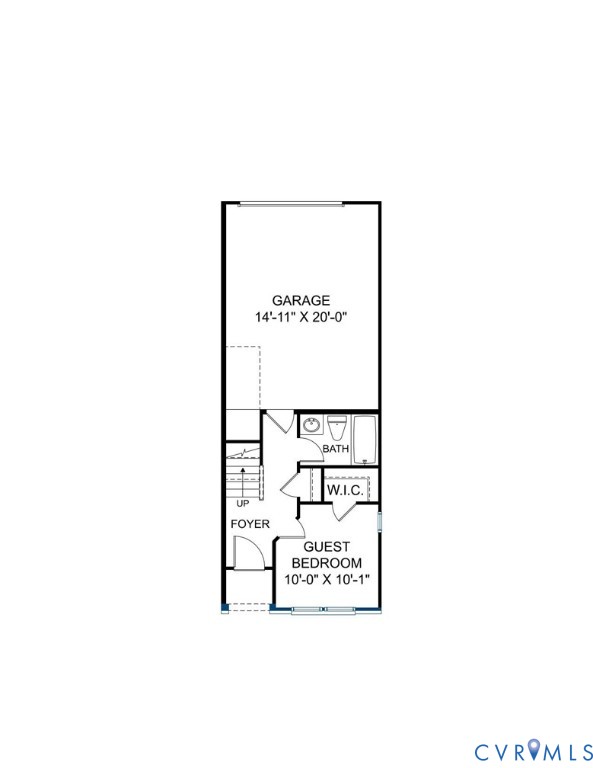
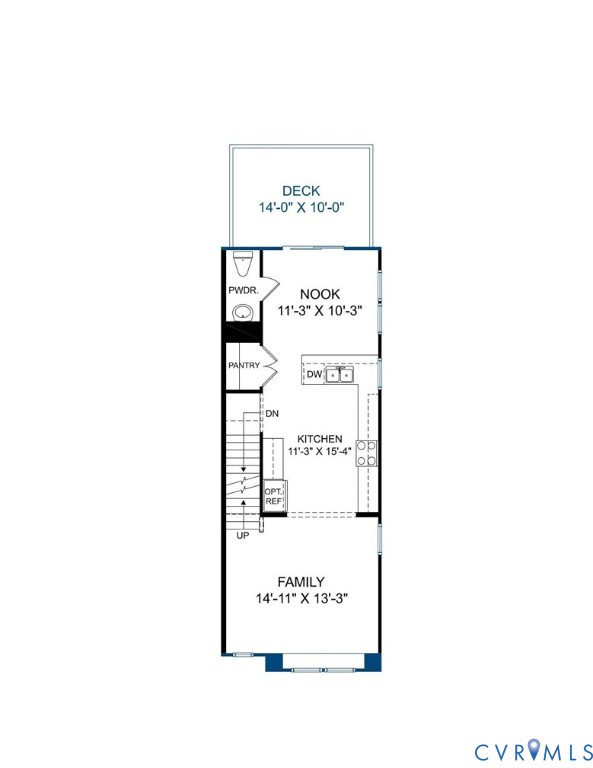
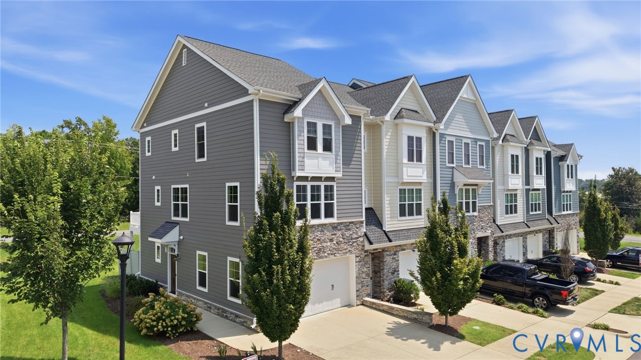
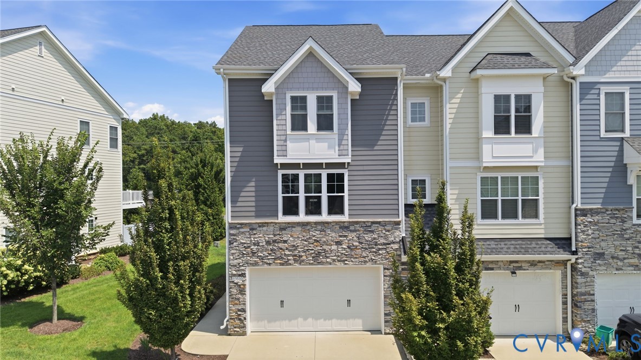
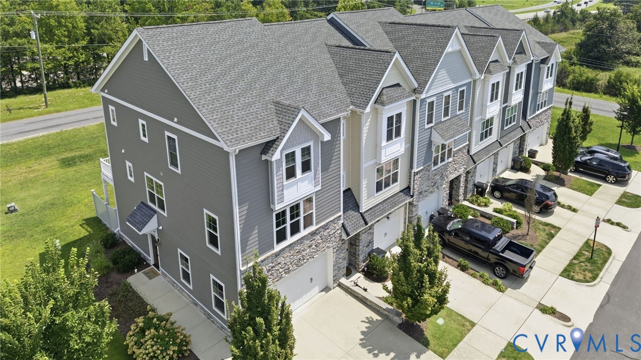
Elegant Custom-Built End-Unit in Bedford Falls at Hickory Grove! Discover exceptional style and thoughtful design in this north-facing end-unit townhome, custom built in the desirable Bedford Falls at Hickory Grove. Offering 3 bedrooms, 3½ baths, a 2-car garage, and three beautifully finished levels, this light-filled home combines sophisticated finishes with effortless everyday living. Freshly painted and featuring brand-new carpet, both completed in August 2026, this home is truly move-in ready. The first floor features a welcoming foyer, a private bedroom with a full bath, and access to the 14' x 10' brushed-concrete patio and 2-car garage. The heart of the home is the expansive second level, where 9-foot ceilings and hardwood flooring create a bright, open setting for entertaining and everyday living. The gourmet-inspired kitchen features granite countertops, a large center island, abundant cabinetry, stainless steel appliances, a gas range, recessed lighting, and a generous pantry. The kitchen flows seamlessly into the dining area and spacious family room, with access to a private deck. A convenient powder room completes this level. Upstairs, the luxurious primary suite offers an en-suite bath with double vanity and a walk-in closet. A second generously sized bedroom features its own attached full bath and walk-in closet. The dedicated laundry room adds convenience to the third-floor living space. Quality construction and refined details include Hardiplank siding with stone accents, 9-foot ceilings on all three levels, hardwood flooring throughout the foyer, staircases, and entire second floor, tile flooring in all baths and the laundry room, two-zone HVAC, and abundant natural light throughout. Ideally situated in the Nuckols Road corridor with easy access to I-64, I-288, and I-295, this exceptional home offers the perfect balance of luxury, convenience, and low-maintenance living. A distinctive custom-built townhome that truly stands apart—come experience it for yourself!
All features
Interior details
Bedrooms & Bathrooms
- Bedrooms: 3
- Bathrooms: 4
- Full bathrooms: 3
- Half bathrooms: 1
Heating & Cooling
- Heating: Natural Gas, Zoned
- Cooling: Zoned
Other Interior
- Flooring: Ceramic Tile, Partially Carpeted, Wood
- Appliances: Dryer, Dishwasher, Electric Water Heater, Gas Cooking, Microwave, Oven, Refrigerator, Water Heater, Washer
- Features: Bedroom On Main Level, Dining Area, Double Vanity, En Suite Bathroom, Full Bath On Main Level, Granite Counters, High Ceilings, Kitchen Island, Bath In Primary Bedroom, Pantry, Walk In Closets
Exterior details
Exterior
- Deck, Sprinkler Irrigation, Paved Driveway
- Windows: Screens, Thermal Windows
Parking
- Garage spaces: 2.0
Construction details
Type & Style
- Home type: Townhouse
- Architectural style: Craftsman, Row House
- Stories: 3
Materials
- Construction: Drywall, Frame, Hardiplank Type, Stone
- Roof: Composition
- Foundation: Slab
Listed by: Chintan Shah (703) 378-8810, Samson Properties
MLS#: 2620105
Listings displayed by Propified through Rand Properties Brokerage.
To report an issue or dispute listing information, contact Rand Properties Brokerage.
All or a portion of the Listing Content is provided by the Central Virginia Regional MLS, LLC, from a copyrighted compilation of Listings. All CVR MLS Listing Content provided is deemed reliable but is not guaranteed accurate. The compilation of Listings and each individual Listing are ©2026 Central Virginia Regional MLS, LLC. All rights reserved.
Similar properties