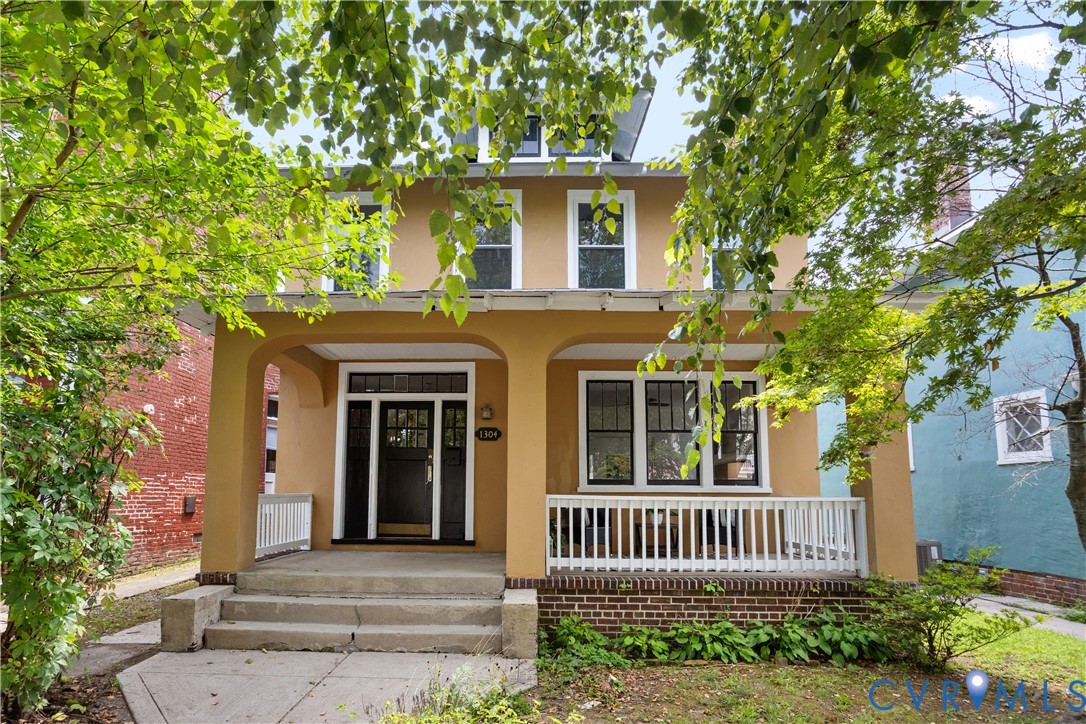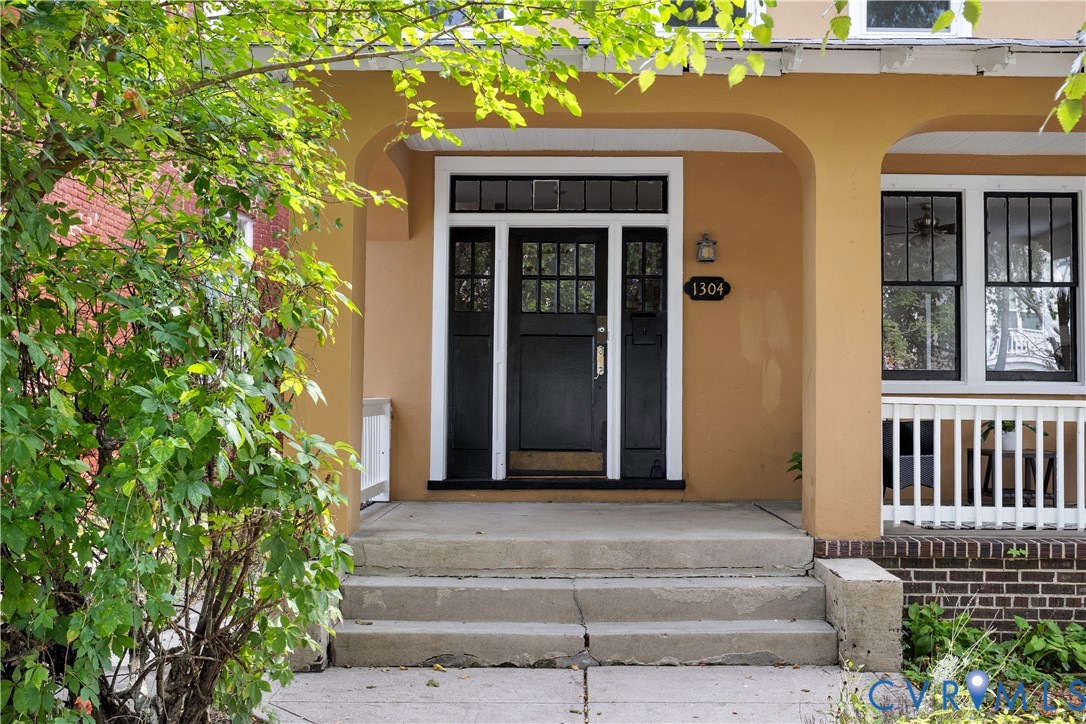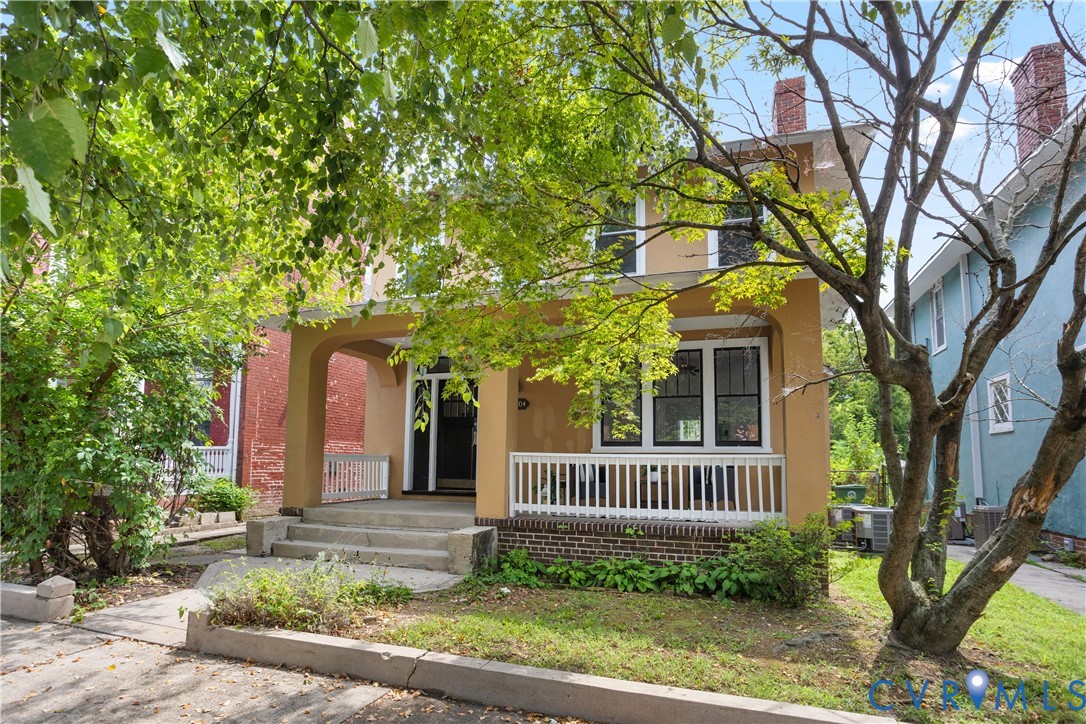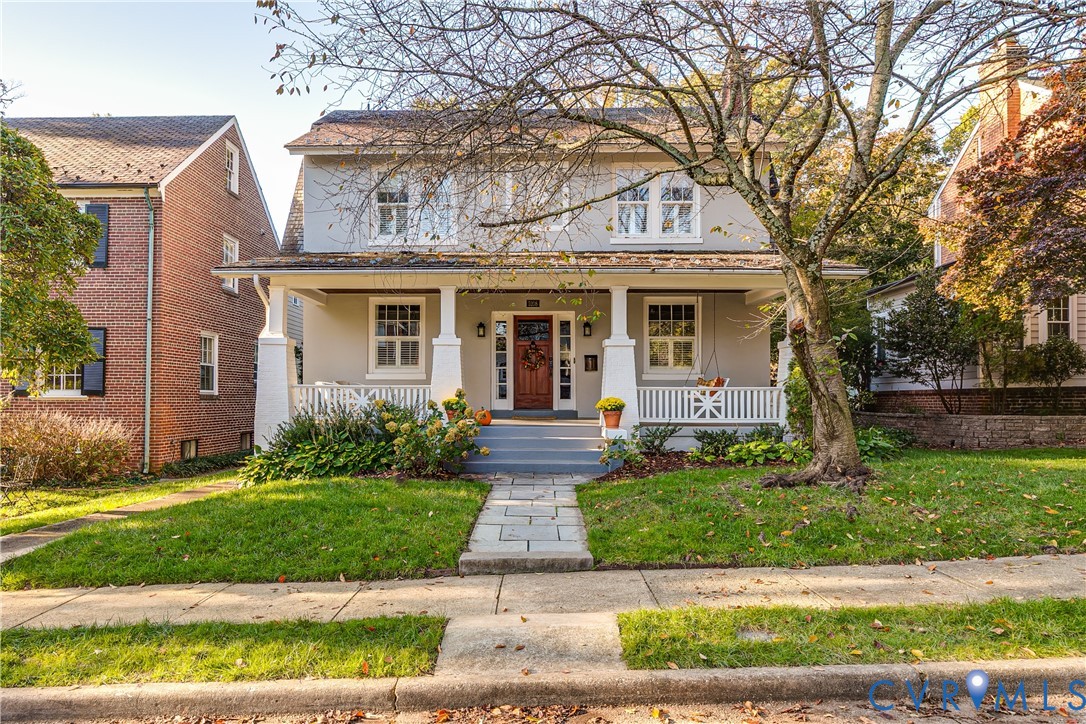
Description
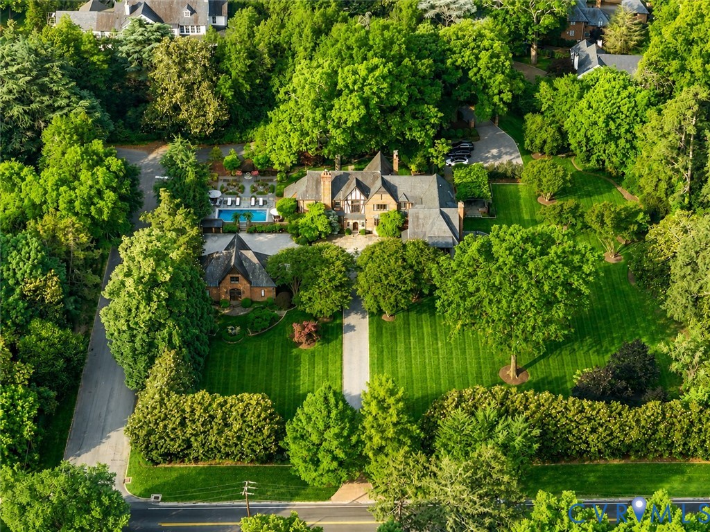
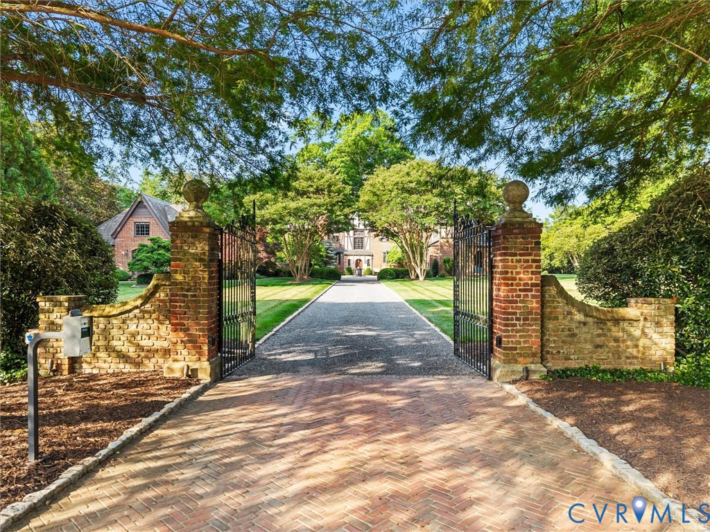
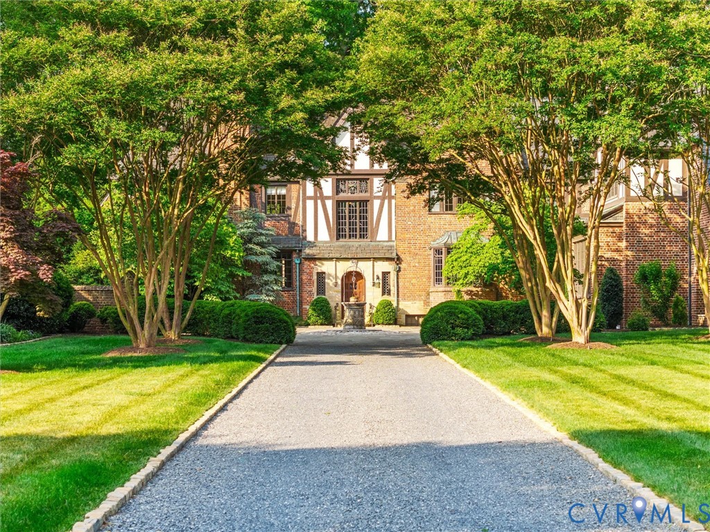
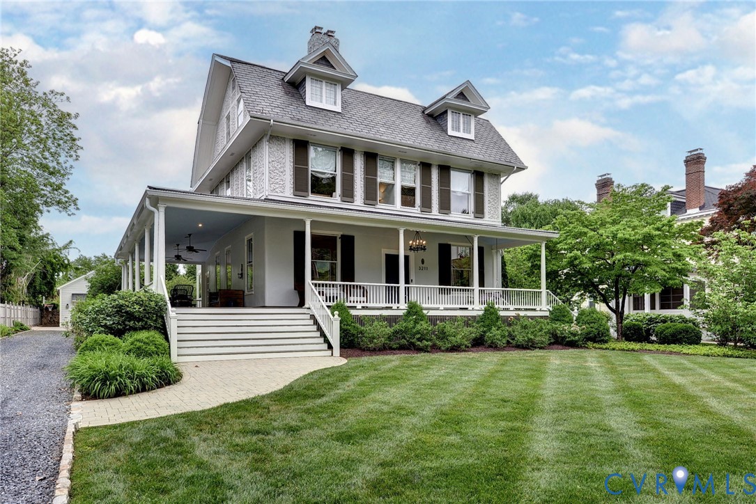
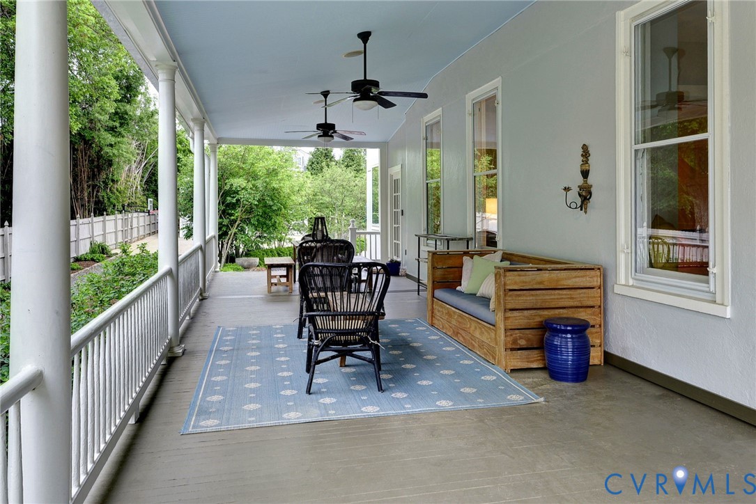
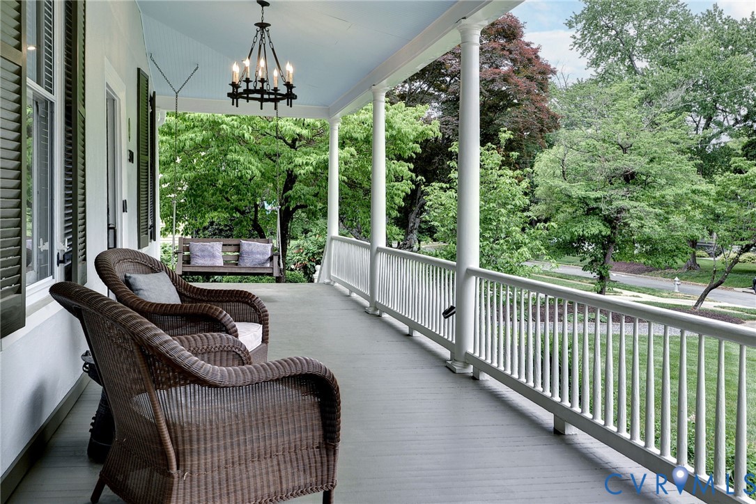
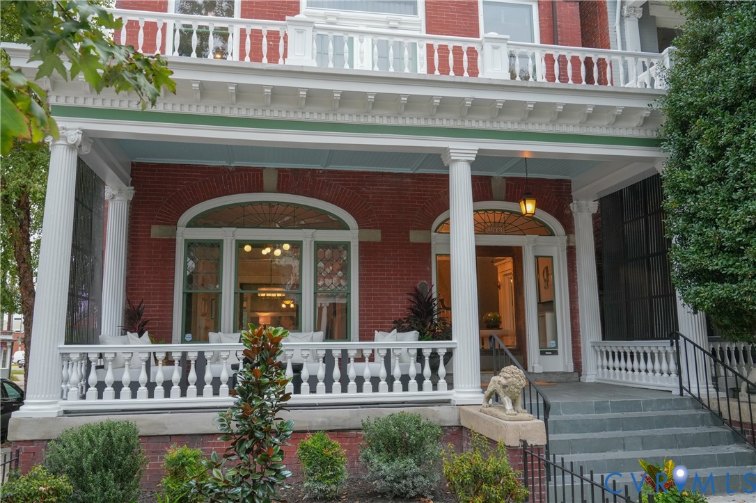
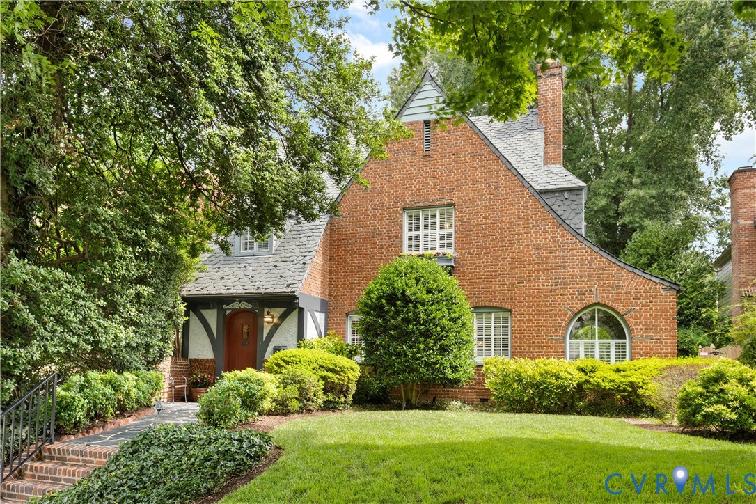
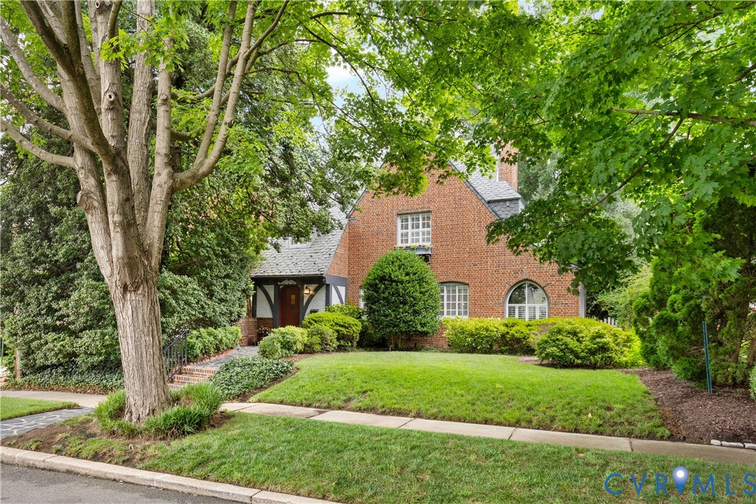
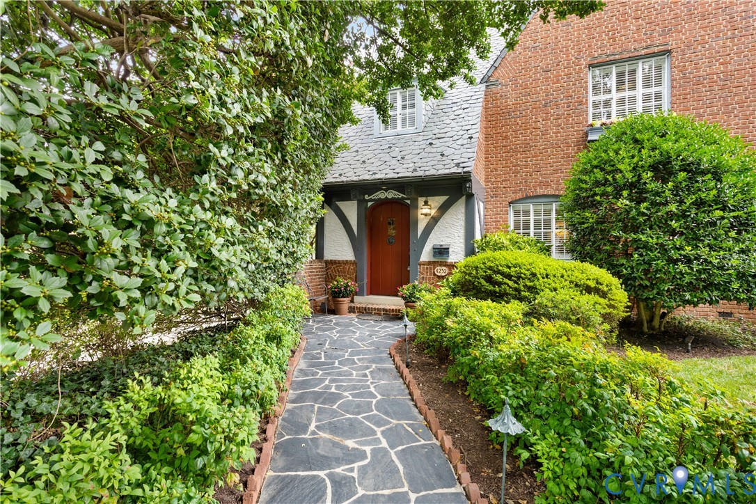
One of the best examples of a Tudor Revival by Carl Lindner is now available. Located in beautiful Grove Avenue Crest, this fantastic home has been preserved with its slate inlaid chimney and brick arches, scalloped panels above the dormer windows and an only dreamed of courtyard. Currently offering 3 bedrooms and 2.5 baths with the potential for 4 bedrooms. It has a formal living room with oak floors, arched doors, masonry fireplace with gas logs, and a beamed ceiling. And move from there to an 18’6” x 11 sunroom with terracotta floors, beautiful arched windows and its own heating and cooling. The kitchen is 18’ x 14’ and is highlighted by terracotta floors and soapstone countertops with a 7’6” island with seating for 4. There are cabinets aplenty, a prep sink, beadboard backsplash and lots of light. Step down to a huge, brightly lighted family room with beautiful wood floors and cathedral ceiling. Upstairs you will find a primary bedroom with wood floors, 12’ closet, a tub/shower ensuite bath and a sitting area with 2 more closets. There are 2 more bedrooms and a full tub/shower bath. The basement has the washer/dryer hookups and a water closet and great storage. The attic is floored and has a large cedar closet. Outside is a fantastic courtyard/patio with amazing, mature landscaping. Garage is brick with slate roof, has alley access to a 2 car area plus a 21 x 6’6” work area and covered porch with swings. The home is heated by a 3 zone gas, hot water furnace and cooled by two a/c units.
All features
Interior details
Bedrooms & Bathrooms
- Bedrooms: 3
- Bathrooms: 3
- Full bathrooms: 2
- Half bathrooms: 1
Heating & Cooling
- Heating: Electric, Hot Water, Natural Gas, Zoned
- Cooling: Electric, Zoned
Other Interior
- Flooring: Ceramic Tile, Wood
- Appliances: Dryer, Dishwasher, Electric Cooking, Electric Water Heater, Disposal, Range, Refrigerator, Washer
- Features: Beamed Ceilings, Bookcases, Built In Features, Cathedral Ceilings, Separate Formal Dining Room, French Doors Atrium Doors, Fireplace, Kitchen Island, Bath In Primary Bedroom, Solid Surface Counters, Walk In Closets
- Fireplaces: 1
Exterior details
Exterior
- Irrigation Sprinklers, Lighting
- Windows: Leaded Glass
Parking
- Garage spaces: 2.5
Construction details
Type & Style
- Home type: Single Family
- Architectural style: Two Story, Tudor
- Stories: 3
Materials
- Construction: Brick, Block, Plaster
- Roof: Slate
Listed by: Ed Melton (804) 288-2100, Shaheen Ruth Martin & Fonville
MLS#: 2619502
Listings displayed by Propified through Rand Properties Brokerage.
To report an issue or dispute listing information, contact Rand Properties Brokerage.
All or a portion of the Listing Content is provided by the Central Virginia Regional MLS, LLC, from a copyrighted compilation of Listings. All CVR MLS Listing Content provided is deemed reliable but is not guaranteed accurate. The compilation of Listings and each individual Listing are ©2026 Central Virginia Regional MLS, LLC. All rights reserved.
Similar properties