Description
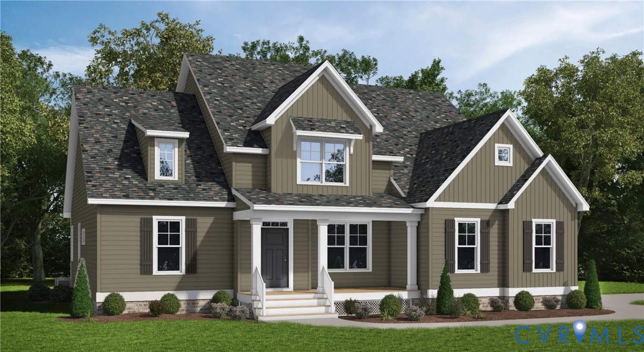
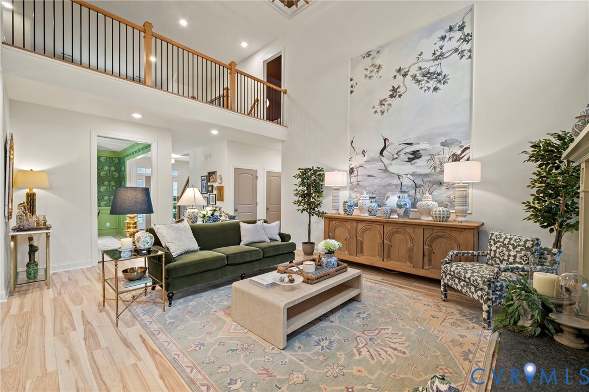
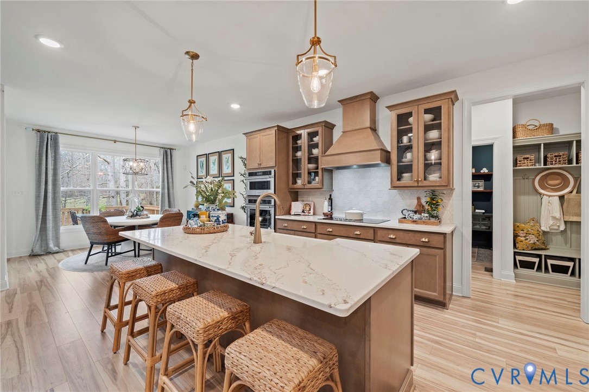
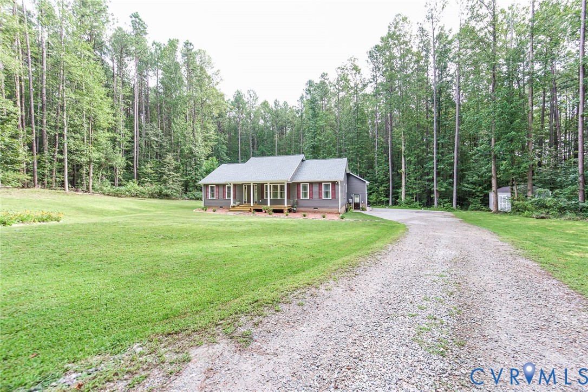
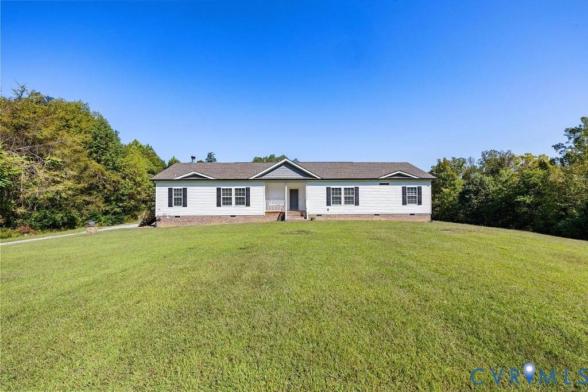
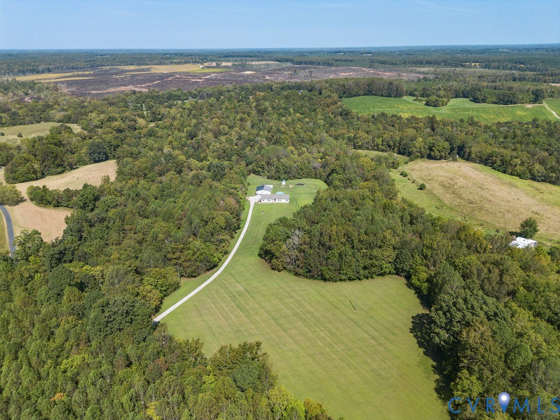
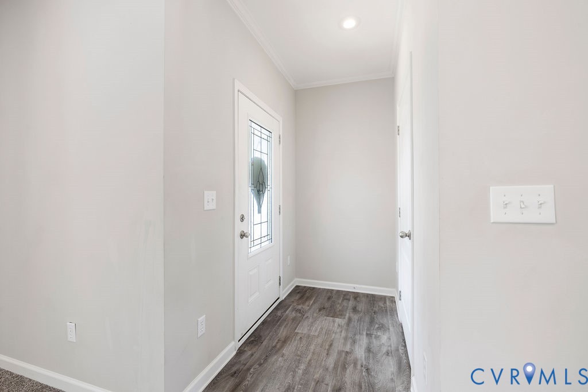
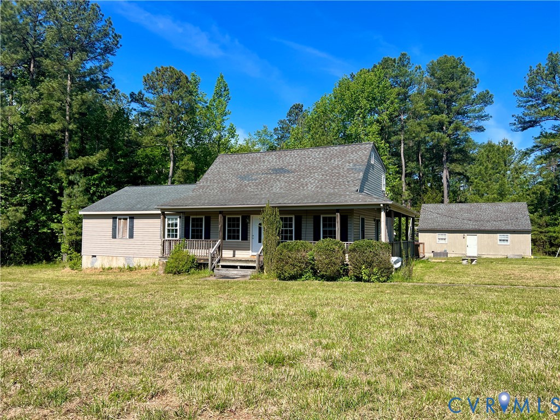
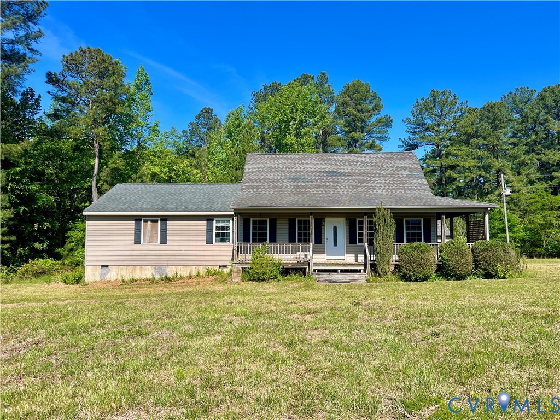
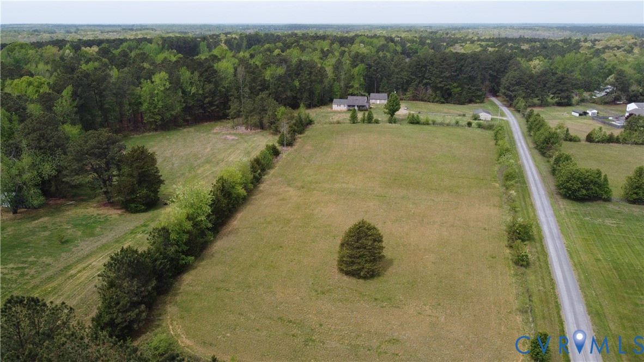
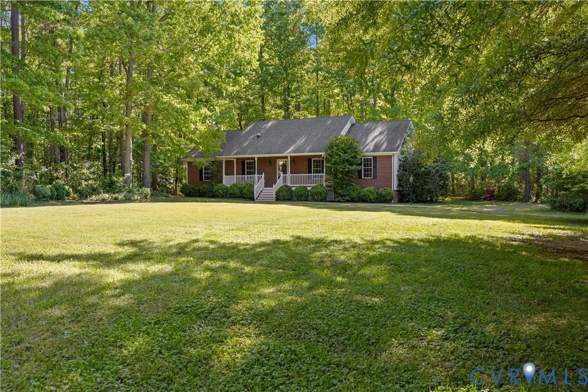
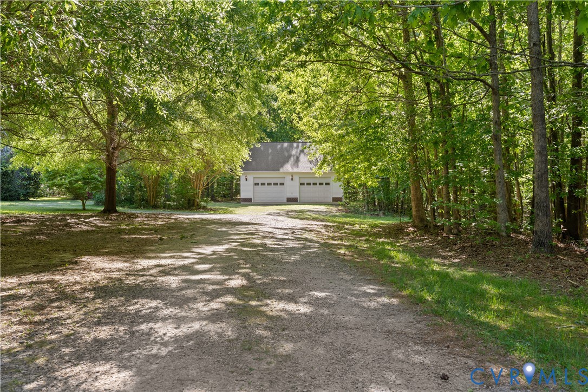
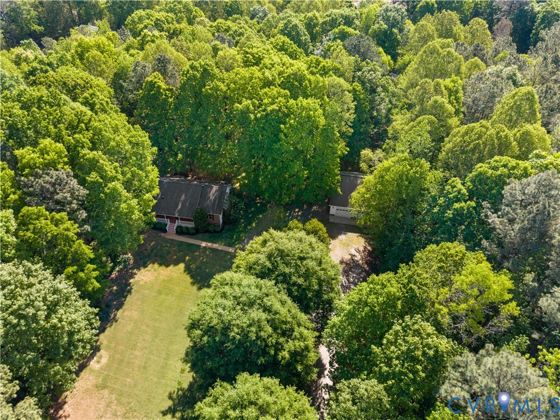
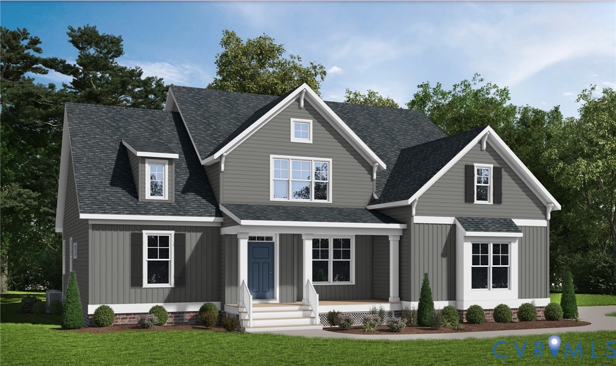
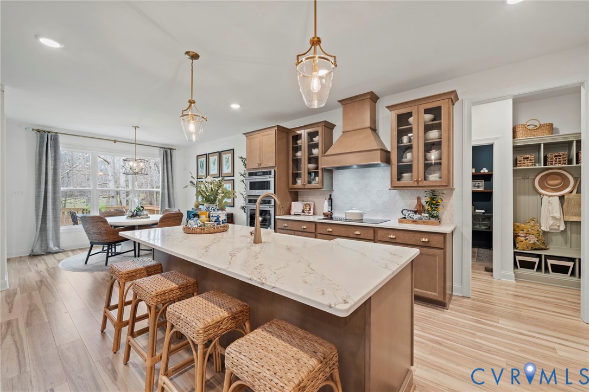
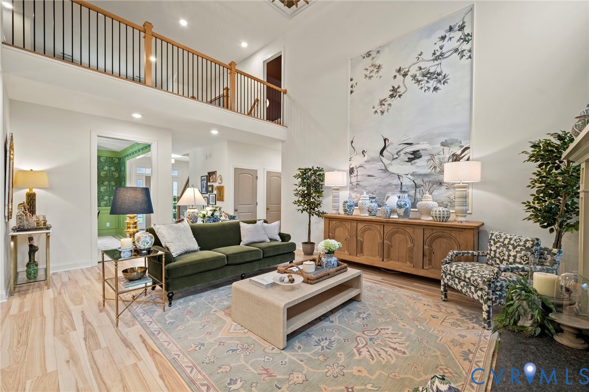
Escape to the serenity of Redfield South, Amelia County’s hidden gem, where modern luxury meets the quiet charm of the Virginia countryside. Situated on a breathtaking 3.88-acre private homesite directly across from the iconic Field Day of the Past grounds, the Augusta II by Main Street Homes offers a rare opportunity to build your forever sanctuary. From the moment you step inside, the dramatic two-story great room commands attention, anchored by a cozy fireplace and framed by soaring windows that invite the outdoors in. The open-concept heart of the home flows seamlessly into an entertainer's kitchen and sun-drenched breakfast nook, while the formal dining room provides a sophisticated backdrop for holiday gatherings. Privacy is paramount, with a first-floor primary suite that serves as a true retreat, boasting a spa-inspired bathroom and a massive walk-in closet. A versatile guest wing on the main level—complete with a full bath and mudroom off the two-car side-load garage—ensures comfort for visitors or a quiet home office. Upstairs, an open loft overlooks the grandeur below, flanked by two oversized secondary bedrooms, each featuring its own walk-in closet and access to a double-vanity bath. The partially finished walk-out basement is a massive entertainment hub with a full bath and endless potential for a home gym, theater, or workshop. Whether you are sipping coffee on your large screened porch or exploring your nearly four-acre backyard, Redfield South invites you to breathe easier and live better. With easy access to modern conveniences and the peaceful privacy of over three acres, this is the retreat you’ve been searching for. Note: Home is not yet under construction; photos are representative of the floor plan to be built.
All features
Interior details
Bedrooms & Bathrooms
- Bedrooms: 4
- Bathrooms: 4
- Full bathrooms: 4
Heating & Cooling
- Heating: Electric, Heat Pump, Zoned
- Cooling: Electric, Heat Pump, Zoned
Other Interior
- Flooring: Carpet, Laminate
- Appliances: Dishwasher, Disposal, Microwave
- Features: Bedroom On Main Level, Breakfast Area, Dining Area, Double Vanity, En Suite Bathroom, Full Bath On Main Level, Granite Counters, High Ceilings, High Speed Internet, Kitchen Island, Loft, Bath In Primary Bedroom, Main Level Primary, Pantry, Wired For Data, Walk In Closets
Exterior details
Exterior
- Porch
Parking
- Garage spaces: 2.0
Construction details
Type & Style
- Home type: Single Family
- Architectural style: Craftsman
- Stories: 2
Materials
- Construction: Drywall, Frame, Vinyl Siding
- Roof: Shingle
Listed by: Kim Tierney (804) 979-2381, Virginia Colony Realty Inc
MLS#: 2620340
Listings displayed by Propified through Rand Properties Brokerage.
To report an issue or dispute listing information, contact Rand Properties Brokerage.
All or a portion of the Listing Content is provided by the Central Virginia Regional MLS, LLC, from a copyrighted compilation of Listings. All CVR MLS Listing Content provided is deemed reliable but is not guaranteed accurate. The compilation of Listings and each individual Listing are ©2026 Central Virginia Regional MLS, LLC. All rights reserved.
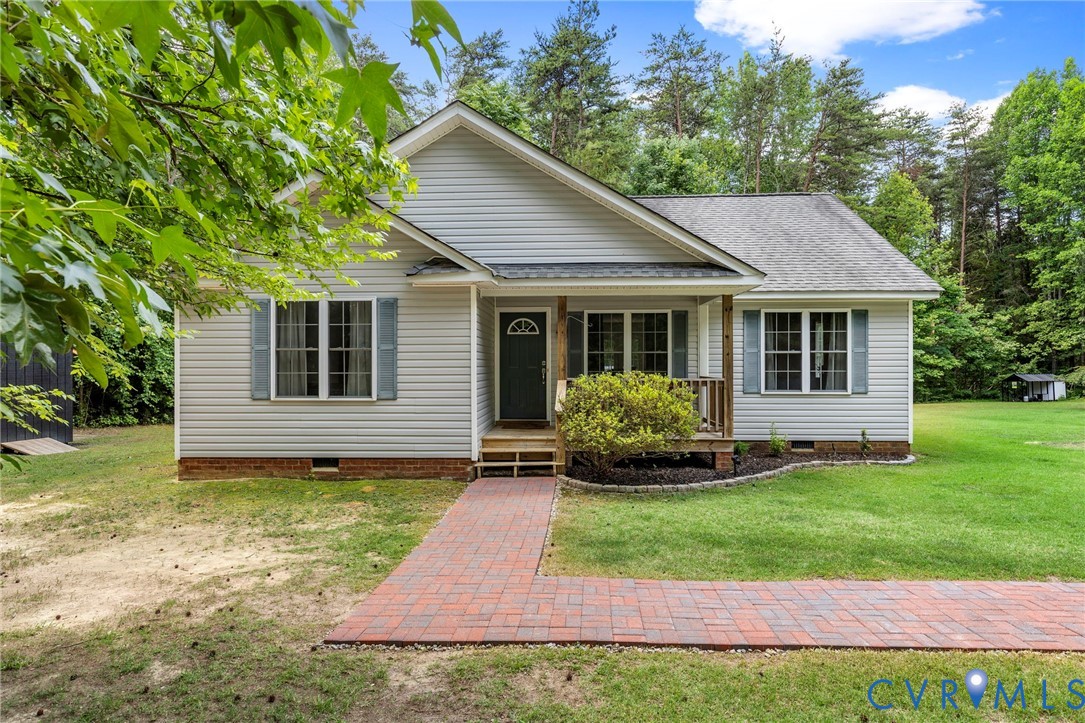
Similar properties