Description
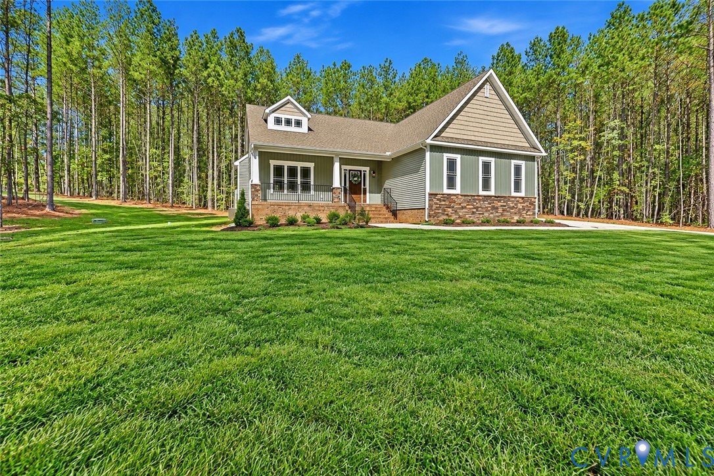
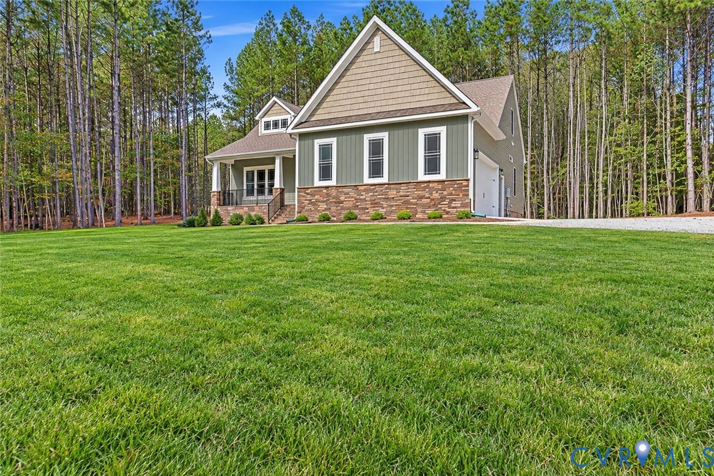
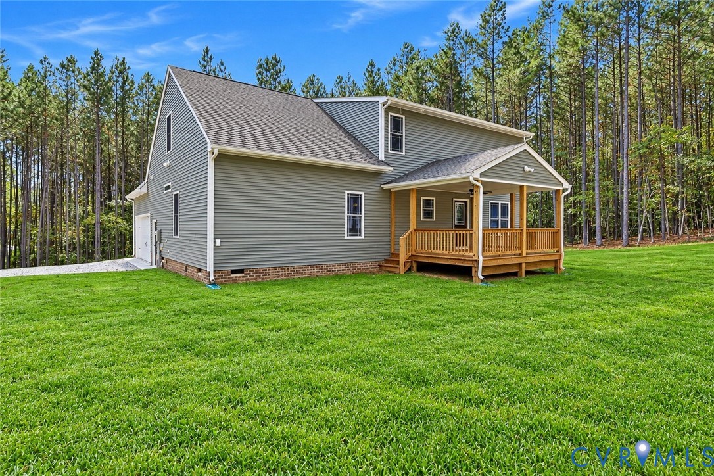
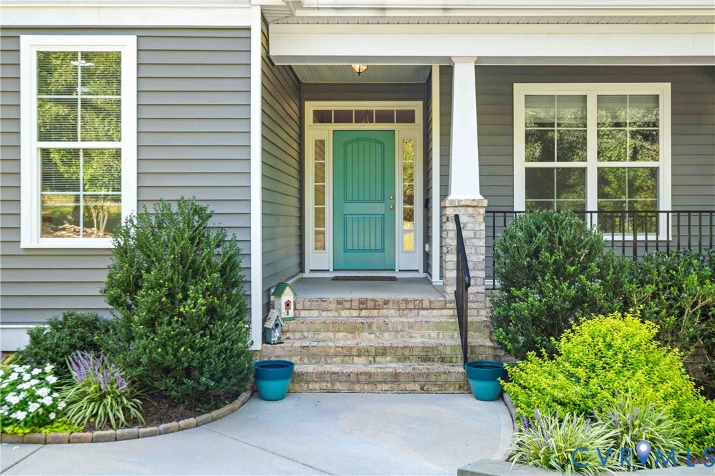
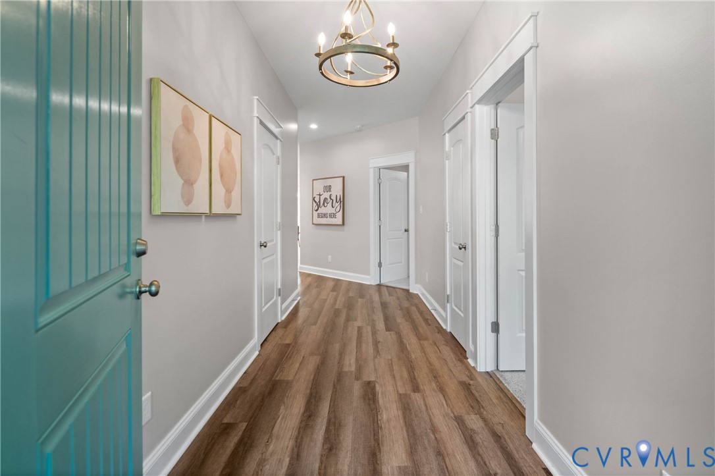
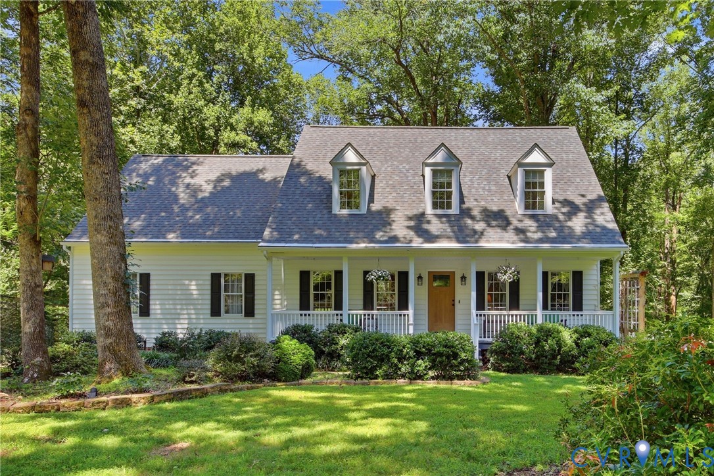
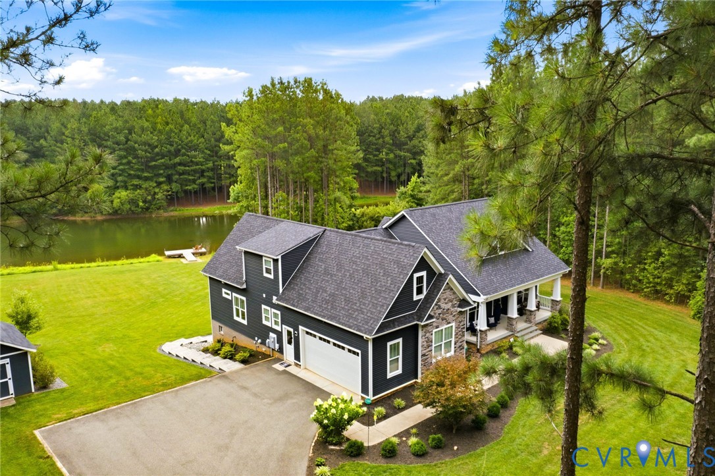
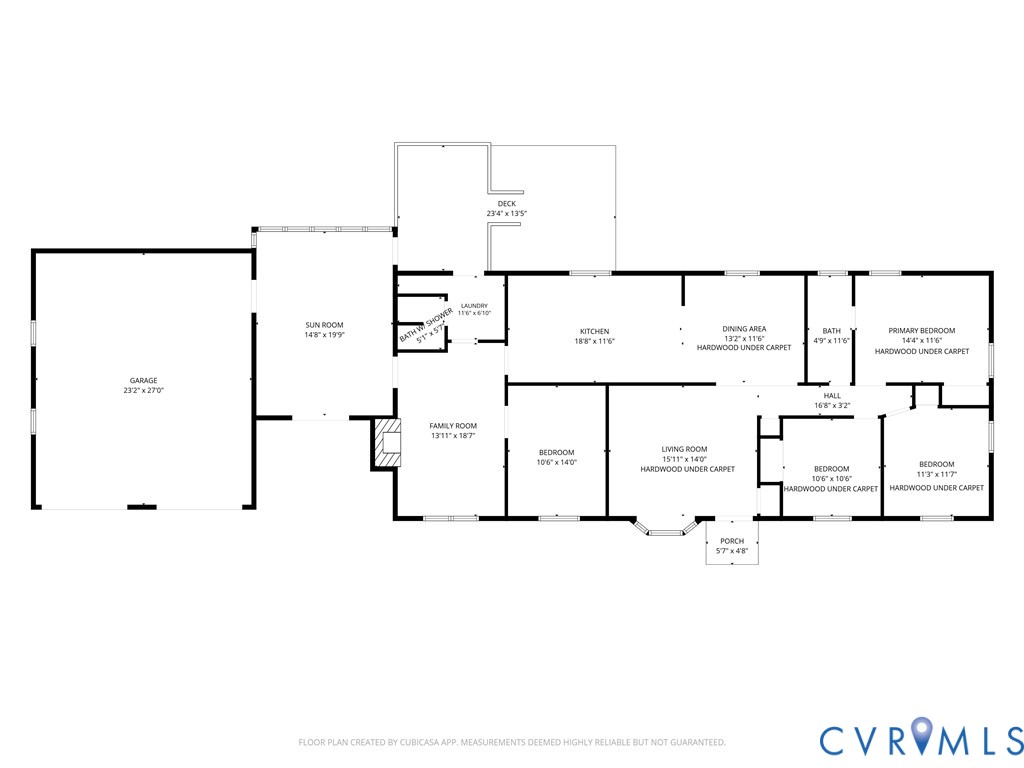
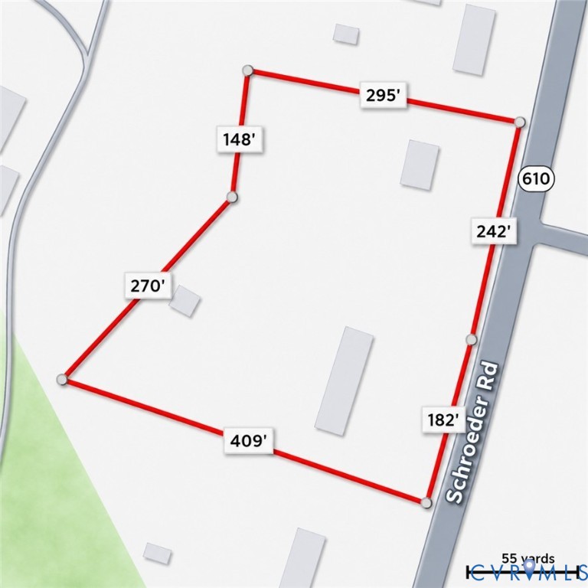
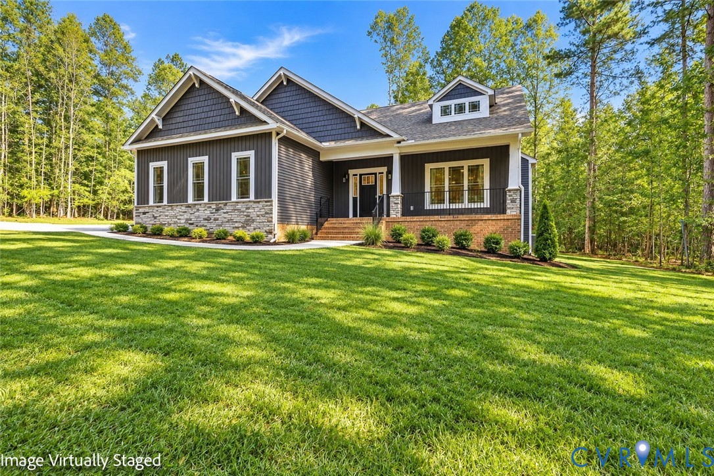
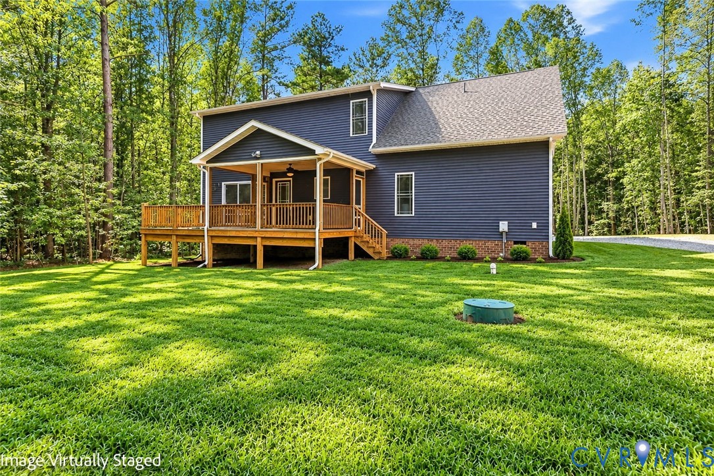
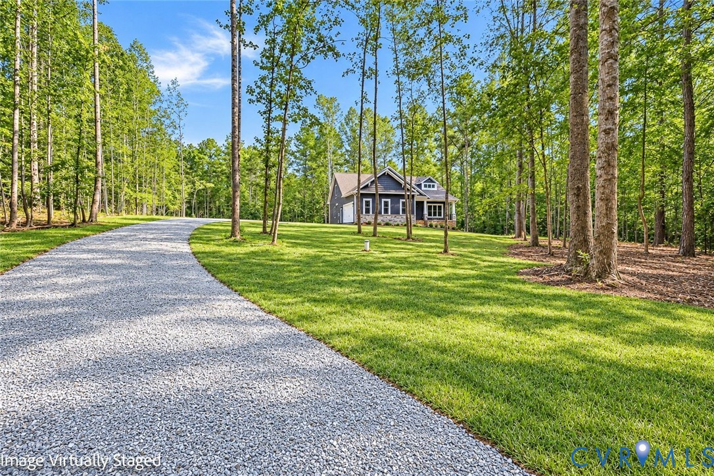
Builder Insentives- Must use Builder preferred lender and Powhatan Settlement for closing. Call list agent for details. 10.252 acre lot with hardwoods, extensive privacy, house not visable from street and no HOA. Agricultural zoning so bring your horses or farm animals. Emerald Homes 4 Bedrrom with first floor owners suite - The Covington plan with over 2700 finished sq ft. First and 2nd floor owners suite and two additional finished rooms perfect for craft room, playroom, office or you other needs. You will love the Craftsman front elevation with stone columnes, front porch and rear covered screen porch and separate deck. You'll never run out of exterior entertaining room. The craftsman enterior is very open with a designer kitchen with double oven, farm sink, designer island, level 2 granite, shaker cabinets and opens to large dining room First floor living area has stone gas fireplace and luxury vinyl plank flooring, ceiling fans and recessed lights. Other features include Large two car side entry garage with garage door opener and carriage style craftsmand doors. Generator panel and dehumidifier in crawl space. Ready in 30 to 60 days.
All features
Interior details
Bedrooms & Bathrooms
- Bedrooms: 4
- Bathrooms: 4
- Full bathrooms: 3
- Half bathrooms: 1
Heating & Cooling
- Heating: Electric, Heat Pump, Zoned
- Cooling: Heat Pump, Zoned
Other Interior
- Flooring: Ceramic Tile, Vinyl
- Appliances: Double Oven, Dishwasher, Electric Water Heater, Disposal, Microwave, Smooth Cooktop, Stove
- Features: Bedroom On Main Level, Ceiling Fans, Separate Formal Dining Room, Double Vanity, Eat In Kitchen, En Suite Bathroom, Full Bath On Main Level, Granite Counters, Pantry, Recessed Lighting, Wired For Data, Walk In Closets
- Fireplaces: 1
Exterior details
Exterior
- Deck, Porch
- Windows: Screens, Thermal Windows
Parking
- Garage spaces: 2.0
Construction details
Type & Style
- Home type: Single Family
- Architectural style: Cape Cod, Craftsman
- Stories: 1
Materials
- Construction: Drywall, Frame, Vinyl Siding
Listed by: Terry Adcock (804) 794-4531, Napier REALTORS ERA
MLS#: 2620446
Listings displayed by Propified through Rand Properties Brokerage.
To report an issue or dispute listing information, contact Rand Properties Brokerage.
All or a portion of the Listing Content is provided by the Central Virginia Regional MLS, LLC, from a copyrighted compilation of Listings. All CVR MLS Listing Content provided is deemed reliable but is not guaranteed accurate. The compilation of Listings and each individual Listing are ©2026 Central Virginia Regional MLS, LLC. All rights reserved.
Similar properties