Description
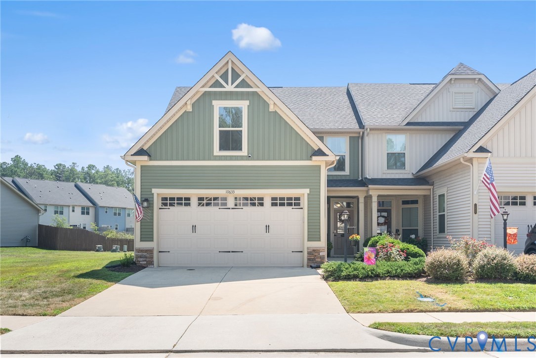
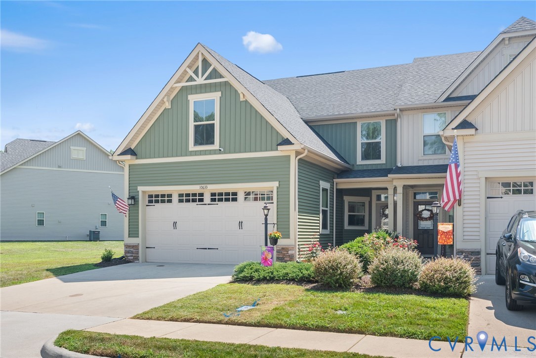
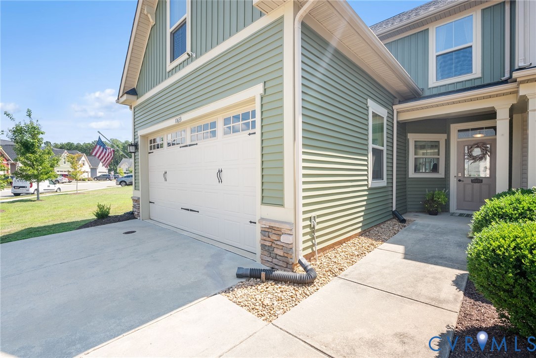
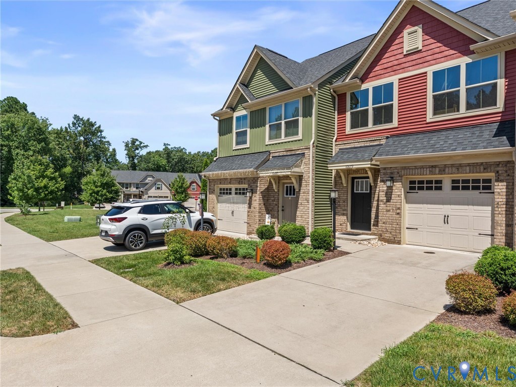
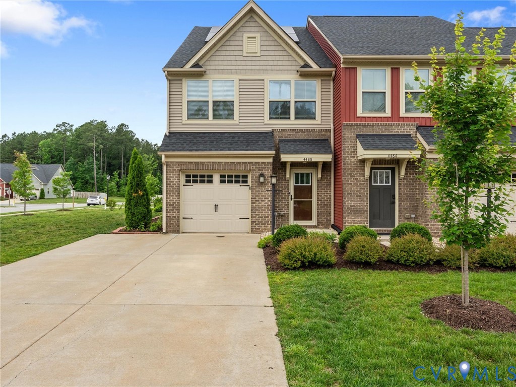
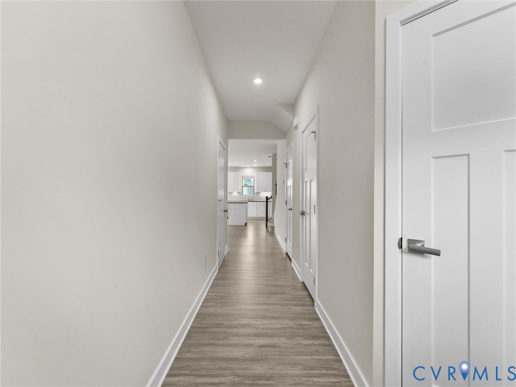
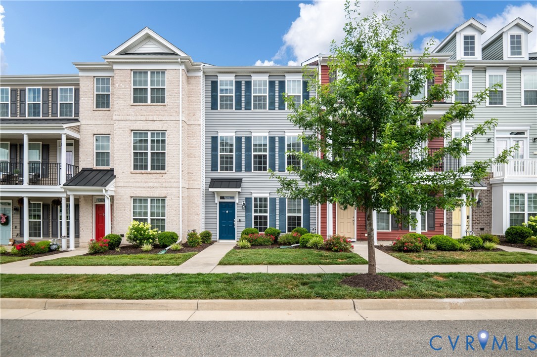
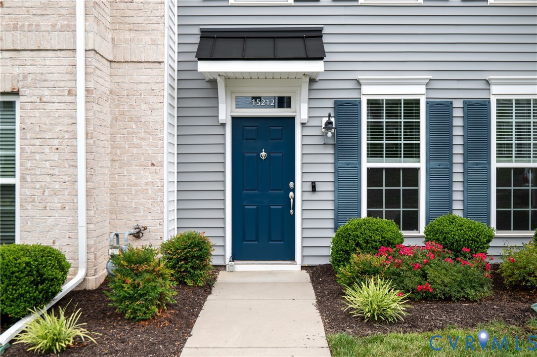
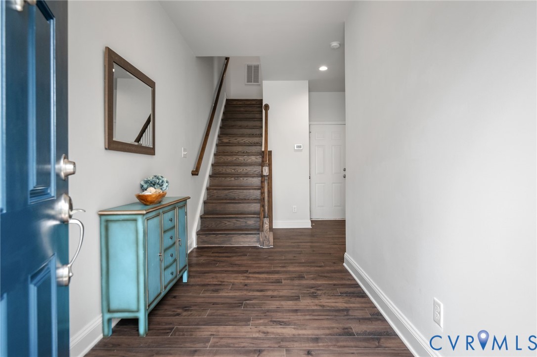
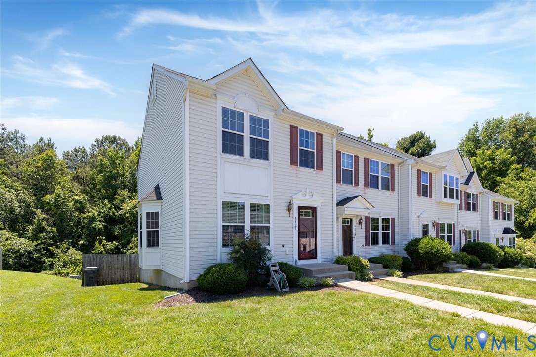
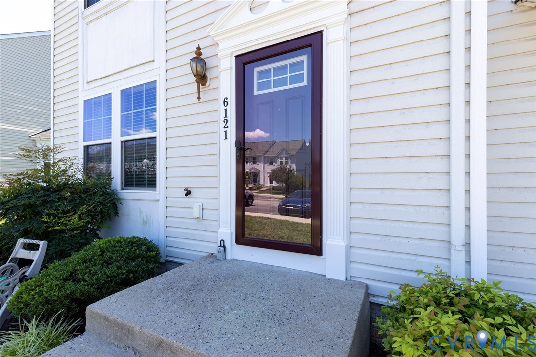
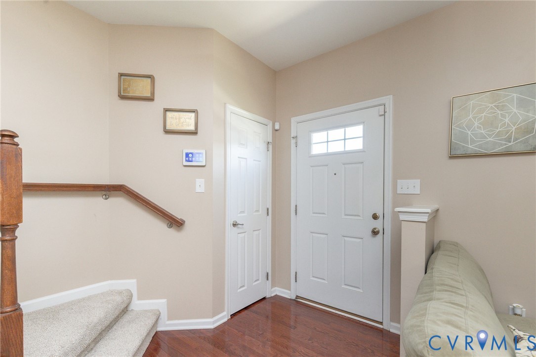
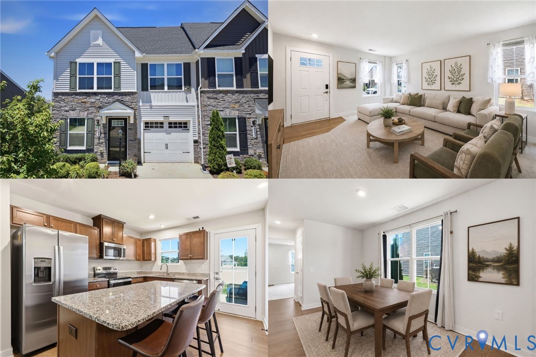
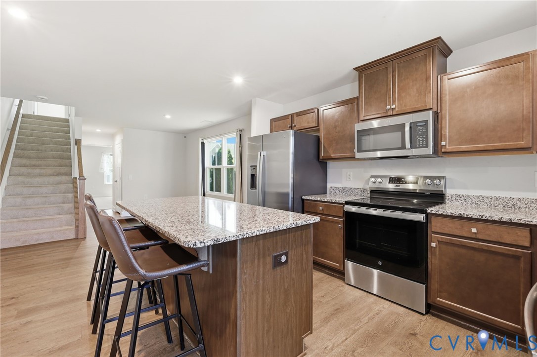
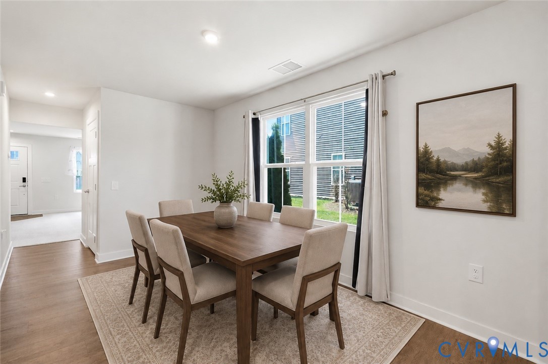
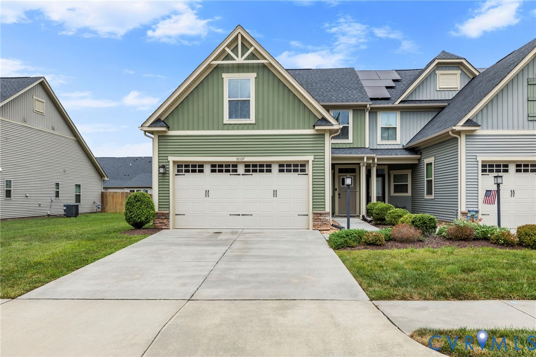
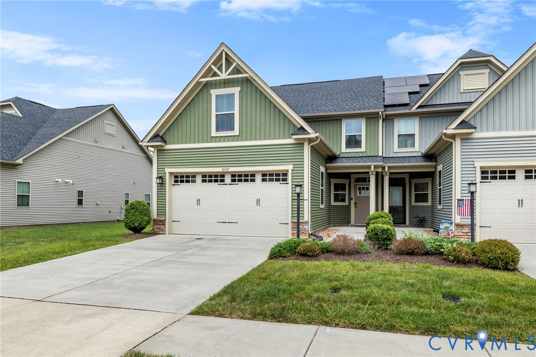
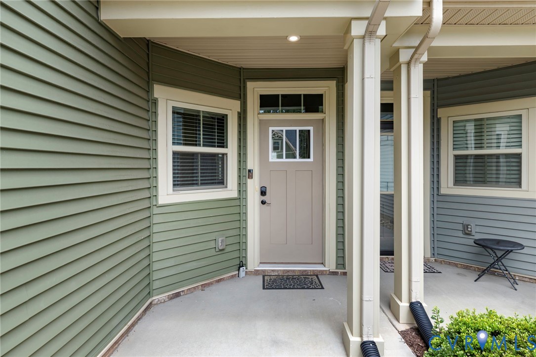
Welcome to Braden Townes, a highly sought-after 55+ active adult community offering the ease of low-maintenance, one-level living in a beautifully designed home. This upgraded end-unit townhome features 1882 square feet, 3 bedrooms, 2.5 baths, and one of the community's more desirable floor plans, enhanced by a sunroom extension added during construction for additional year-round living space filled with natural light. Step inside to discover 9-foot ceilings and rich hardwood flooring that flows throughout the kitchen, dining area, family room, and sunroom, creating a warm and inviting atmosphere. The open-concept layout is perfect for everyday living and effortless entertaining, with spacious gathering areas that seamlessly connect from the kitchen to the dining area, family room, and bright sunroom. The upgraded kitchen is as functional as it is beautiful, featuring granite countertops, stainless steel appliances, a pantry, upgraded cabinetry, soft-close drawers, and convenient pull-out cabinet shelving that provides easy access and exceptional storage. The first-floor owner's suite offers the convenience of true main-level living with a spacious walk-in closet and an en-suite bath featuring tile flooring, a double vanity, and a beautifully tiled walk-in shower. Upstairs, two additional bedrooms and a full bath provide flexible space for overnight guests, a home office, hobby room, or fitness area. Additional highlights include upgraded cabinetry throughout, a two-car garage, and an HOA that takes care of lawn maintenance, landscaping, irrigation, and trash service, allowing you to enjoy a truly carefree lifestyle. Conveniently located just minutes from Route 288 and Chippenham Parkway, you'll enjoy easy access to shopping, dining, medical facilities, parks, and everyday conveniences while coming home to the peaceful setting of this welcoming active adult community.
All features
Interior details
Bedrooms & Bathrooms
- Bedrooms: 3
- Bathrooms: 3
- Full bathrooms: 2
- Half bathrooms: 1
Heating & Cooling
- Heating: Forced Air, Natural Gas
- Cooling: Central Air, Electric
Other Interior
- Flooring: Ceramic Tile, Partially Carpeted, Wood
- Appliances: Dryer, Dishwasher, Electric Cooking, Electric Water Heater, Disposal, Microwave, Refrigerator, Smooth Cooktop, Washer
- Features: Bedroom On Main Level, Dining Area, Double Vanity, En Suite Bathroom, Full Bath On Main Level, Granite Counters, High Ceilings, Bath In Primary Bedroom, Main Level Primary, Pantry, Recessed Lighting, Walk In Closets
Exterior details
Exterior
- Sprinkler Irrigation, Paved Driveway
- Windows: Thermal Windows
Parking
- Garage spaces: 2.0
Construction details
Type & Style
- Home type: Townhouse
- Architectural style: Craftsman, Row House
- Stories: 1
Materials
- Construction: Drywall, Frame, Vinyl Siding
- Foundation: Slab
Listed by: Shannon Warren (804) 639-9001, BHG Base Camp
MLS#: 2620042
Listings displayed by Propified through Rand Properties Brokerage.
To report an issue or dispute listing information, contact Rand Properties Brokerage.
All or a portion of the Listing Content is provided by the Central Virginia Regional MLS, LLC, from a copyrighted compilation of Listings. All CVR MLS Listing Content provided is deemed reliable but is not guaranteed accurate. The compilation of Listings and each individual Listing are ©2026 Central Virginia Regional MLS, LLC. All rights reserved.
Similar properties