Description
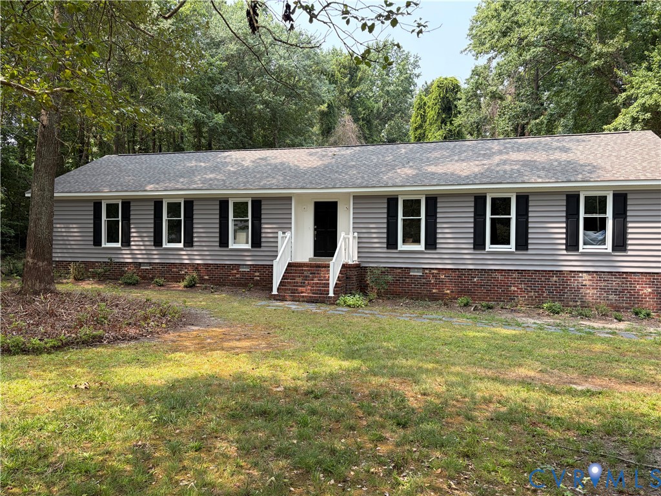
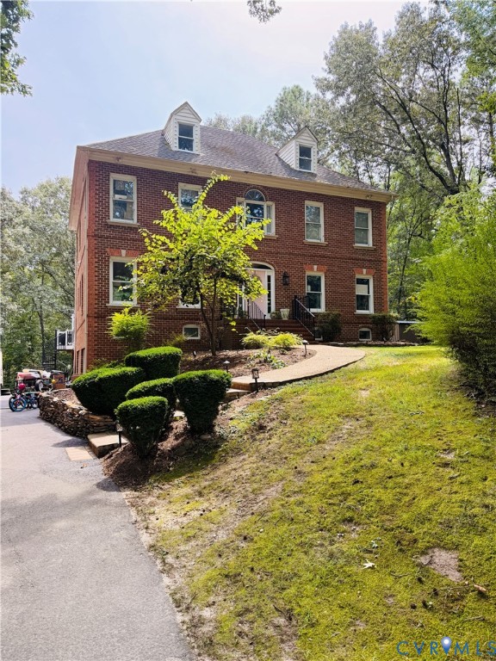
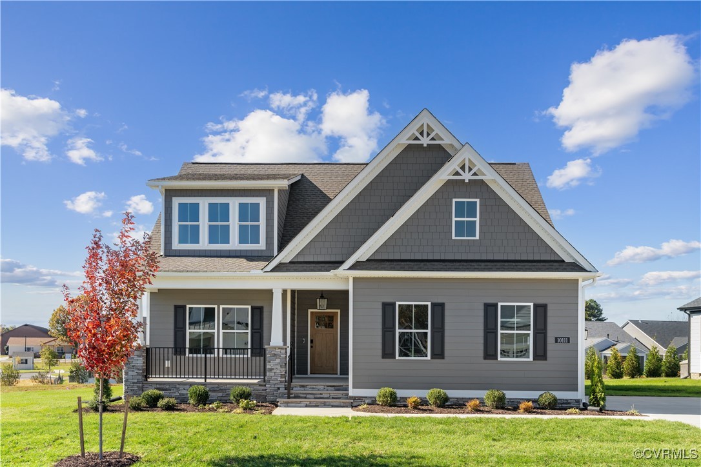
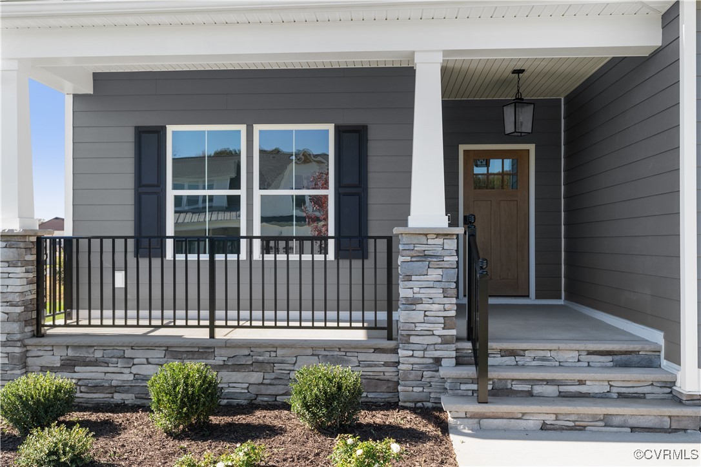
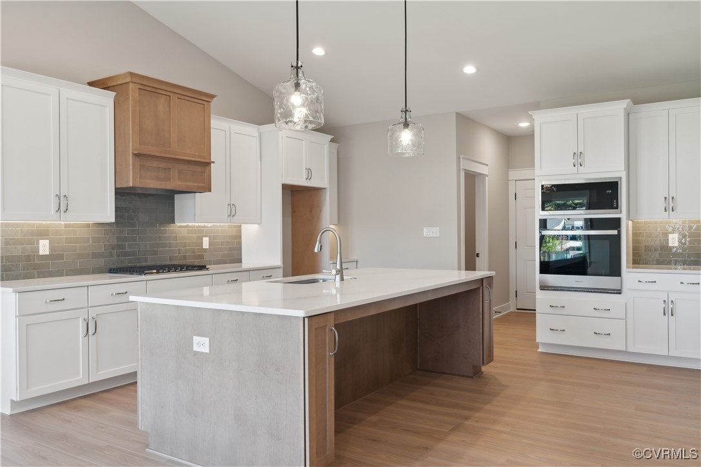
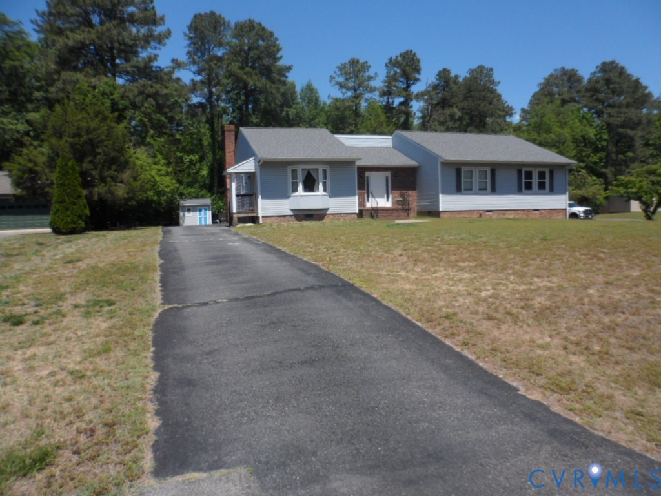
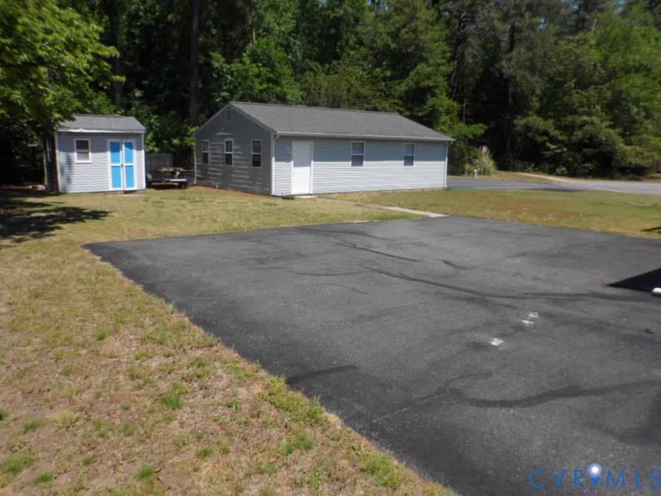
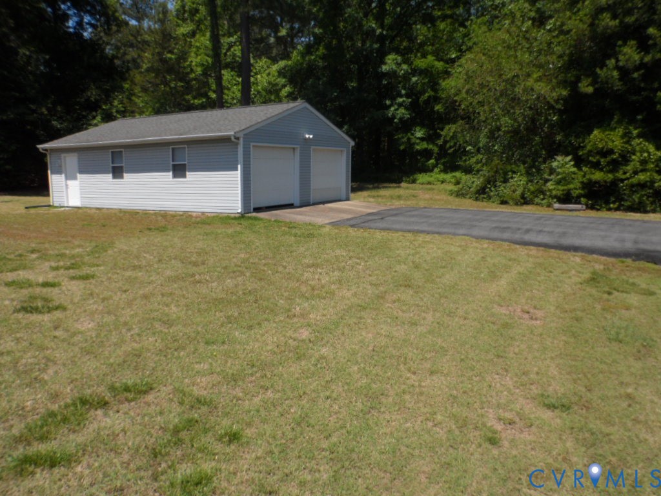
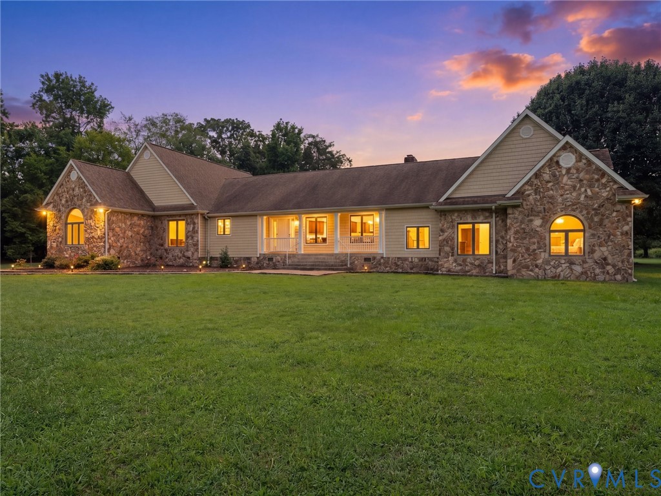
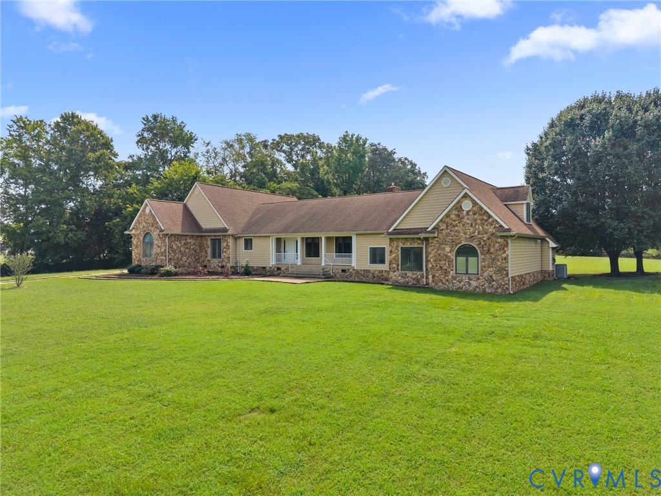
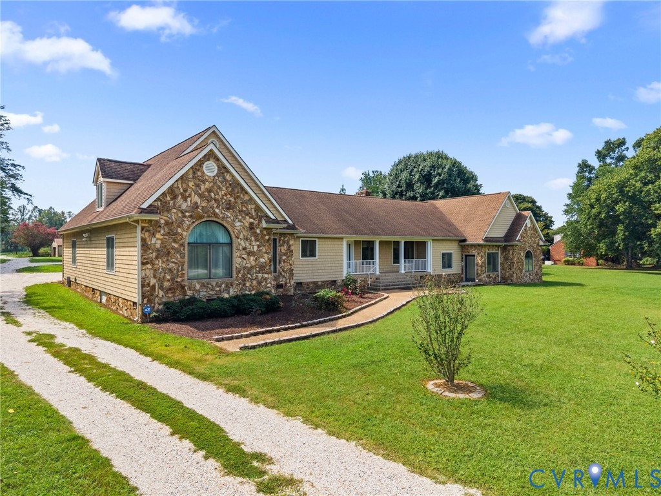
Welcome to this one-of-a-kind country retreat where timeless charm, exceptional craftsmanship, and incredible entertaining spaces come together. A pea gravel driveway wraps around to the backyard and is complemented by mature landscaping, attractive stone and HardiePlank shingle siding, plus a barn/stable and lean-to shed—perfect for horses, hobby farming, or extra storage. The attached two-car garage offers epoxy flooring, an expansive workshop, abundant cabinetry, and a convenient kitchenette with a stove, microwave, refrigerator, and additional workspace. Inside, hardwood floors lead to a bright Florida room and an oversized recreation room featuring an impressive bar with plenty of space for a pool table or game area. A second sunroom with ceiling fans connects to the main living area through French doors. The family room showcases vaulted ceilings, hardwood floors, custom built-ins, a gas fireplace, and a whole-home intercom/stereo system. The foyer doubles as a convenient drop zone with a coat closet and half bath. The lower level features striking green marble tile flooring, a spacious family room with sliding doors to the rear patio, a full bath with walk-in shower, mirrored linen storage closet, an additional bedroom with automatic closet lighting, and a chef's kitchen equipped with Viking Professional stainless steel appliances, dual wall ovens, gas cooking, hood vent, bar seating, extensive counter space, rich wood cabinetry, tile flooring, and ceiling fan. Upstairs you'll find two private bedroom suites, each with a walk-in closet, en-suite bath, and attic access. The laundry/utility room includes tile flooring, a utility sink, cabinetry, and two oversized storage closets. Multiple covered patios provide outstanding outdoor living and entertaining space. Whether you're hosting guests, working in the workshop, or enjoying the equestrian amenities, this exceptional Mechanicsville property offers the perfect blend of comfort, function, and country living. Bring your horses & make this place your home!
All features
Interior details
Bedrooms & Bathrooms
- Bedrooms: 4
- Bathrooms: 5
- Full bathrooms: 4
- Half bathrooms: 1
Heating & Cooling
- Heating: Electric, Heat Pump, Hot Water, Propane, Zoned
- Cooling: Central Air, Heat Pump, Zoned
Other Interior
- Flooring: Partially Carpeted, Vinyl, Wood
- Appliances: Built In Oven, Double Oven, Dishwasher, Exhaust Fan, Gas Cooking, Ice Maker, Oven, Propane Water Heater, Refrigerator, Range Hood, Stove
- Features: Bookcases, Built In Features, Bedroom On Main Level, Ceiling Fans, Cathedral Ceilings, Dining Area, Eat In Kitchen, En Suite Bathroom, French Doors Atrium Doors, Full Bath On Main Level, Jetted Tub, Bath In Primary Bedroom, Main Level Primary, Pantry, Walk In Closets, Workshop, Window Treatments, Central Vacuum
- Fireplaces: 2
Exterior details
Exterior
- Out Buildings, Storage, Shed, Unpaved Driveway
- Windows: Leaded Glass, Thermal Windows, Window Treatments
Parking
- Garage spaces: 2.0
Construction details
Type & Style
- Home type: Single Family
- Architectural style: Custom, Ranch
- Stories: 1
Materials
- Construction: Block, Drywall, Hardiplank Type, Stone
- Roof: Shingle
Listed by: Brandon Allen (804) 594-6750, River City Elite Properties - Real Broker
MLS#: 2620415
Listings displayed by Propified through Rand Properties Brokerage.
To report an issue or dispute listing information, contact Rand Properties Brokerage.
All or a portion of the Listing Content is provided by the Central Virginia Regional MLS, LLC, from a copyrighted compilation of Listings. All CVR MLS Listing Content provided is deemed reliable but is not guaranteed accurate. The compilation of Listings and each individual Listing are ©2026 Central Virginia Regional MLS, LLC. All rights reserved.
Similar properties