Description
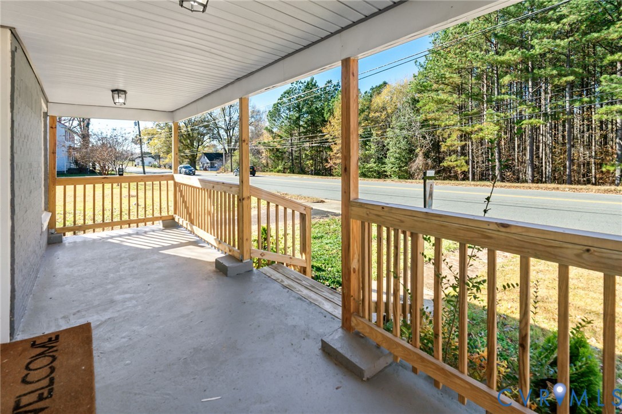
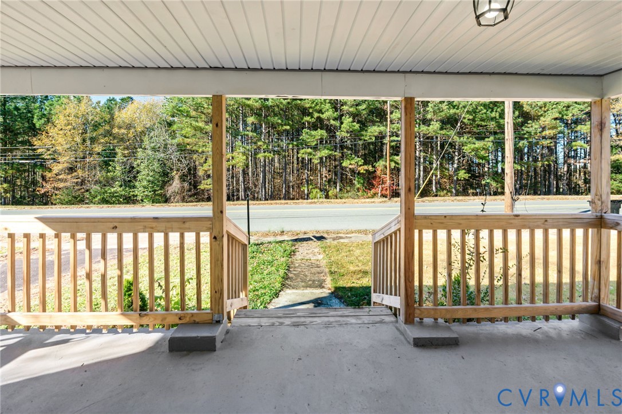
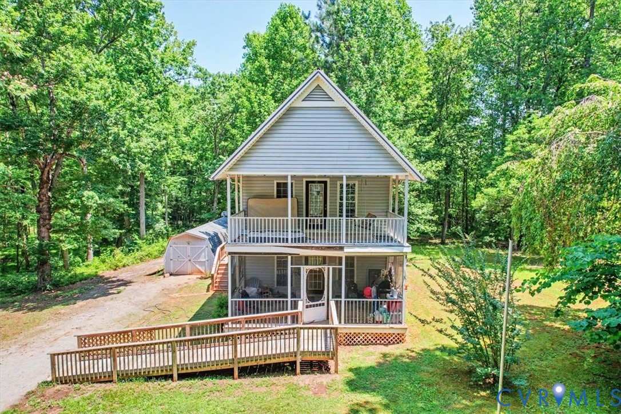
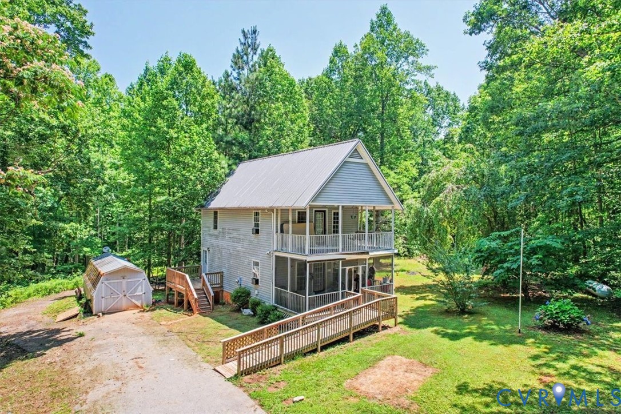
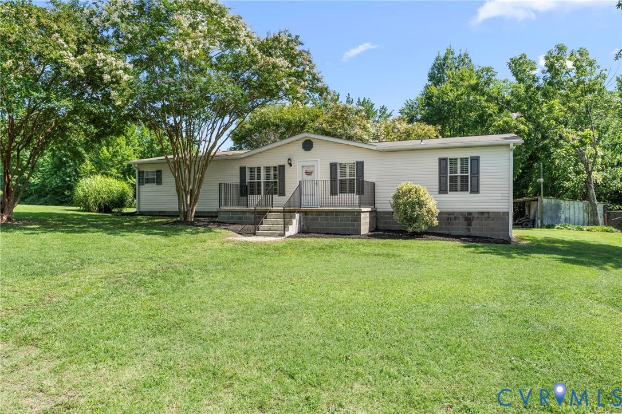
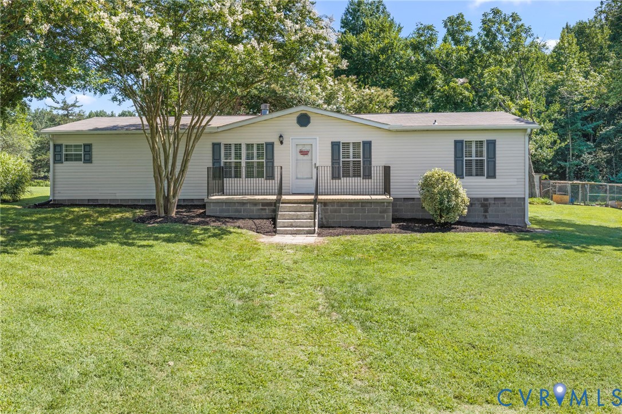
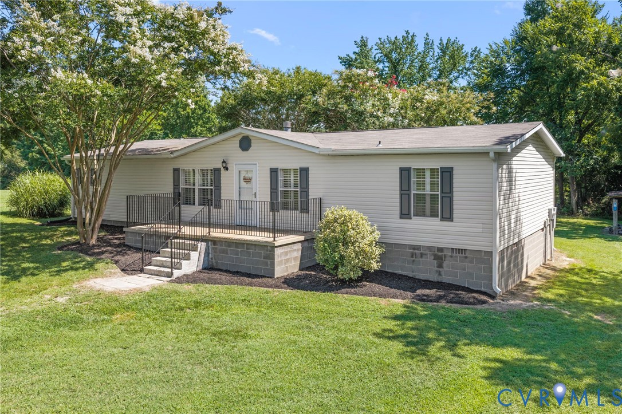
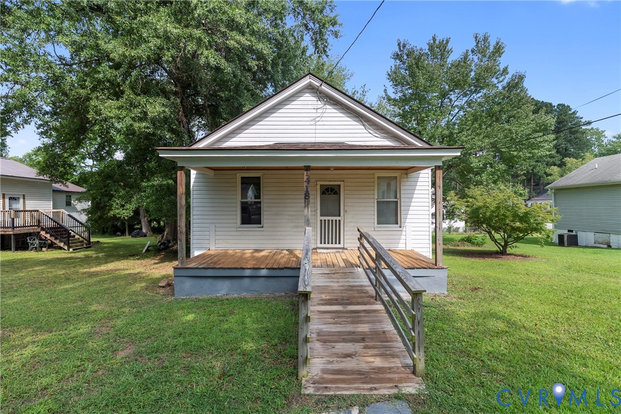
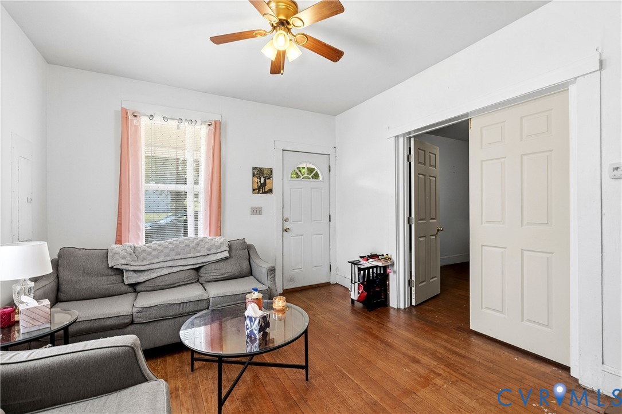
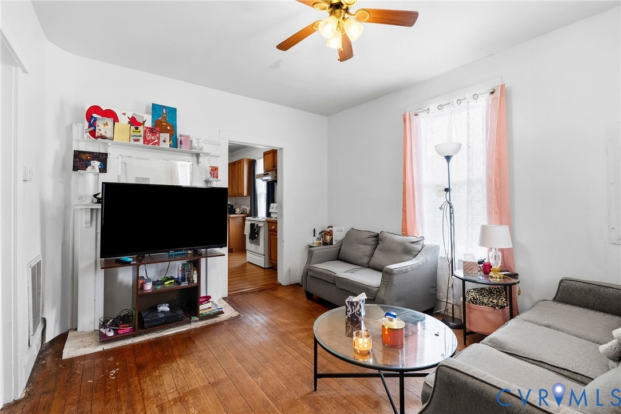
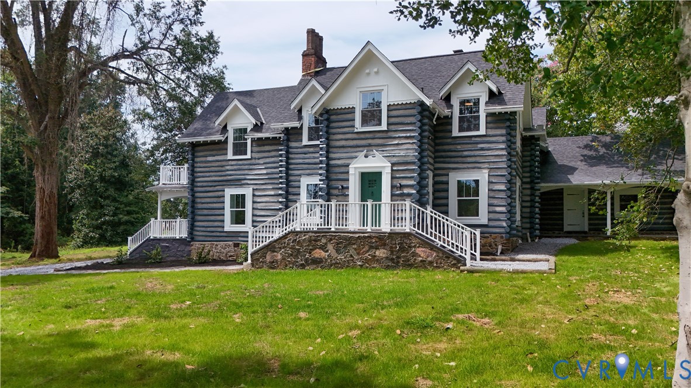
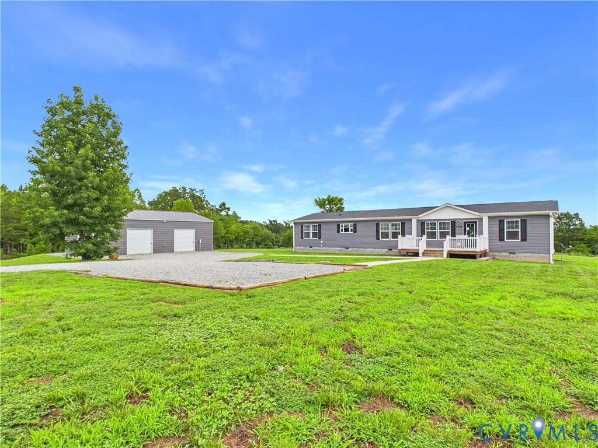
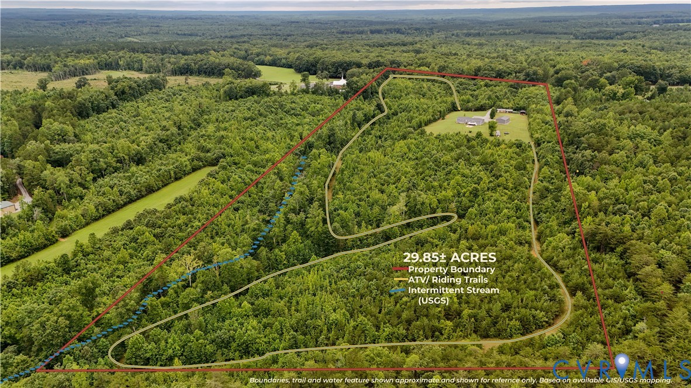
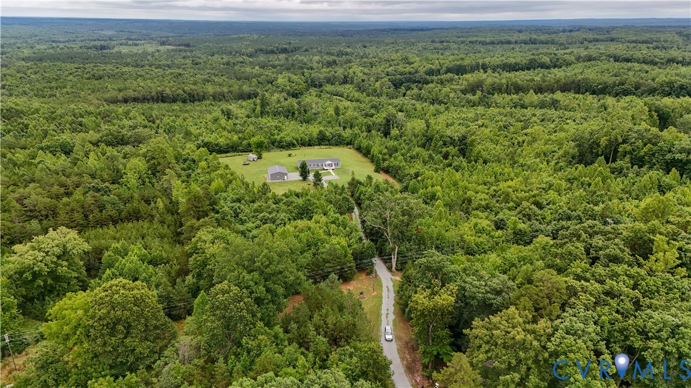
Tucked away at the end of a long, winding driveway, 2392 Rehoboth Road offers nearly 30 private, wooded acres with the perfect blend of country living, recreation, and modern convenience. The home features 2,280 sq. ft. of one-level living. Since purchasing in 2022, the owners have added a 30x40 (1,200 sq. ft.) detached garage/workshop with electricity, composite front and rear porches, expanded gravel driveway and parking, established lawn and landscaping, high-speed fiber internet, and continued improvements to the extensive trail system. Inside, an open floor plan connects the family room, dining area, and spacious kitchen with abundant cabinetry, large island, and 2022 appliances. The utility room offers a sink, extra cabinetry and counter space, washer/dryer, and room for a freezer. The split-bedroom design provides privacy, with a primary suite featuring double vanities, walk-in shower, and walk-in closet. Outside, established trails wind throughout the wooded acreage—perfect for ATVs, UTVs, hiking, hunting, and exploring. A stream along the back corner adds to the property's natural setting. The garage/workshop offers plenty of room for vehicles, tractors, equipment, recreational gear, projects, and storage. Cleared space provides room for a garden, greenhouse, chickens, or small livestock. No HOA and Agricultural zoning. Approx. 15 min to Victoria, 25 min to Chase City, 35 min to Buggs Island/Kerr Lake, 40 min to South Hill and Farmville, 45 min to Clarksville, and 1.5 hrs to Richmond.
All features
Interior details
Bedrooms & Bathrooms
- Bedrooms: 4
- Bathrooms: 2
- Full bathrooms: 2
Heating & Cooling
- Heating: Electric, Heat Pump
- Cooling: Central Air, Electric
Other Interior
- Flooring: Carpet, Vinyl
- Appliances: Cooktop, Double Oven, Dryer, Dishwasher, Exhaust Fan, Electric Cooking, Electric Water Heater, Microwave, Range, Refrigerator, Washer, Energy Star Qualified Appliances
- Features: Bedroom On Main Level, Ceiling Fans, Dining Area, Separate Formal Dining Room, Double Vanity, En Suite Bathroom, Full Bath On Main Level, Kitchen Island, Laminate Counters, Bath In Primary Bedroom, Main Level Primary, Walk In Closets, Workshop
Exterior details
Exterior
- Awnings, Deck, Porch
Parking
- Garage spaces: 2.0
Construction details
Type & Style
- Home type: Single Family
- Architectural style: Modular Prefab, Ranch
- Stories: 1
Materials
- Construction: Drywall, Frame, Vinyl Siding
- Roof: Composition, Shingle
Listed by: Nikki Atkinson (434) 395-1225, Century 21 Realty @ Home
MLS#: 2620457
Listings displayed by Propified through Rand Properties Brokerage.
To report an issue or dispute listing information, contact Rand Properties Brokerage.
All or a portion of the Listing Content is provided by the Central Virginia Regional MLS, LLC, from a copyrighted compilation of Listings. All CVR MLS Listing Content provided is deemed reliable but is not guaranteed accurate. The compilation of Listings and each individual Listing are ©2026 Central Virginia Regional MLS, LLC. All rights reserved.
Similar properties