Description
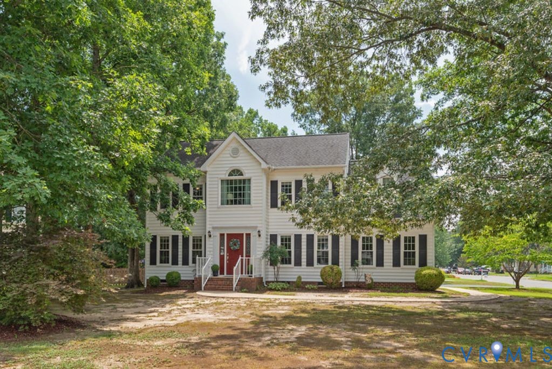
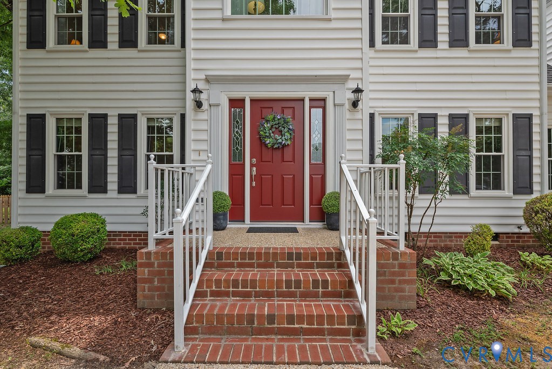
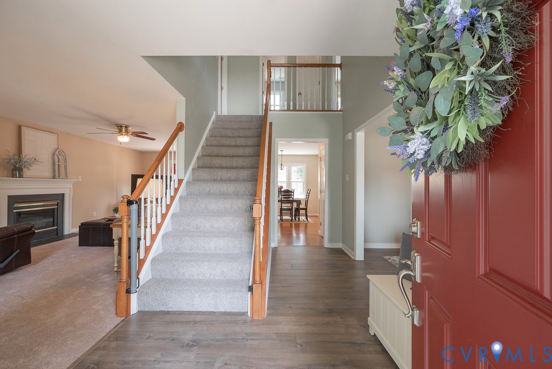
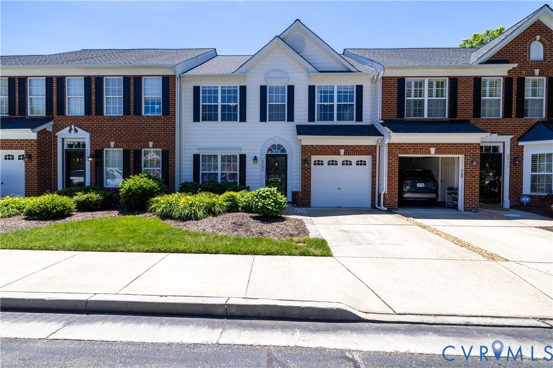
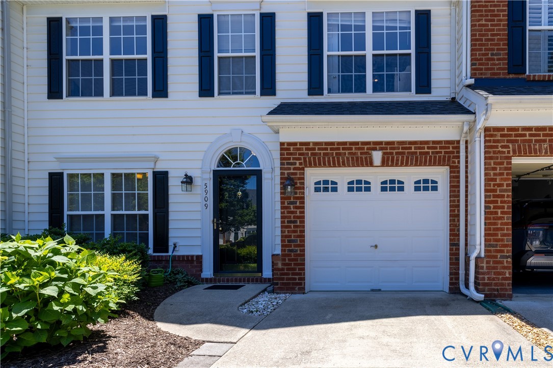
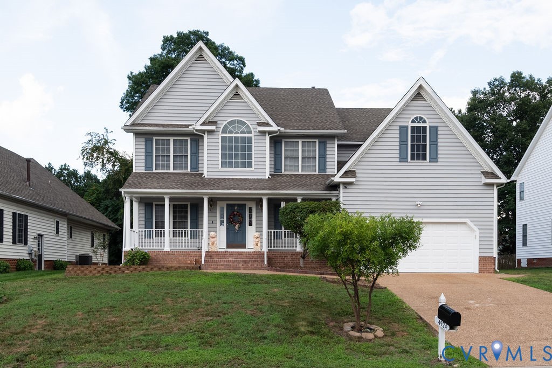
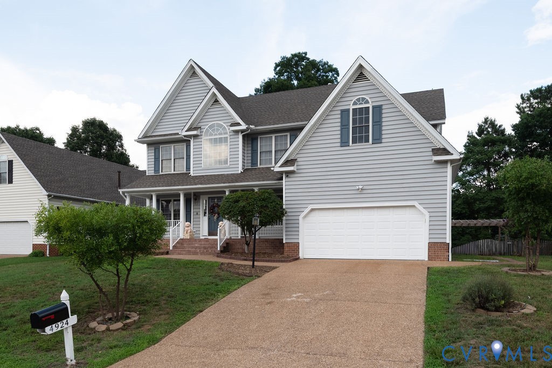
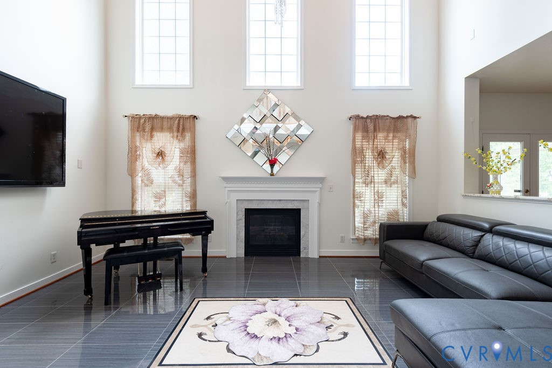
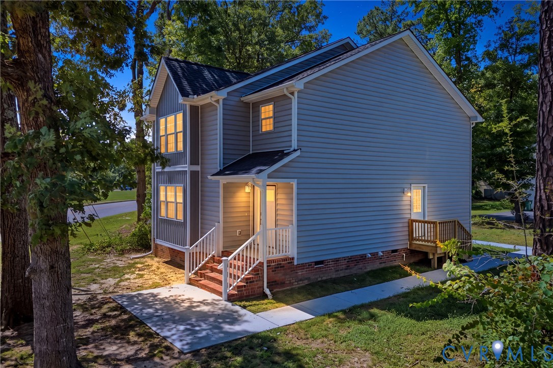
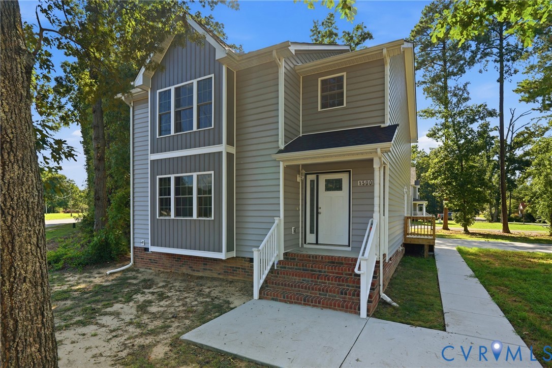
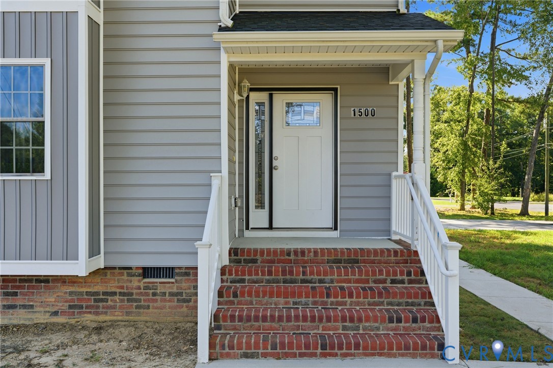
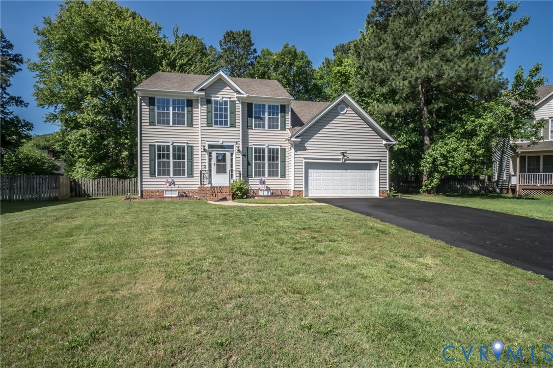
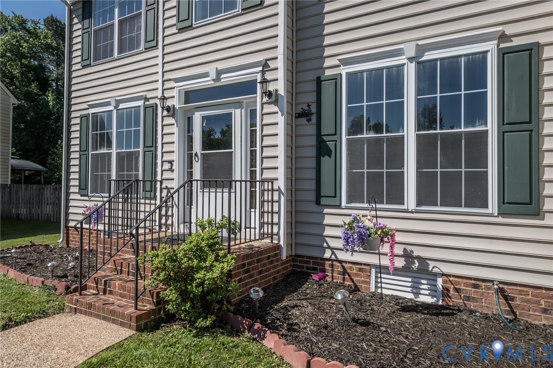
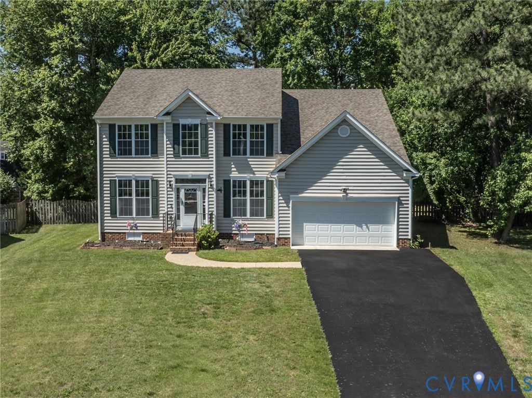
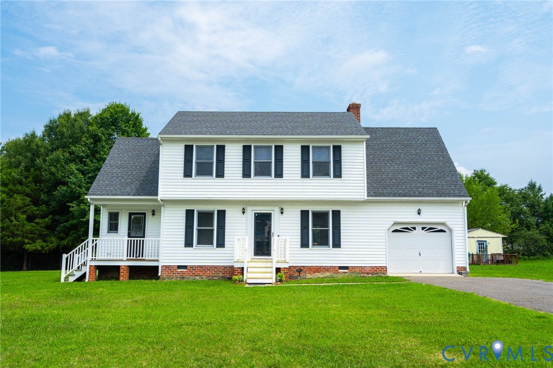
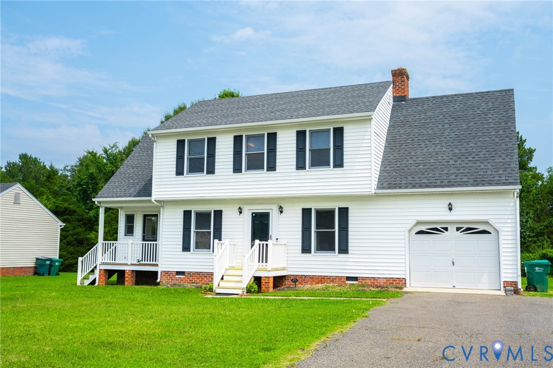
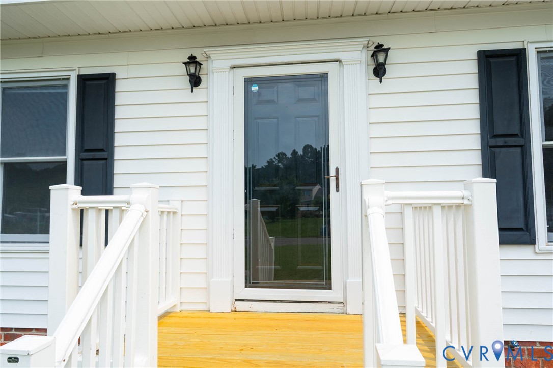
Welcome to a home that truly feels like new. This classic two-story Colonial in Henrico County has been thoughtfully updated from top to bottom, offering a fresh, modern aesthetic with the reliability of a well-maintained property. Perfectly situated for an easy commute near the I-95/295 interchange, this home combines convenience with effortless style. Step inside to find a bright interior featuring fresh paint, brand-new carpeting, and durable luxury vinyl plank flooring that flows throughout the main level. The heart of the home is the eat-in kitchen, which boasts new stainless-steel appliances, a functional pantry, and plenty of space for morning coffee. For more formal gatherings, the dedicated dining room provides a refined backdrop for hosting. The spacious living area centers around a cozy wood-burning fireplace, creating a warm atmosphere that opens directly onto the rear deck—perfect for indoor-outdoor living. Upstairs, the primary suite serves as a true retreat, complete with a generous walk-in closet and an ensuite bathroom featuring a large vanity and a full tub/shower. Two additional well-sized bedrooms and a tidy hall bath provide plenty of space for everyone. The exterior is just as impressive, featuring low-maintenance vinyl siding, a dimensional roof, and a newer paved driveway leading to the one-car garage. You’ll love spending time on the large rear deck overlooking the yard, whether you’re grilling or just enjoying the fresh air. With a 2019 HVAC system, 2026 Water Heater and updated light fixtures throughout, the heavy lifting has already been done. This move-in-ready gem is waiting for you to call it home. Be sure to check out the vide too!
All features
Interior details
Bedrooms & Bathrooms
- Bedrooms: 3
- Bathrooms: 3
- Full bathrooms: 2
- Half bathrooms: 1
Heating & Cooling
- Heating: Electric, Forced Air, Heat Pump
- Cooling: Central Air
Other Interior
- Flooring: Laminate, Partially Carpeted, Vinyl
- Appliances: Dishwasher, Electric Cooking, Electric Water Heater, Refrigerator, Range Hood, Stove
- Features: Bay Window, Separate Formal Dining Room, Eat In Kitchen, Fireplace, Laminate Counters, Bath In Primary Bedroom, Pantry, Skylights, Walk In Closets
- Fireplaces: 1
Exterior details
Exterior
- Deck, Lighting, Porch, Paved Driveway
- Windows: Screens, Skylights, Thermal Windows
Parking
- Garage spaces: 1.0
Construction details
Type & Style
- Home type: Single Family
- Architectural style: Two Story
- Stories: 2
Materials
- Construction: Drywall, Frame, Vinyl Siding
Listed by: Blake Poore (804) 567-9250, Compass
MLS#: 2620568
Listings displayed by Propified through Rand Properties Brokerage.
To report an issue or dispute listing information, contact Rand Properties Brokerage.
All or a portion of the Listing Content is provided by the Central Virginia Regional MLS, LLC, from a copyrighted compilation of Listings. All CVR MLS Listing Content provided is deemed reliable but is not guaranteed accurate. The compilation of Listings and each individual Listing are ©2026 Central Virginia Regional MLS, LLC. All rights reserved.
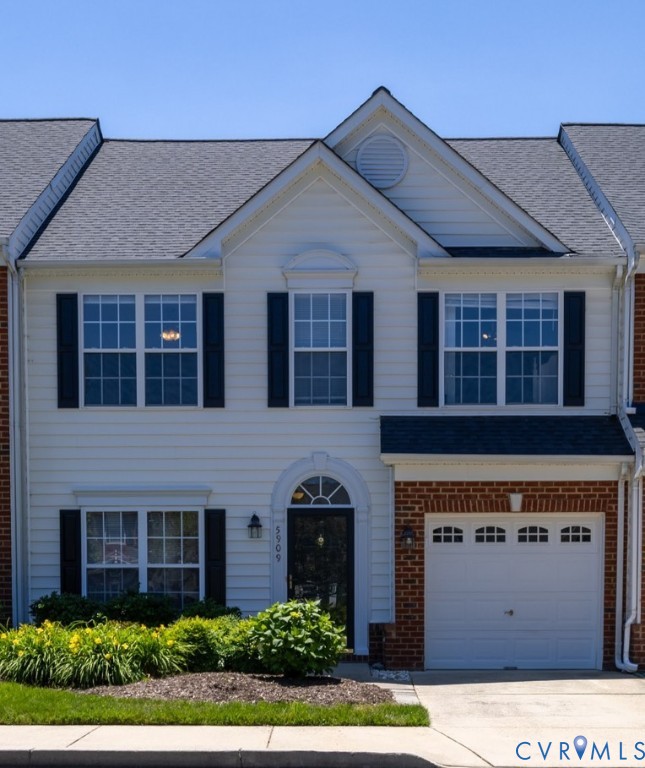
Similar properties