Description
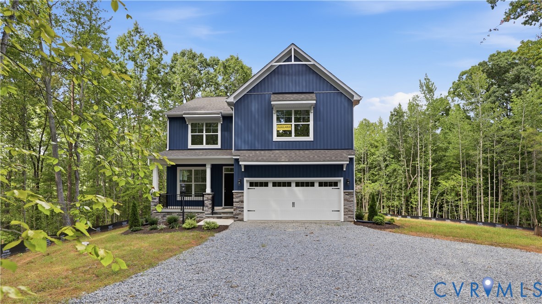
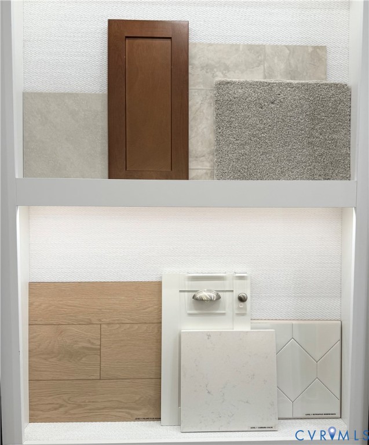
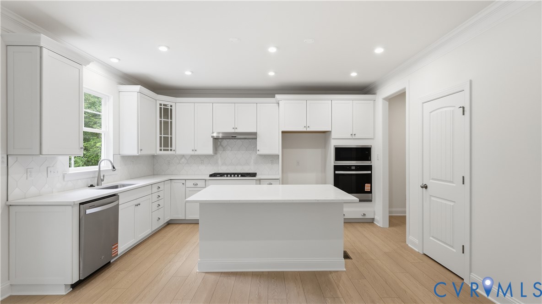
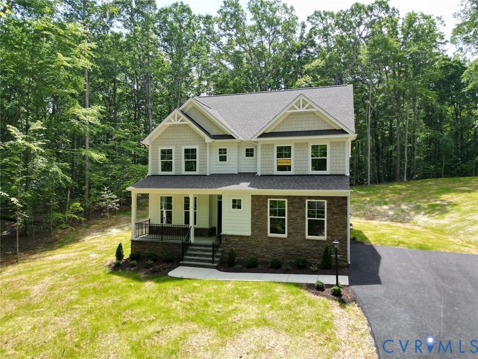
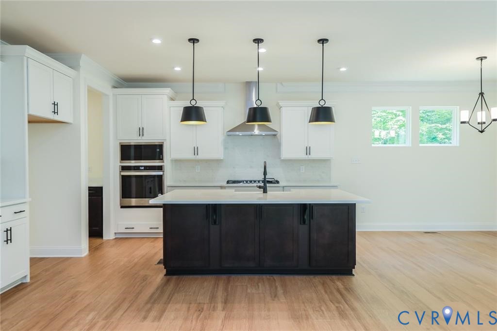
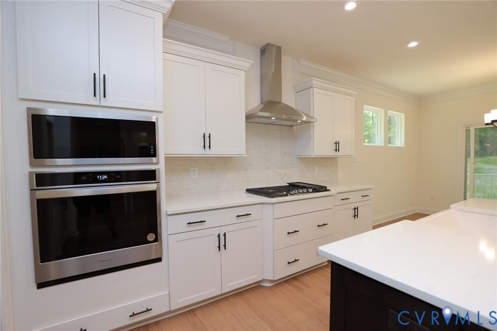
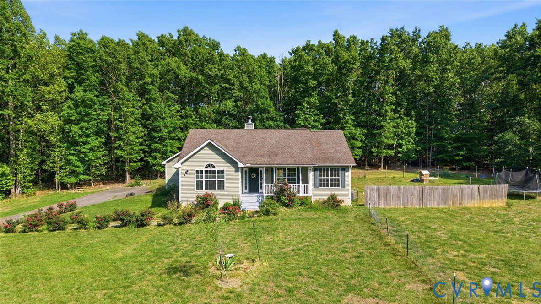
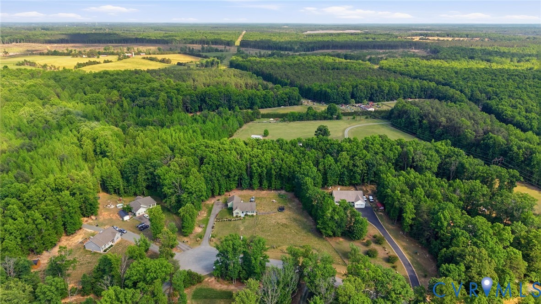
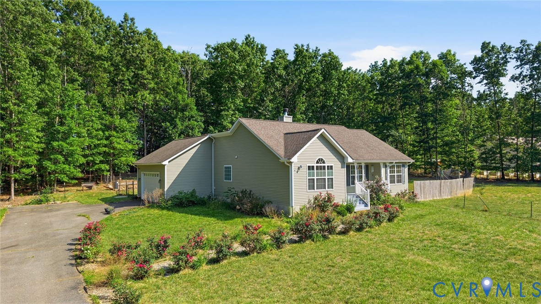
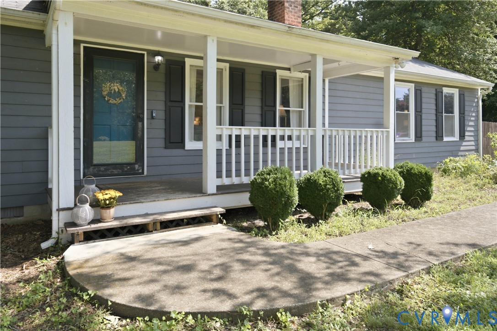
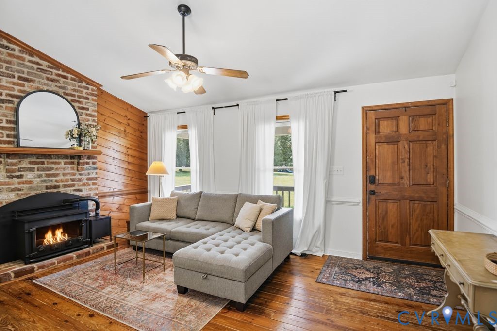
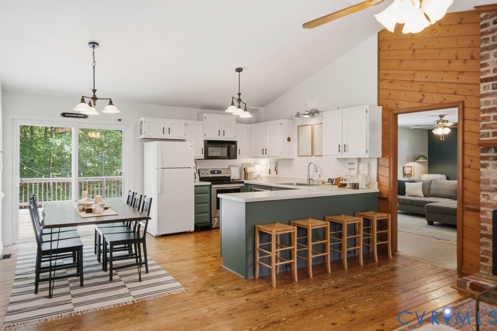
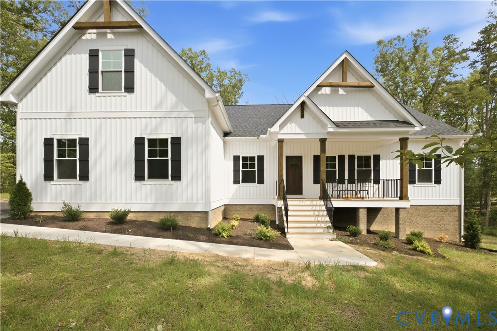
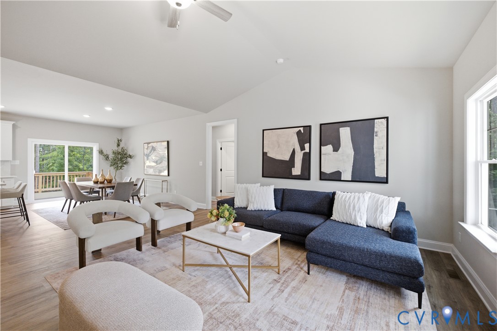
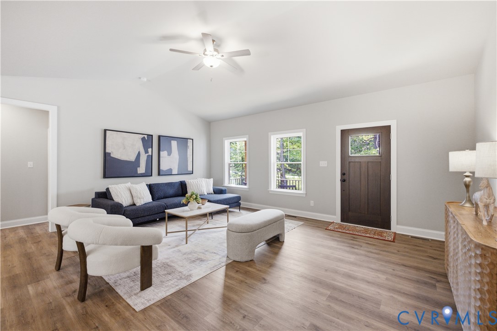
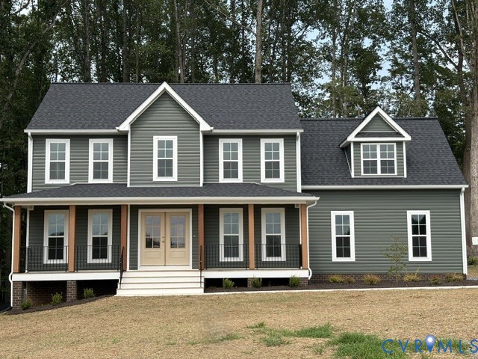
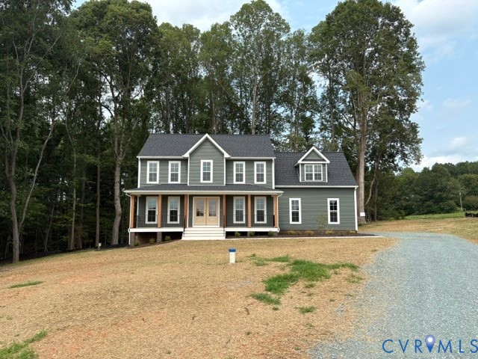
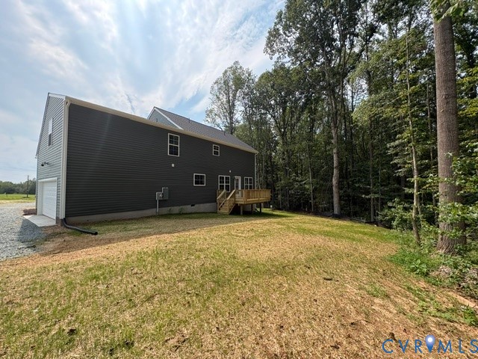
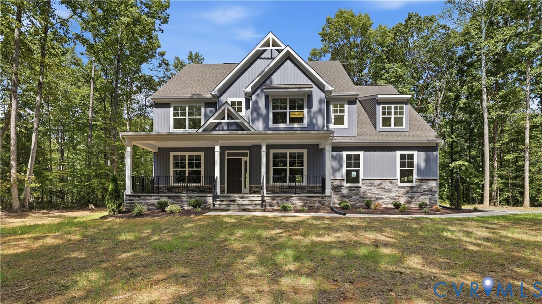
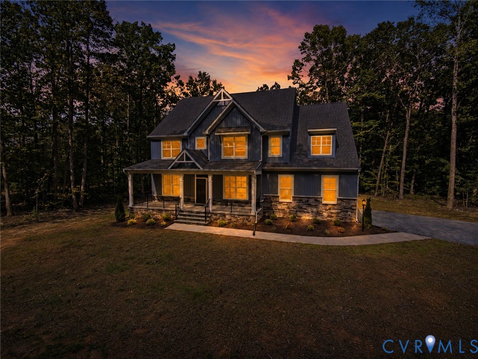
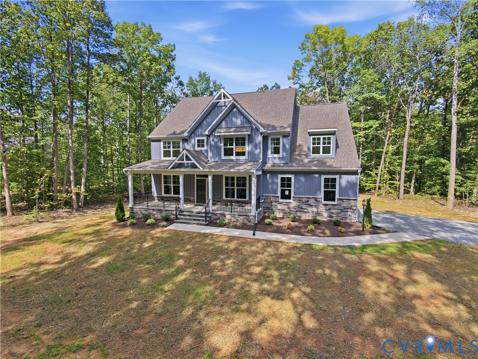
This home is MOVE-IN READY!! The Roanoke is a generously sized and well-designed home featuring 5 bedrooms, 4 full bathrooms, and a side-load 2-car garage. Just beyond the foyer, you'll discover a formal dining room along with a private home office accented by French doors. The well equipped kitchen includes a center island, 42-inch upper cabinets, granite countertops, tile backsplash, butler’s pantry, and a dedicated breakfast nook. The bright, open family room features a fireplace, creating a warm and welcoming place to gather. Located at the rear of the home, the guest suite offers a walk-in closet and its own private bathroom. A convenient powder room for guests and a rear deck complete the first level. Upstairs, the primary suite features two walk-in closets and a luxurious ensuite bath with a tile-surround tub and shower. Bedrooms two and three are connected by a Jack and Jill bathroom featuring a double-bowl vanity and a tub/shower combination. A full hallway bathroom and a spacious loft complete the second floor. Shepherd’s Trail is a charming new community in the heart of Louisa County, where homesites ranging from 1.8 to 2.7 acres provide the perfect balance of peaceful country living and modern convenience. Just a short drive from Lake Anna, residents can enjoy boating, fishing, waterfront dining, as well as the unique shops and restaurants in downtown Louisa. Conveniently situated between Richmond and Charlottesville, Shepherd’s Trail provides easy access to urban amenities, historic destinations, and major employment centers.
All features
Interior details
Bedrooms & Bathrooms
- Bedrooms: 5
- Bathrooms: 4
- Full bathrooms: 4
Heating & Cooling
- Heating: Electric, Heat Pump
- Cooling: Electric
Other Interior
- Flooring: Partially Carpeted, Tile, Vinyl
- Appliances: Built In Oven, Dishwasher, Gas Cooking, Microwave, Range, Water Heater
- Features: Bookcases, Built In Features, Bedroom On Main Level, Butlers Pantry, Ceiling Fans, Separate Formal Dining Room, Double Vanity, Eat In Kitchen, En Suite Bathroom, Full Bath On Main Level, Fireplace, Granite Counters, Garden Tub Roman Tub, High Ceilings, Kitchen Island, Loft, Bath In Primary Bedroom, Pantry, Walk In Closets
- Fireplaces: 1
Exterior details
Exterior
- Deck, Porch, Paved Driveway
Parking
- Garage spaces: 2.0
Construction details
Type & Style
- Home type: Single Family
- Architectural style: Two Story
- Stories: 2
Materials
- Construction: Block, Drywall, Frame, Vinyl Siding
- Roof: Shingle
Listed by: Kim Sebrell (804) 282-5901, Keller Williams Realty
MLS#: 2620420
Listings displayed by Propified through Rand Properties Brokerage.
To report an issue or dispute listing information, contact Rand Properties Brokerage.
All or a portion of the Listing Content is provided by the Central Virginia Regional MLS, LLC, from a copyrighted compilation of Listings. All CVR MLS Listing Content provided is deemed reliable but is not guaranteed accurate. The compilation of Listings and each individual Listing are ©2026 Central Virginia Regional MLS, LLC. All rights reserved.
Similar properties