Description
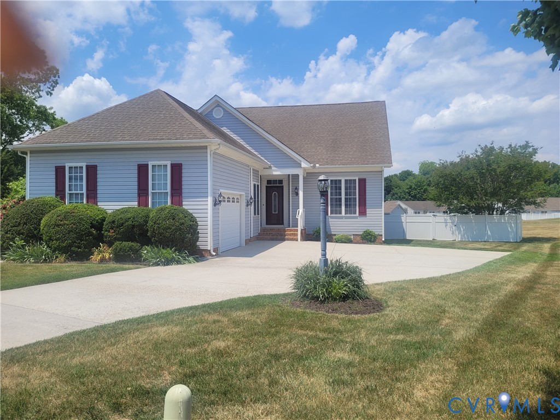
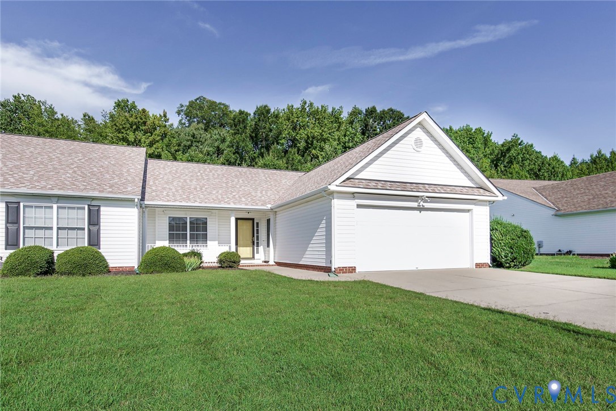
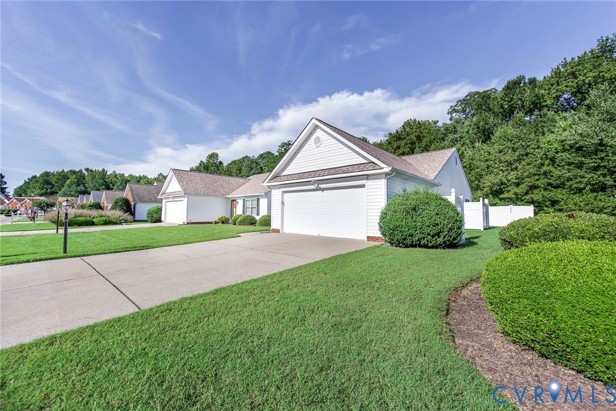
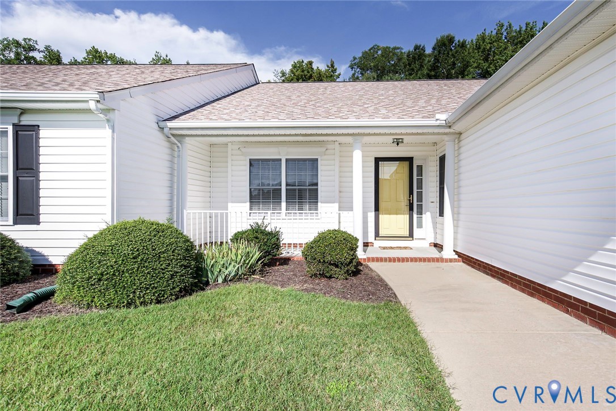
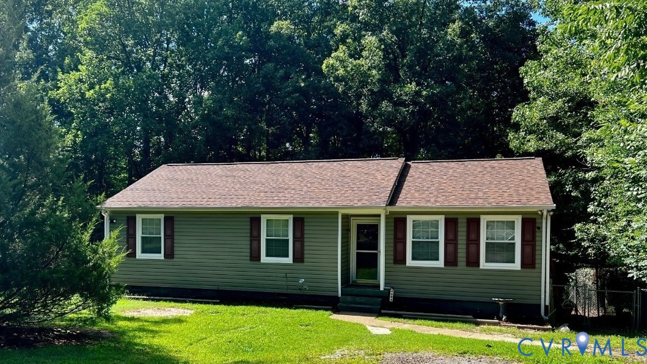
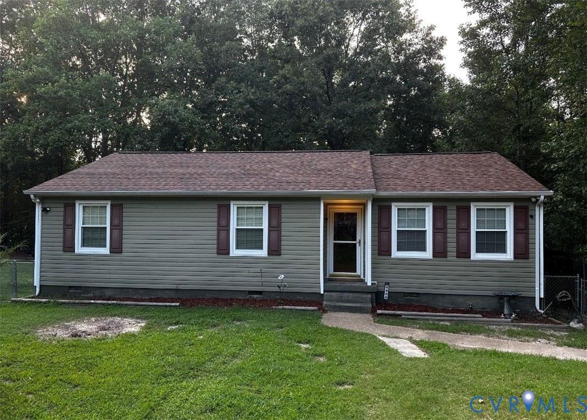
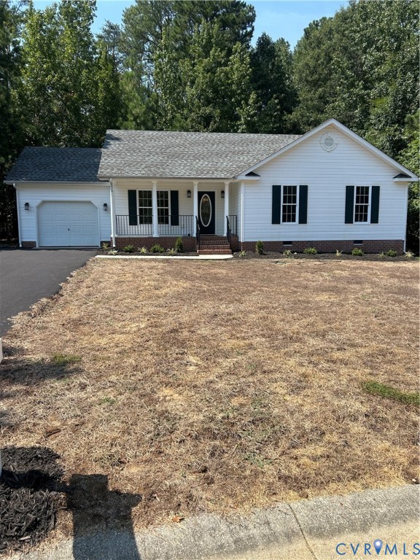
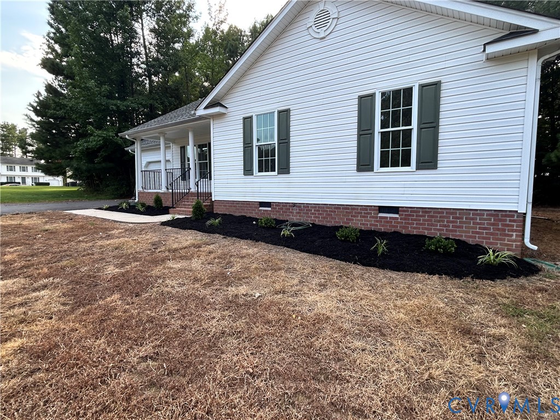
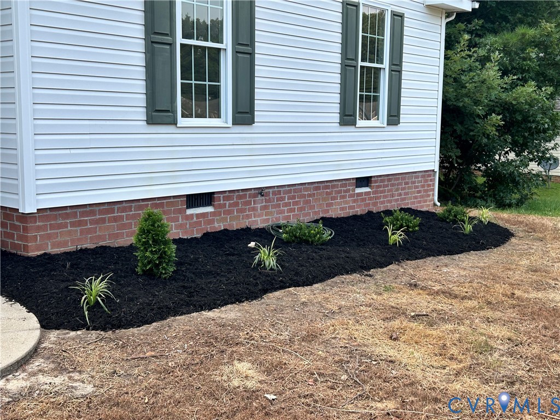
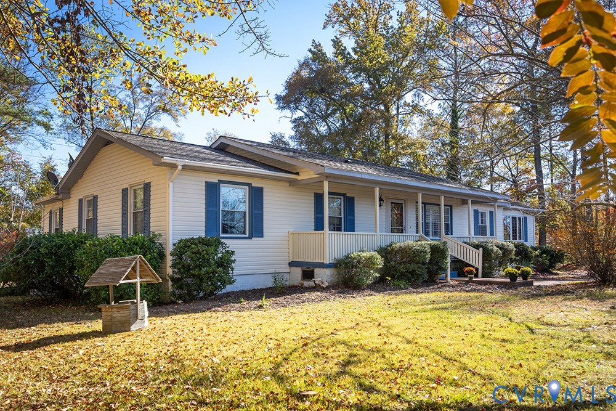
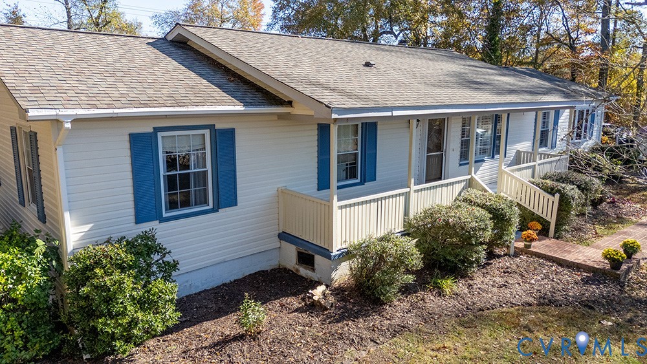
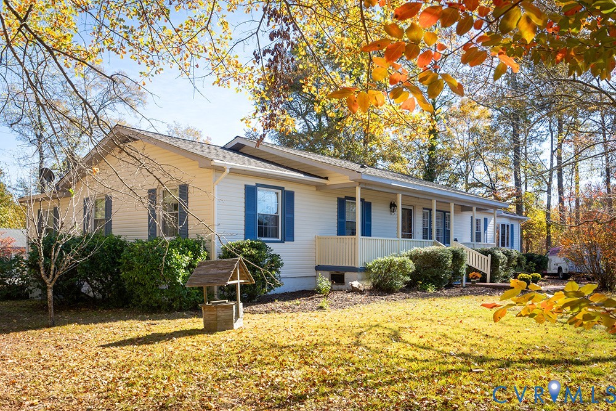
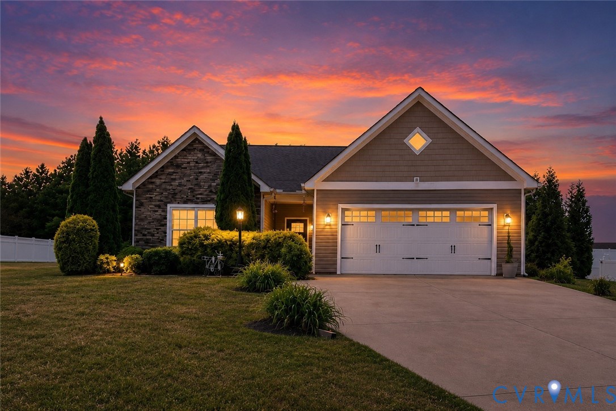
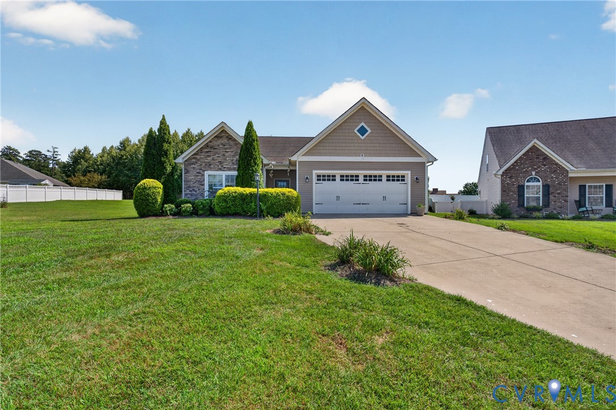
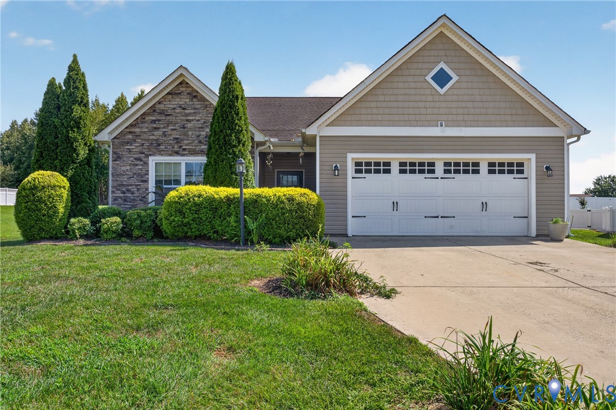
Welcome home to this charming all one-level living rancher in the gated 55+ community of Tinsley Charter! This beautiful 3-bedroom, 2.5-bath residence offers you an open-concept floor plan designed for both comfort and easy entertaining. Hardwood floors welcome you inside and lead to spacious secondary bedrooms, a well-appointed eat-in kitchen featuring granite countertops, a pantry and abundant cabinetry all flow seamlessly into the formal dining area & inviting family room with a cozy gas fireplace. The spacious primary suite is a true retreat, complete with a private sitting area that’s perfect for a home office, reading nook, or hobby space- along with a large walk-in closet and an en suite bath featuring a walk-in shower. Enjoy year round relaxation in the cheerful sunroom or unwind on the private patio overlooking the backyard. A direct entry two car garage provides added convenience and storage. This home is being sold as-is but is packed with great potential- just waiting for some TLC to bring out her sparkle! Beyond your new front door Tinsley Charter offers an exceptional active adult lifestyle with resort-style amenities including a sparkling community pool, elegant clubhouse, fitness center, scenic walking trails and even a private putting green. Conveniently located near shopping, dining, healthcare, and major interstates, this is an excellent opportunity to enjoy low maintenance living in one of the area’s most desirable 55+ communities.
All features
Interior details
Bedrooms & Bathrooms
- Bedrooms: 3
- Bathrooms: 3
- Full bathrooms: 2
- Half bathrooms: 1
Heating & Cooling
- Heating: Electric, Heat Pump
- Cooling: Central Air
Other Interior
- Flooring: Carpet, Vinyl, Wood
- Appliances: Electric Water Heater
- Features: Bedroom On Main Level, Ceiling Fans, Dining Area, Eat In Kitchen, En Suite Bathroom, Full Bath On Main Level, Fireplace, Granite Counters, High Ceilings, Bath In Primary Bedroom, Main Level Primary, Pantry, Walk In Closets
- Fireplaces: 1
Exterior details
Exterior
- Paved Driveway
Parking
- Garage spaces: 2.0
Construction details
Type & Style
- Home type: Single Family
- Architectural style: Ranch
- Stories: 1
Materials
- Construction: Drywall, Frame, Stone, Vinyl Siding
- Roof: Shingle
- Foundation: Slab
Listed by: Mindy Bandy (804) 500-6885, 1st Class Real Estate Premier Homes
MLS#: 2620502
Listings displayed by Propified through Rand Properties Brokerage.
To report an issue or dispute listing information, contact Rand Properties Brokerage.
All or a portion of the Listing Content is provided by the Central Virginia Regional MLS, LLC, from a copyrighted compilation of Listings. All CVR MLS Listing Content provided is deemed reliable but is not guaranteed accurate. The compilation of Listings and each individual Listing are ©2026 Central Virginia Regional MLS, LLC. All rights reserved.
Similar properties