Description
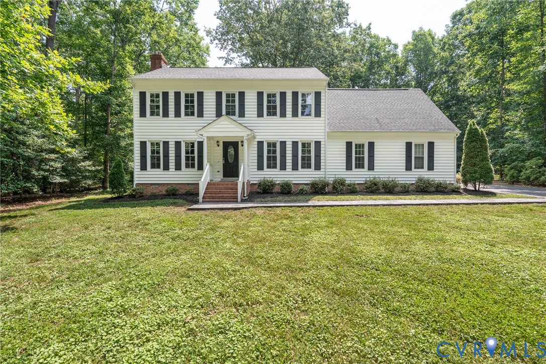
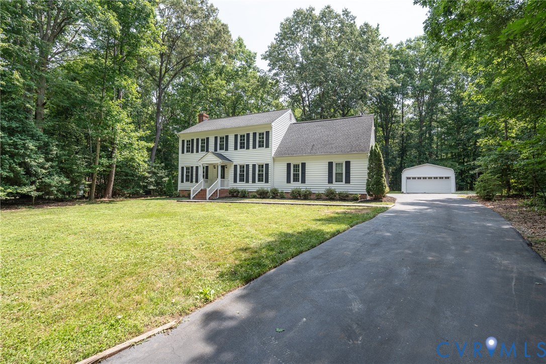
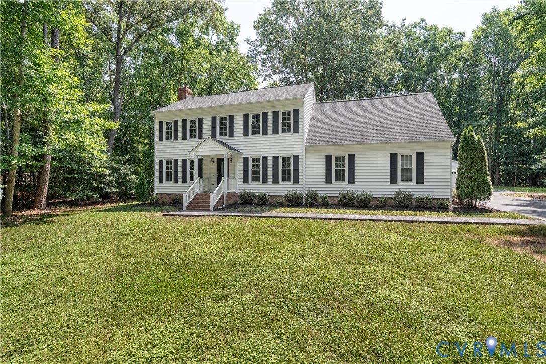
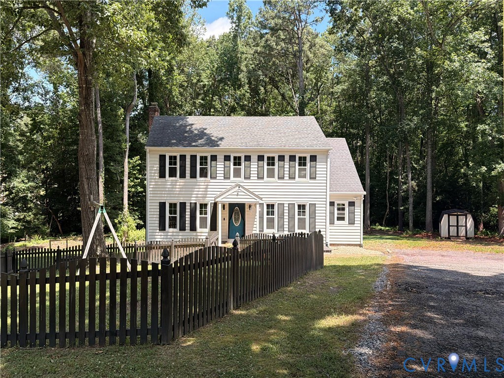
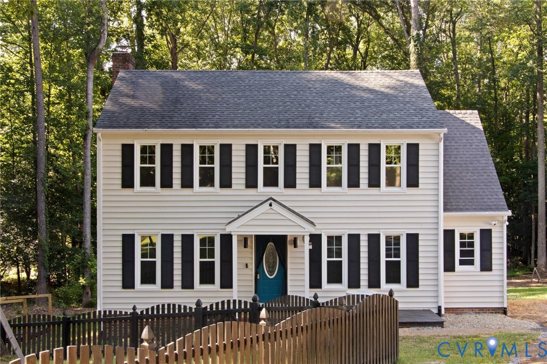
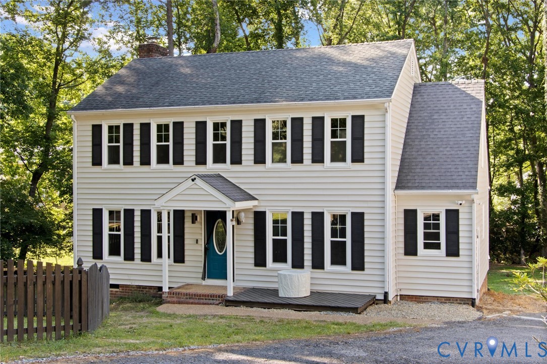
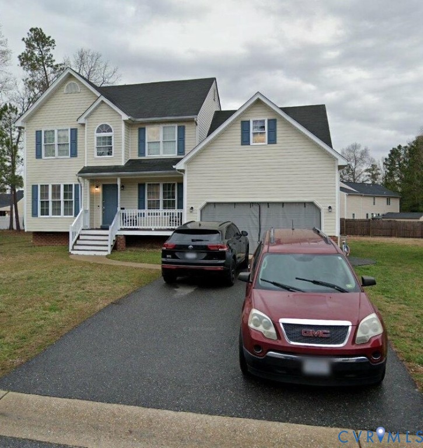
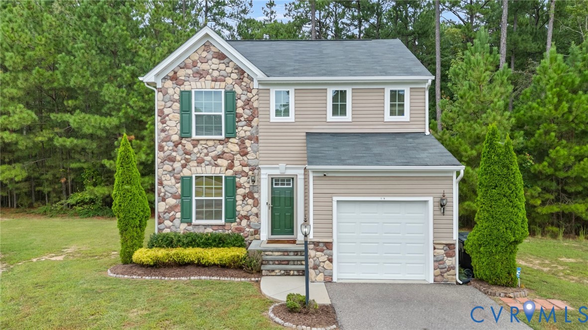
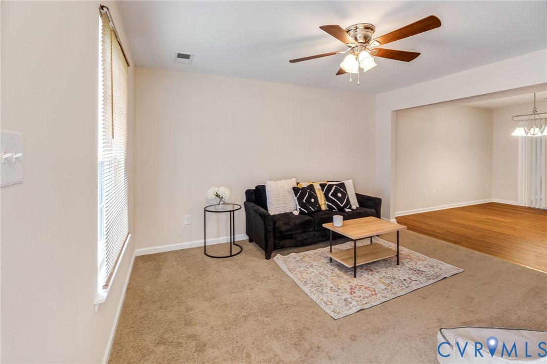
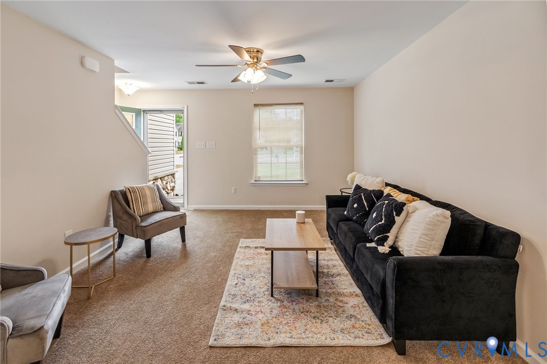
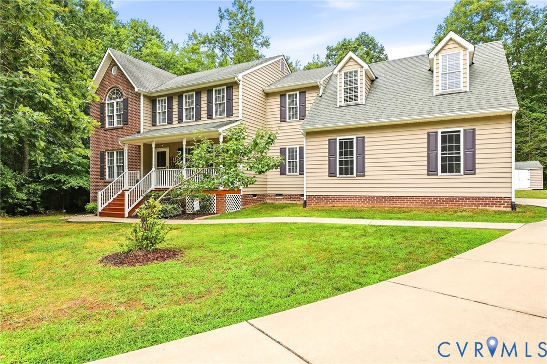
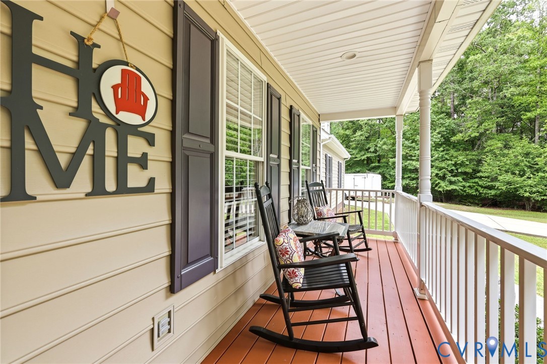
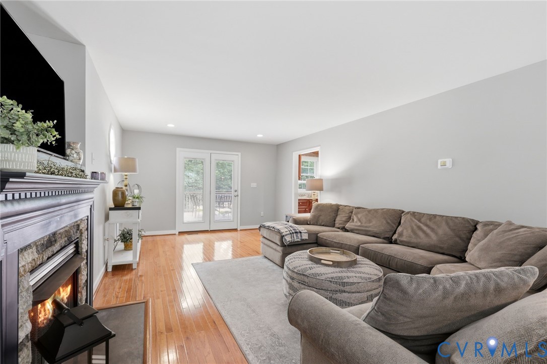
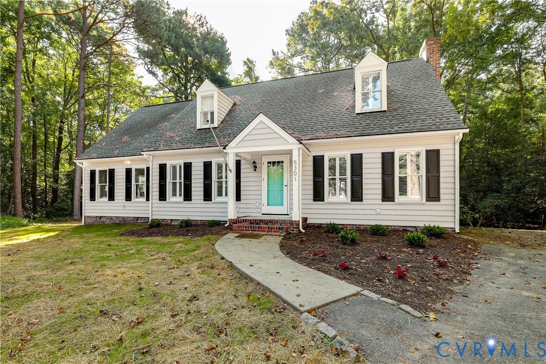
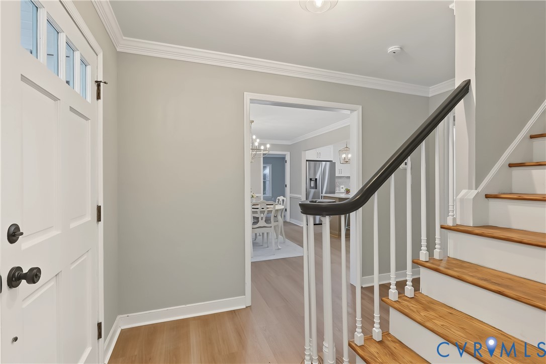
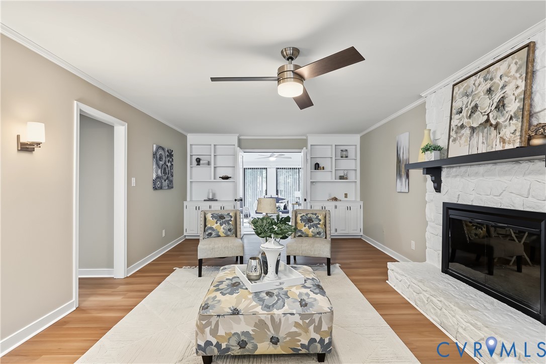
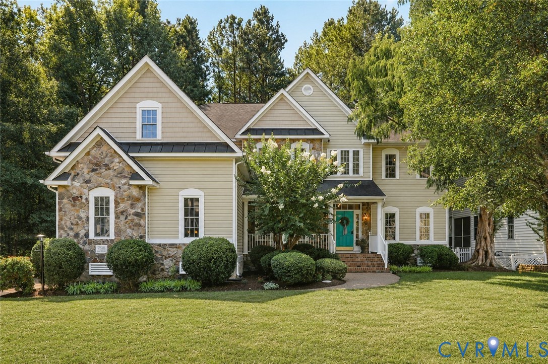
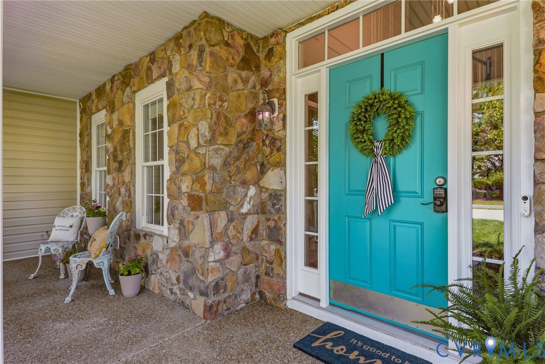
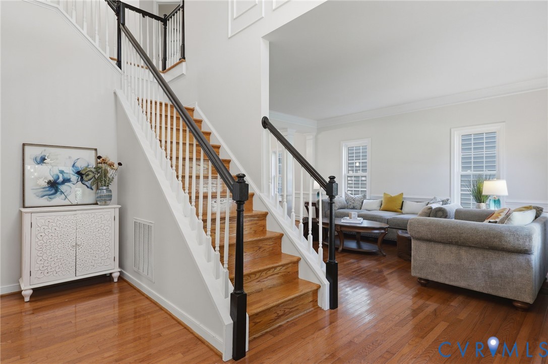
Welcome to 7618 Hampton Green Drive in the community of Hampton Park. Situated on a park-like cul-de-sac lot backing to an expansive wooded area, this 4,273-square-foot home with 5 bedrooms and 4.5 baths, offers exceptional privacy. Freshly painted throughout with brand-new carpet, and updated lighting fixtures, it is truly move-in ready. A welcoming front porch leads into a thoughtfully designed floor plan featuring a private home office with French doors, elegant formal living and dining rooms with hardwood floors and custom moldings. The spacious kitchen is designed for both everyday living and entertaining with granite countertops, a center island, upgraded cabinetry, pantry, and an open flow into the vaulted morning room. The adjoining family room features a gas fireplace and convenient rear staircase. The second level offers an oversized loft, perfect as a teen hangout, media room, or additional living space. The luxurious primary suite features a double tray ceiling, a vaulted sitting room, abundant closet space, and an updated spa-like bath with a soaking tub and oversized tiled shower. Bedrooms two and three share a Jack-and-Jill bath, while a 4th bedroom has its own attached full bath. The third floor features a private guest suite (bedroom 5) complete with built-in cabinetry and a full bath, making it ideal for guests or multigenerational living. 3 car garage, aggregate driveway, irrigation, large deck and amazing neighborhood amenities are just a few more reasons you will want to call this one HOME!
All features
Interior details
Bedrooms & Bathrooms
- Bedrooms: 5
- Bathrooms: 5
- Full bathrooms: 4
- Half bathrooms: 1
Heating & Cooling
- Heating: Multi Fuel, Natural Gas, Zoned
- Cooling: Central Air, Zoned
Other Interior
- Flooring: Carpet, Ceramic Tile, Wood
- Appliances: Built In Oven, Dryer, Dishwasher, Gas Water Heater, Microwave, Refrigerator, Washer
- Features: Ceiling Fans, Dining Area, Separate Formal Dining Room, Double Vanity, Eat In Kitchen, French Doors Atrium Doors, Fireplace, Granite Counters, High Ceilings, Loft, Bath In Primary Bedroom, Pantry, Recessed Lighting, Walk In Closets
- Fireplaces: 1
Exterior details
Exterior
- Deck, Sprinkler Irrigation, Paved Driveway
- Windows: Palladian Windows
Parking
- Garage spaces: 3.0
Construction details
Type & Style
- Home type: Single Family
- Architectural style: Two Story, Transitional
- Stories: 2
Materials
- Construction: Drywall, Frame, Stone, Vinyl Siding
- Roof: Shingle
Listed by: Leslie Hasek (804) 270-9440, Joyner Fine Properties
MLS#: 2620689
Listings displayed by Propified through Rand Properties Brokerage.
To report an issue or dispute listing information, contact Rand Properties Brokerage.
All or a portion of the Listing Content is provided by the Central Virginia Regional MLS, LLC, from a copyrighted compilation of Listings. All CVR MLS Listing Content provided is deemed reliable but is not guaranteed accurate. The compilation of Listings and each individual Listing are ©2026 Central Virginia Regional MLS, LLC. All rights reserved.
Similar properties