Description
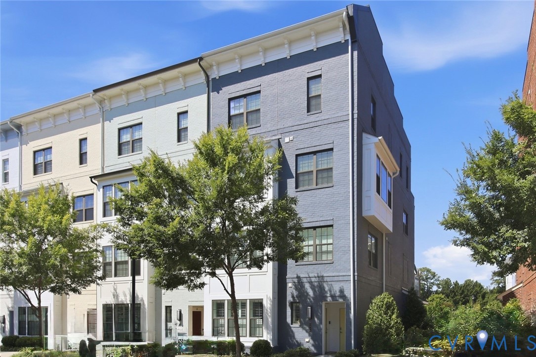
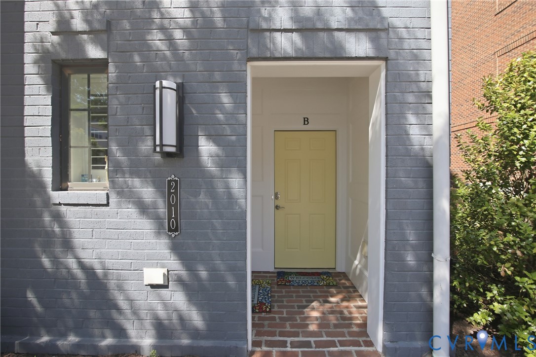
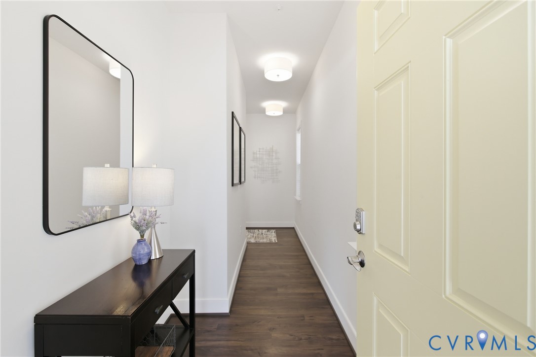
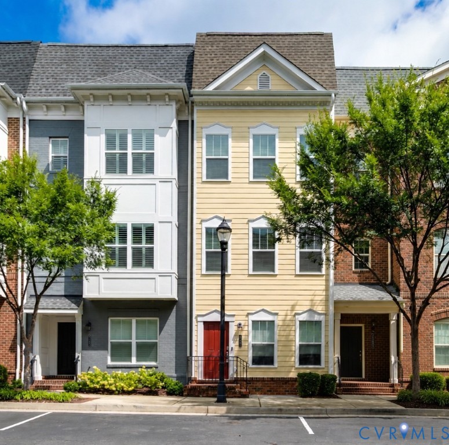
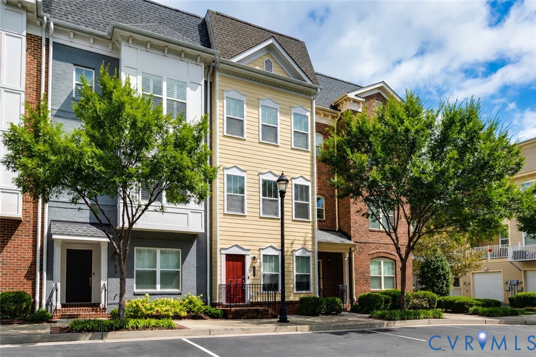
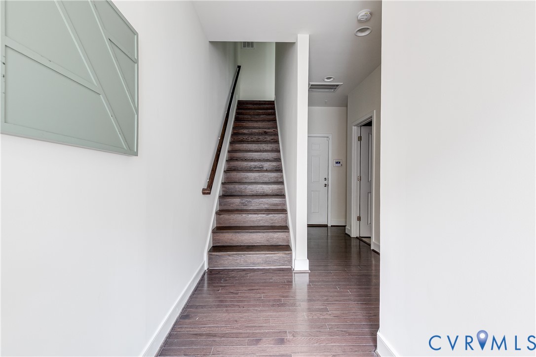
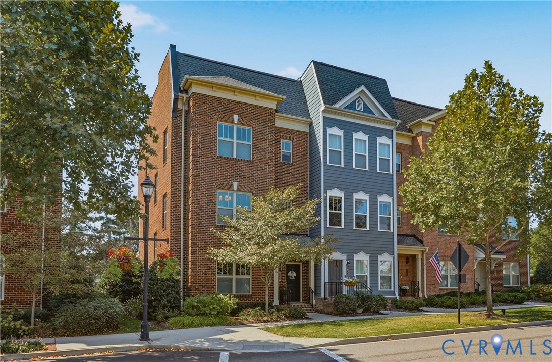
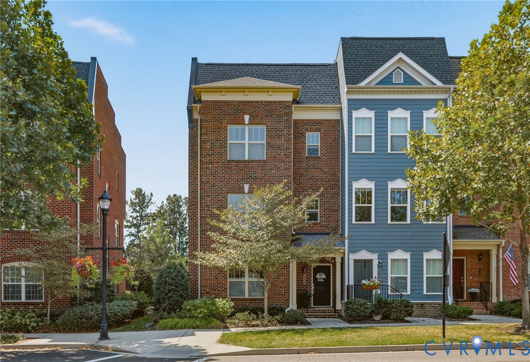
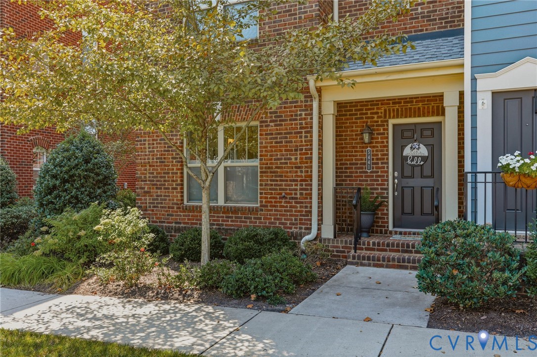
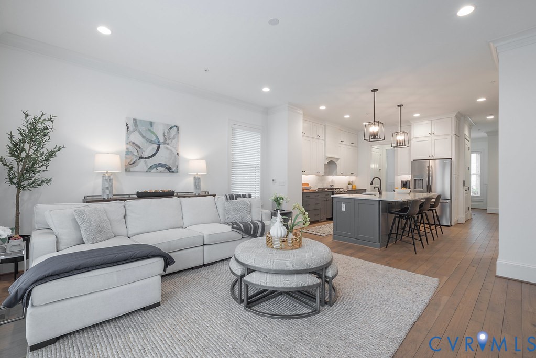
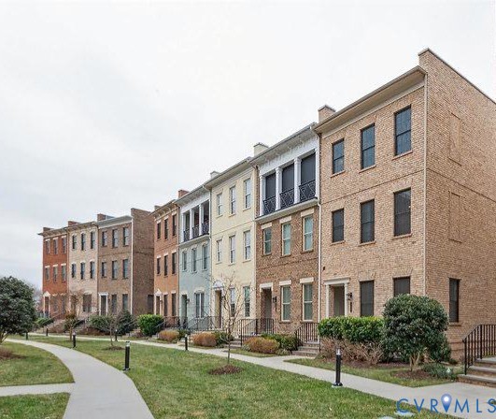
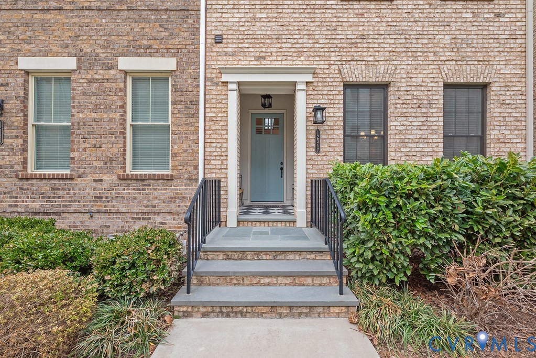
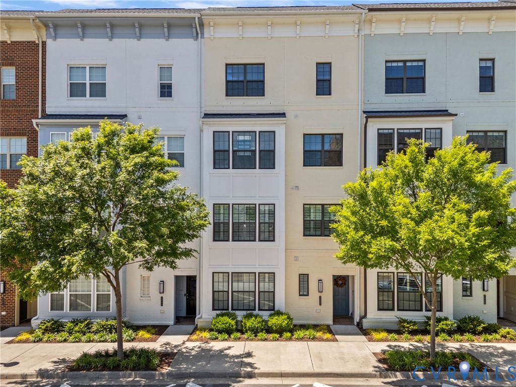
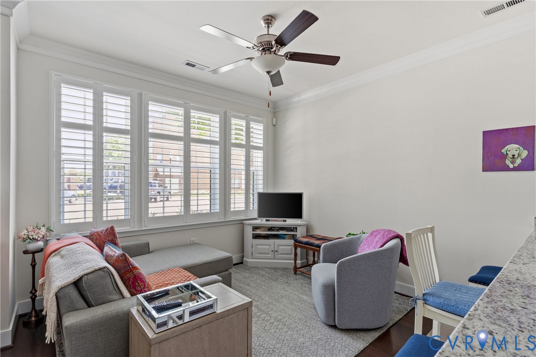
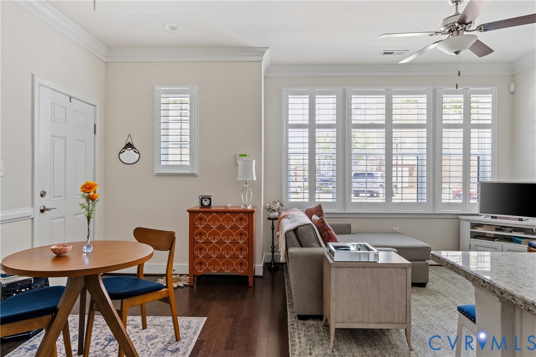
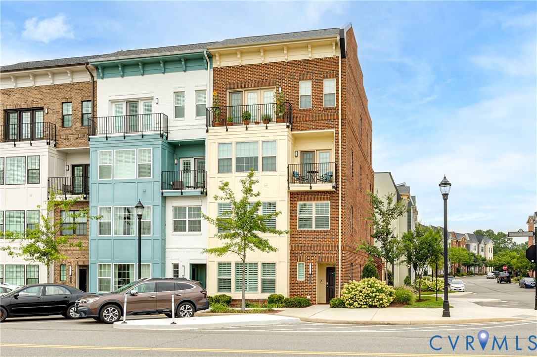
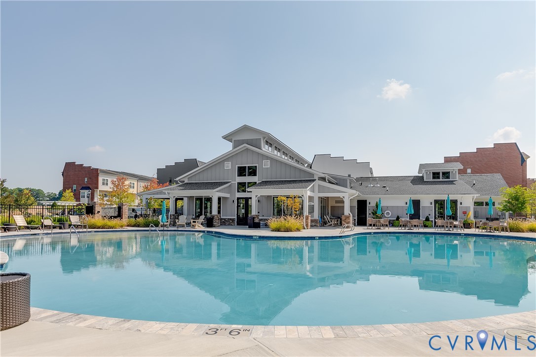
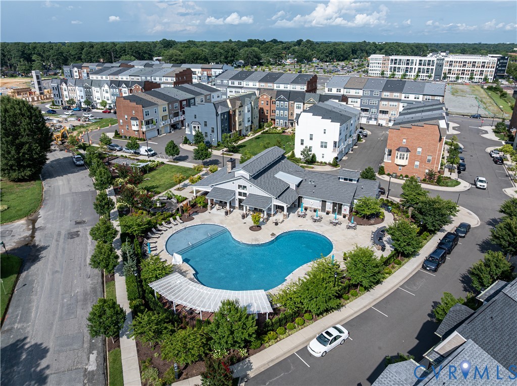
Discover upscale urban living in this desirable Sydney floor plan condo at 2206 Libbie Lake West St , Unit A, in the vibrant Libbie Mill – Midtown community (Henrico/Richmond, VA). This modern two-level lower-level condominium offers approximately 1,531 sq ft of thoughtfully designed space with 2 bedrooms, 2 full baths, and 1 half bath, plus an attached 1-car garage with direct access. Built in 2021, the floor plan delivers an efficient, light-filled layout perfect for comfortable living and entertaining. Step inside to an open-concept main level featuring luxury plank & carpet flooring, a dedicated dining area, and a gourmet kitchen with granite countertops, stainless steel appliances, and ample storage. Upstairs shines as a retreat with a spacious a primary suite with double vanity, walk-in shower, and a private covered balcony ideal for morning coffee or relaxing. A generous second bedroom and additional full bath complete the upper level. Community amenities enhance everyday life with exclusive access to a private clubhouse, fitness facility, and resort-style pool. Residents enjoy Libbie Lake and the Libbie Lake Pier for events, the award-winning Libbie Mill Library, Jordan’s Branch Walking Trail (a 3K nature trail), pocket parks, green spaces, and seasonal community events. Dining and lifestyle are exceptional in this walkable mixed-use neighborhood. Stroll to premier restaurants and shops like Shagbark, Crafted, Acacia Midtown, Yellow Umbrella Provisions, Starbucks, The Brass Tap, and more. Additional nearby options at Libbie & Grove, Willow Lawn, and beyond make every meal and outing convenient. Located near I-64 with easy access to downtown Richmond, Short Pump, Scott’s Addition, and more, this home blends sophisticated low-maintenance living with the energy of a thriving community. Whether you’re entertaining friends or enjoying a quiet evening on the balcony, Unit A offers the perfect balance of style, convenience, and connection. Come see it today to make this your own!
All features
Interior details
Bedrooms & Bathrooms
- Bedrooms: 2
- Bathrooms: 3
- Full bathrooms: 2
- Half bathrooms: 1
Heating & Cooling
- Heating: Heat Pump, Natural Gas
- Cooling: Central Air
Other Interior
- Flooring: Vinyl
- Appliances: Dryer, Dishwasher, Disposal, Gas Water Heater, Microwave, Oven, Refrigerator, Stove, Tankless Water Heater, Washer
- Features: Breakfast Area, Ceiling Fans, Dining Area, Double Vanity, Eat In Kitchen, Granite Counters, High Ceilings, Bath In Primary Bedroom, Pantry, Recessed Lighting, Walk In Closets
Exterior details
Exterior
- Sprinkler Irrigation, Lighting
Parking
- Garage spaces: 1.0
Construction details
Type & Style
- Home type: Condo
- Architectural style: Colonial, Row House, Two Story
- Stories: 2
Materials
- Construction: Brick Veneer, Drywall, Frame, Hardiplank Type, Concrete
- Roof: Composition, Shingle
- Foundation: Slab
Listed by: Jenny Maraghy (804) 567-9250, Compass
MLS#: 2619158
Listings displayed by Propified through Rand Properties Brokerage.
To report an issue or dispute listing information, contact Rand Properties Brokerage.
All or a portion of the Listing Content is provided by the Central Virginia Regional MLS, LLC, from a copyrighted compilation of Listings. All CVR MLS Listing Content provided is deemed reliable but is not guaranteed accurate. The compilation of Listings and each individual Listing are ©2026 Central Virginia Regional MLS, LLC. All rights reserved.
Similar properties