Description
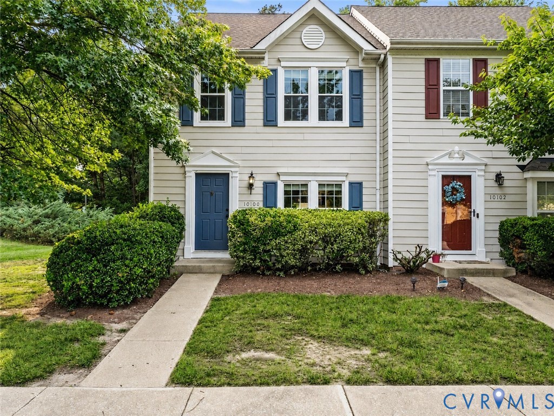
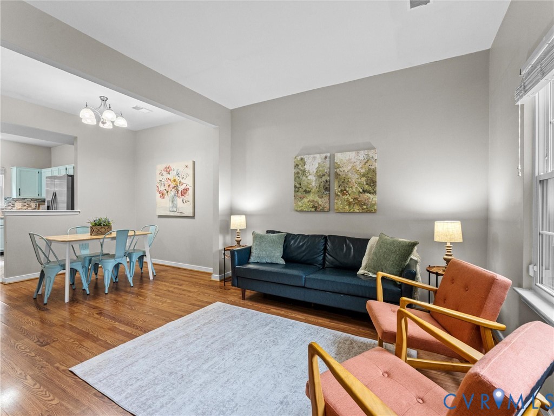
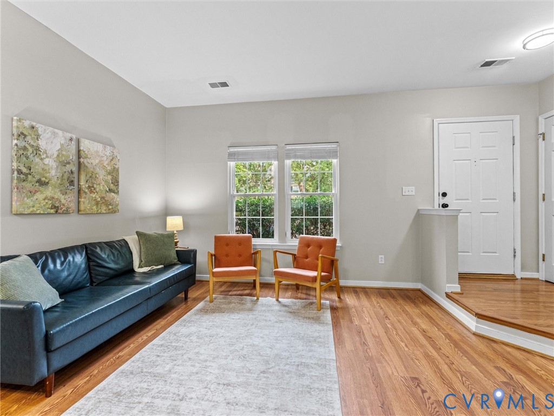
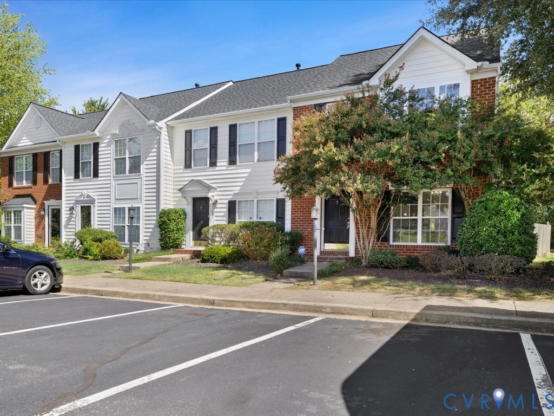
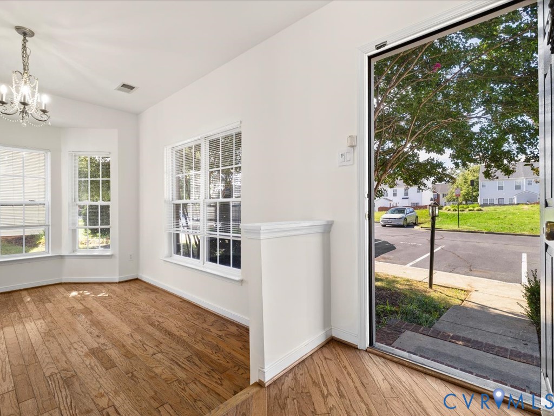
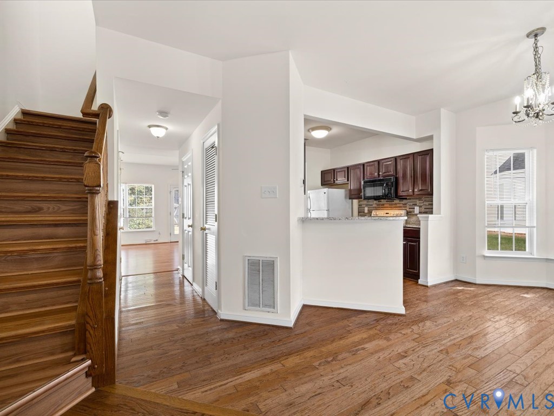
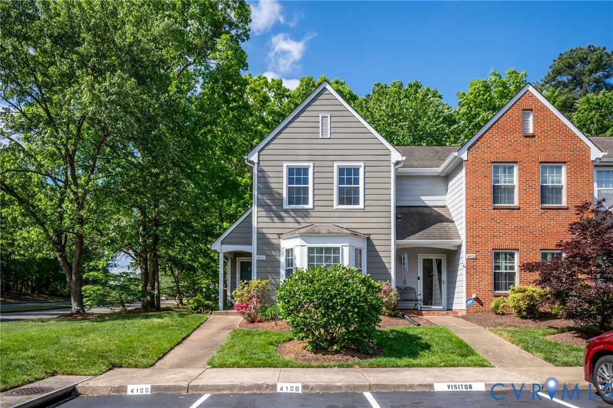
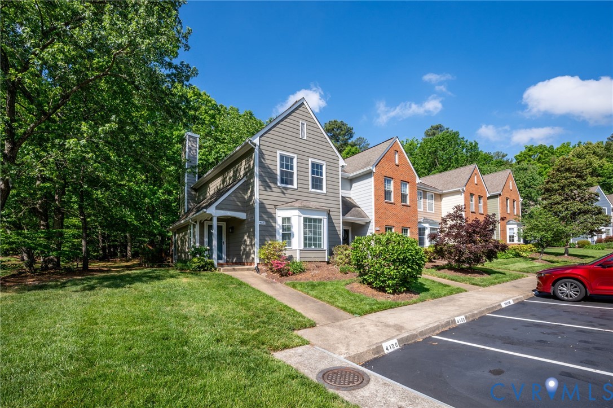
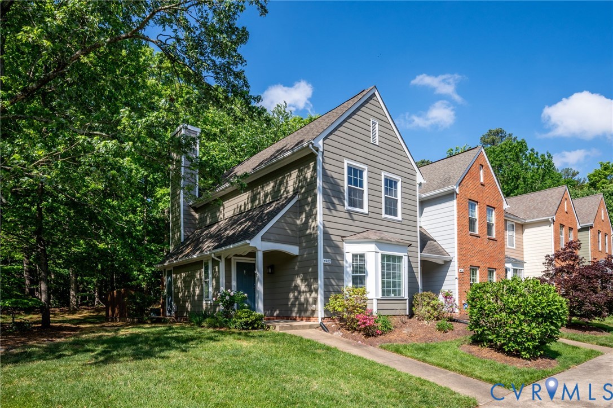
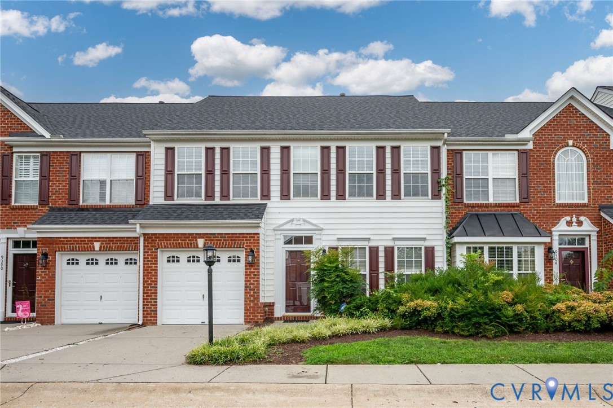
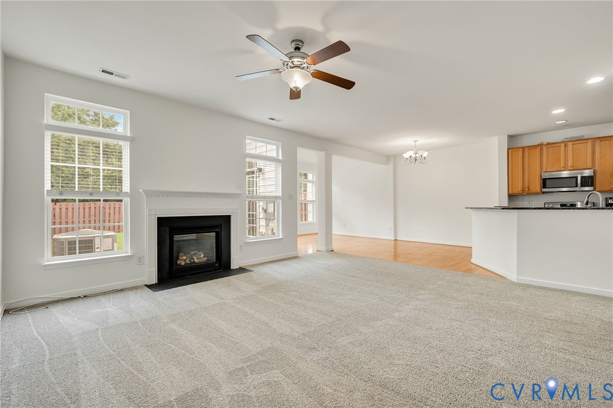
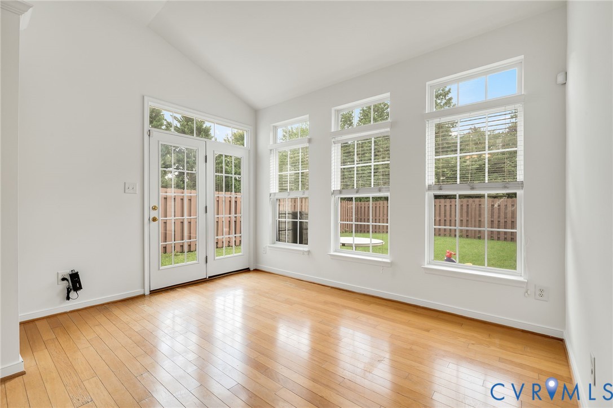
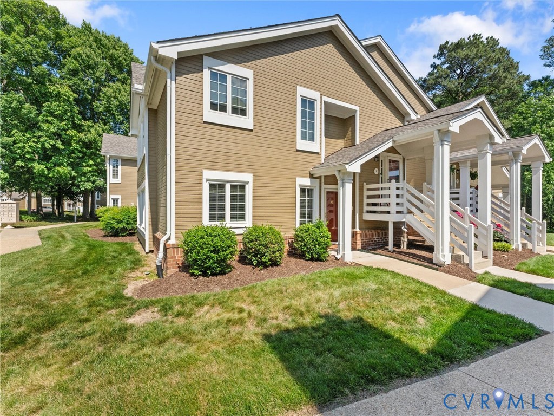
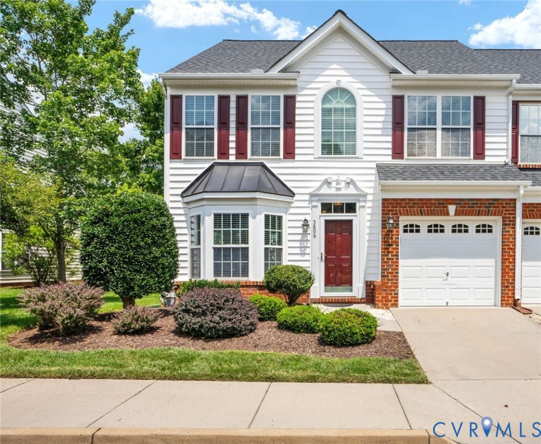
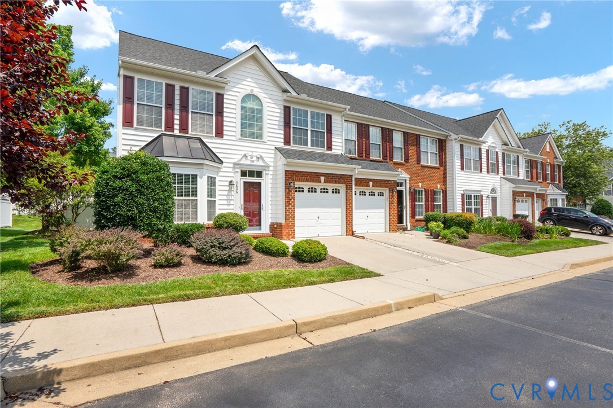
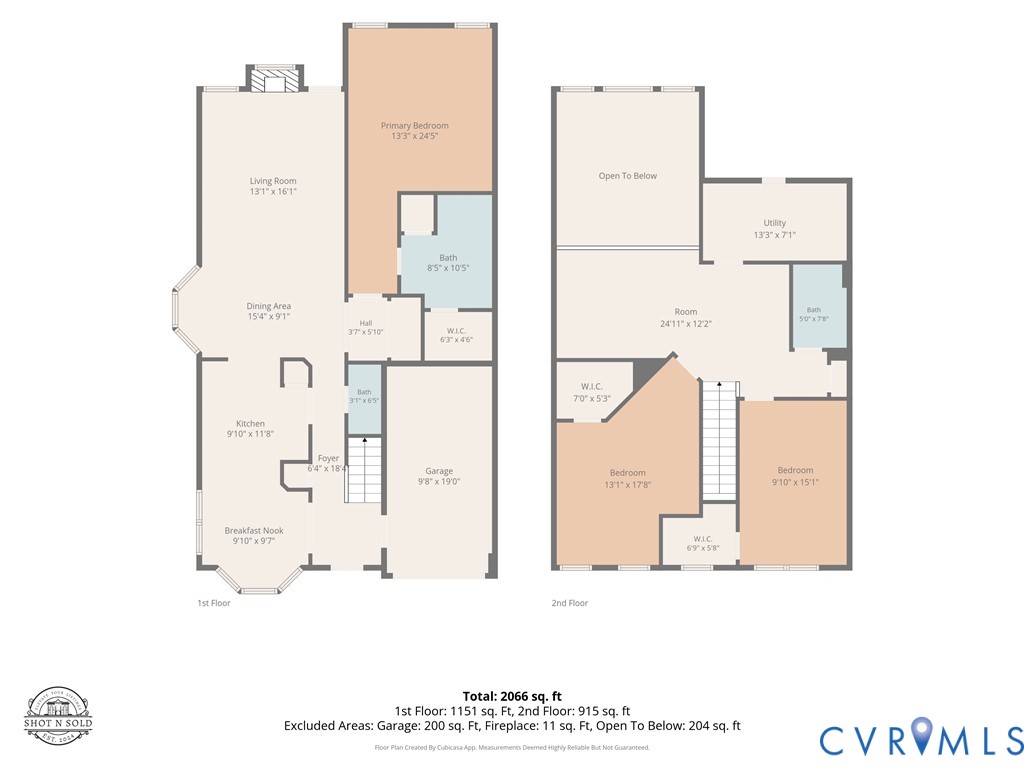
Welcome to your dream home in the heart of Glen Allen! This beautifully maintained, light-filled end-unit home offers the perfect blend of comfort, style, and convenience. Recent updates include fresh interior paint, engineered hardwood flooring throughout, and beautifully updated bathrooms, making this home truly move-in ready. The spacious first-floor primary suite is a private retreat featuring elegant tray ceilings, a large walk-in closet, and an updated en suite bath with a tiled walk-in shower. The open-concept main living area showcases soaring vaulted ceilings, a stunning marble-surround gas fireplace, and abundant natural light. The gourmet kitchen is designed to impress with quartz countertops, a tile backsplash, updated lighting, and stainless steel appliances, including the refrigerator and dishwasher—perfect for everyday living and entertaining. Upstairs, you'll find two generously sized bedrooms, a full bath, and a versatile loft offering exceptional storage and endless possibilities as a second family room, home office, craft room, or fitness space. Step outside to your private aggregate patio featuring a convenient gas hookup for your grill—ideal for summer cookouts and relaxing evenings. Best of all, the HOA takes care of all exterior lawn maintenance, giving you a truly low-maintenance lifestyle. The location is hard to beat! Enjoy being within walking distance of Deep Run High School, Twin Hickory Park, the library, YMCA, and Publix, while Short Pump Town Center, shopping, dining, and entertainment are just minutes away. This is more than just a home—it's the lifestyle you've been waiting for!
All features
Interior details
Bedrooms & Bathrooms
- Bedrooms: 3
- Bathrooms: 3
- Full bathrooms: 2
- Half bathrooms: 1
Heating & Cooling
- Heating: Forced Air, Natural Gas
- Cooling: Central Air
Other Interior
- Flooring: Vinyl
- Appliances: Dishwasher, Gas Cooking, Microwave, Oven, Refrigerator, Stove
- Features: Bedroom On Main Level, Breakfast Area, Bay Window, Tray Ceilings, Ceiling Fans, Dining Area, En Suite Bathroom, Full Bath On Main Level, Granite Counters, Loft, Bath In Primary Bedroom, Recessed Lighting, Walk In Closets
- Fireplaces: 1
Exterior details
Exterior
- Paved Driveway
Parking
- Garage spaces: 1.0
Construction details
Type & Style
- Home type: Townhouse
- Architectural style: Two Story
- Stories: 2
Materials
- Construction: Brick, Drywall, Frame, Vinyl Siding
- Roof: Composition
- Foundation: Slab
Listed by: Daniel Hicks (855) 450-0442, Real Broker LLC
MLS#: 2620429
Listings displayed by Propified through Rand Properties Brokerage.
To report an issue or dispute listing information, contact Rand Properties Brokerage.
All or a portion of the Listing Content is provided by the Central Virginia Regional MLS, LLC, from a copyrighted compilation of Listings. All CVR MLS Listing Content provided is deemed reliable but is not guaranteed accurate. The compilation of Listings and each individual Listing are ©2026 Central Virginia Regional MLS, LLC. All rights reserved.
Similar properties