Description
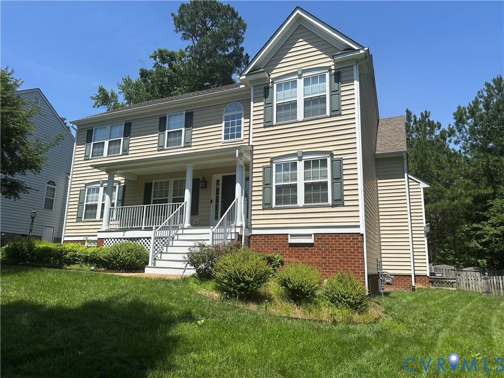
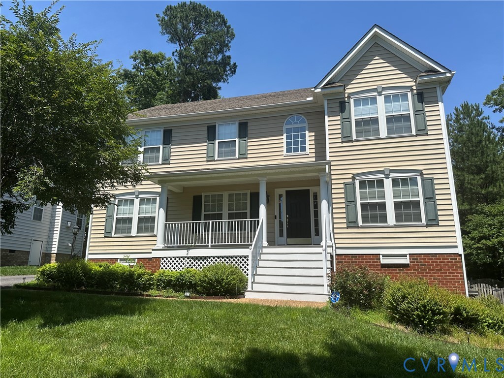
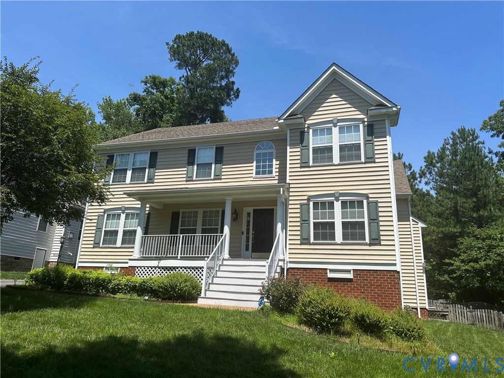
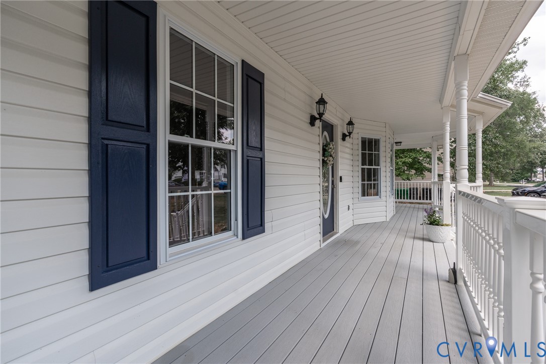
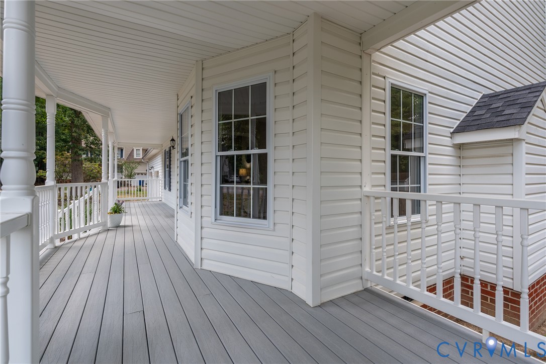
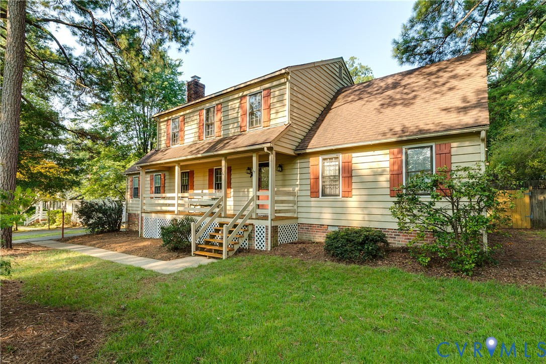
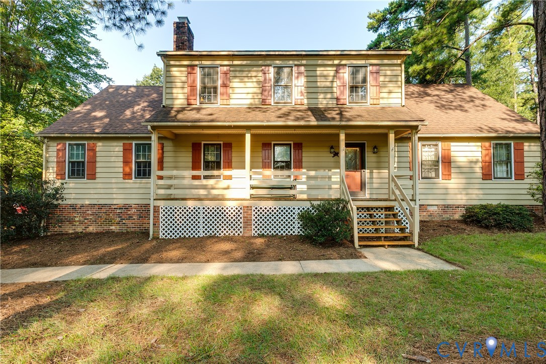
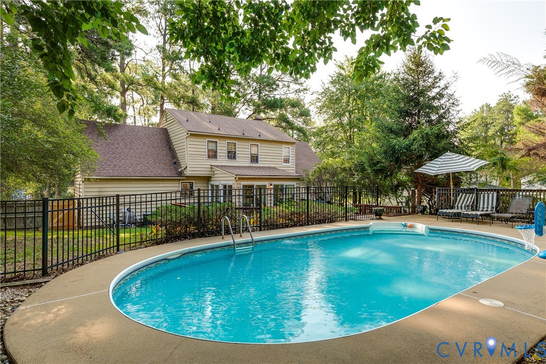
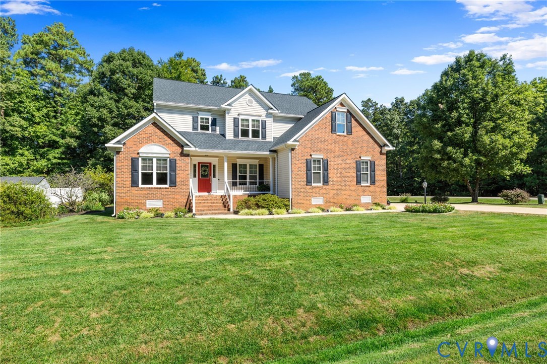
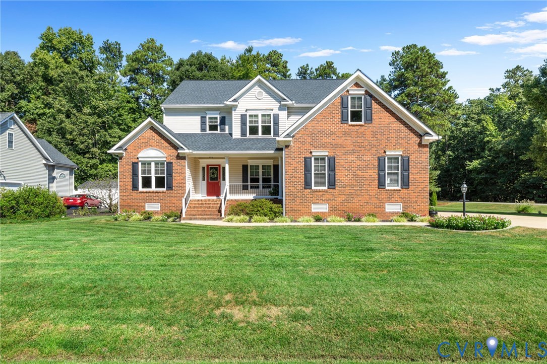
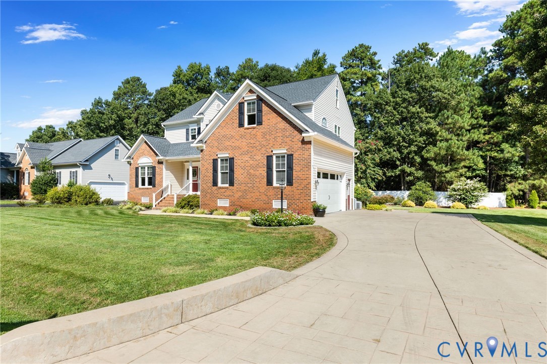
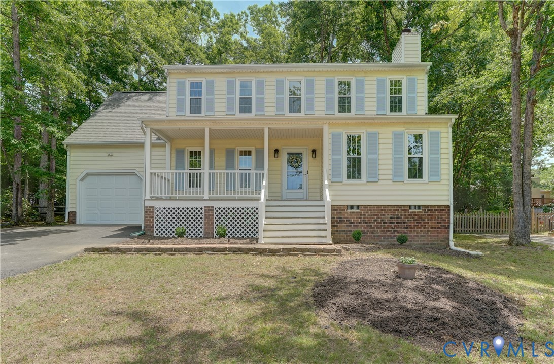
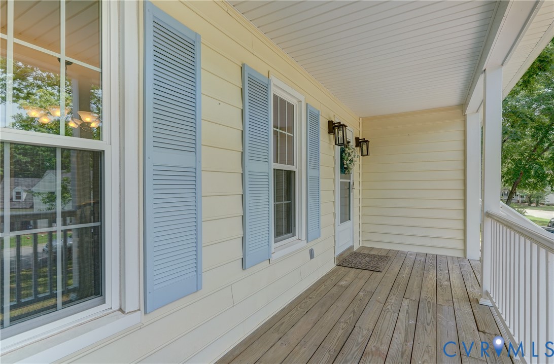
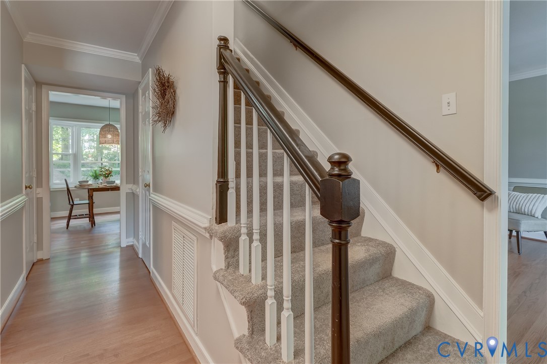
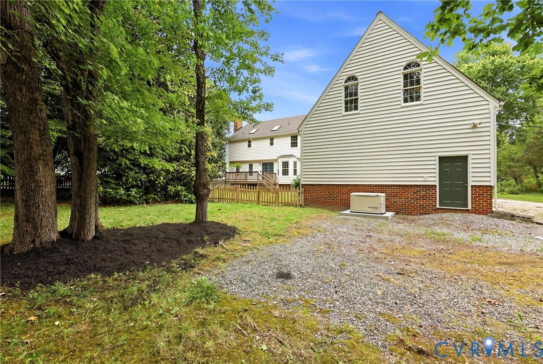
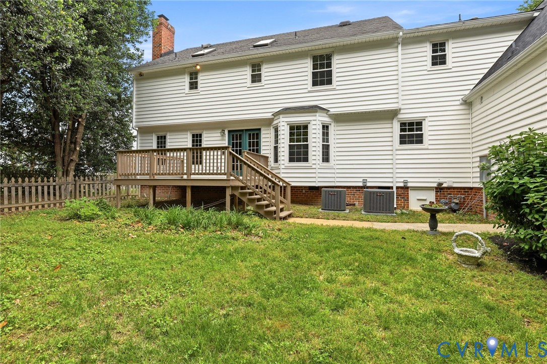
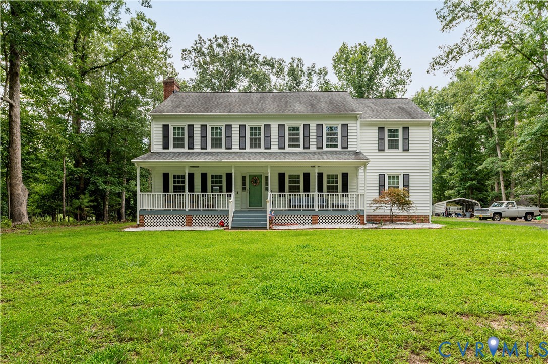
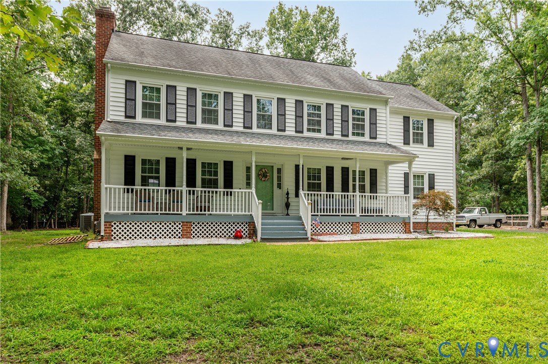
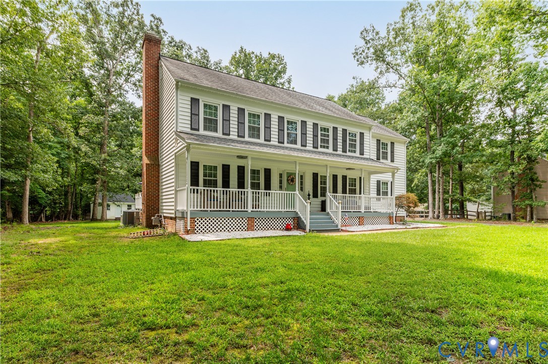
Nestled on a picturesque one-acre lot, this beautifully maintained home offers the perfect balance of thoughtful updates and everyday comfort. From the inviting full-width country front porch to the peaceful backyard oasis, every space has been designed for both relaxing and entertaining. Step inside to a welcoming foyer featuring elegant crown molding and French doors leading to a private home office, ideal for working from home or creating a quiet sitting room. The spacious family room is filled with natural light and anchored by a classic painted brick fireplace, custom millwork, and easy access to the expansive rear deck. At the heart of the home, the updated kitchen features crisp white cabinetry, granite countertops, stainless steel appliances, a striking glass tile backsplash, and a sunny dining area overlooking the backyard. Upstairs, the spacious primary suite offers a true escape with a stunning spa-inspired ensuite bathroom. Completely renovated with marble countertops, dual vanities, matte black fixtures, and an oversized walk-in shower showcasing dramatic marble-look tile, a rainfall showerhead, and herringbone flooring, this luxurious space is the perfect place to unwind. Three additional bedrooms provide comfortable accommodations for family and guests, while the beautifully updated hall bathroom offers stylish finishes and added convenience. Outside, you'll love spending evenings on the oversized rear deck, complete with multiple gathering spaces for grilling, outdoor dining, and relaxing beneath the shade of mature trees. The expansive backyard provides endless room for children, pets, gardening, or simply enjoying the peaceful surroundings. Enjoy the best of country living with the convenience of nearby shopping, dining, and commuter routes. Thoughtfully updated, beautifully maintained, and set on a gorgeous wooded homesite, 11611 Riverpark Way is truly the total package.
All features
Interior details
Bedrooms & Bathrooms
- Bedrooms: 4
- Bathrooms: 3
- Full bathrooms: 2
- Half bathrooms: 1
Heating & Cooling
- Heating: Electric, Heat Pump, Natural Gas, Zoned
- Cooling: Central Air, Heat Pump
Other Interior
- Appliances: Electric Water Heater
Exterior details
Exterior
- Deck, Out Buildings, Porch, Storage, Shed, Paved Driveway
Parking
- Garage spaces: 1.0
Construction details
Type & Style
- Home type: Single Family
- Architectural style: Colonial, Two Story
- Stories: 2
Materials
- Construction: Frame, Vinyl Siding
- Roof: Composition
Listed by: Brad Ruckart (855) 450-0442, Real Broker LLC
MLS#: 2620115
Listings displayed by Propified through Rand Properties Brokerage.
To report an issue or dispute listing information, contact Rand Properties Brokerage.
All or a portion of the Listing Content is provided by the Central Virginia Regional MLS, LLC, from a copyrighted compilation of Listings. All CVR MLS Listing Content provided is deemed reliable but is not guaranteed accurate. The compilation of Listings and each individual Listing are ©2026 Central Virginia Regional MLS, LLC. All rights reserved.
Similar properties