Description
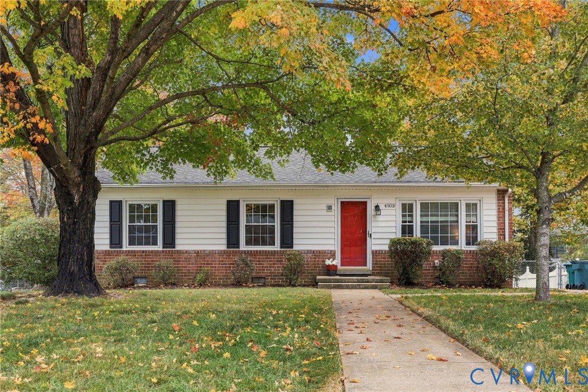
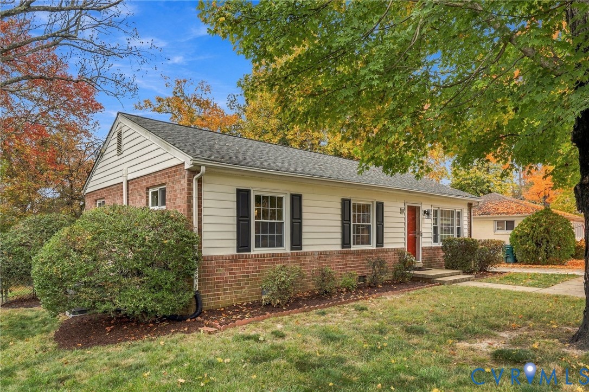
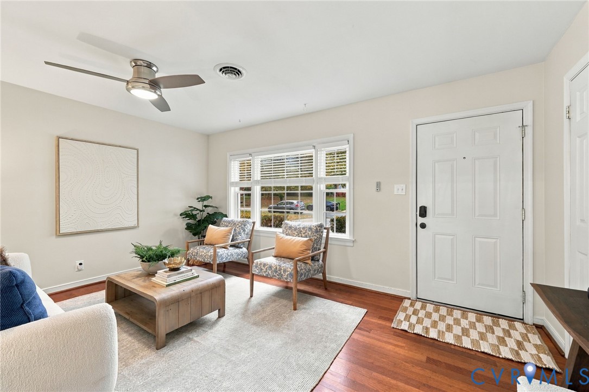
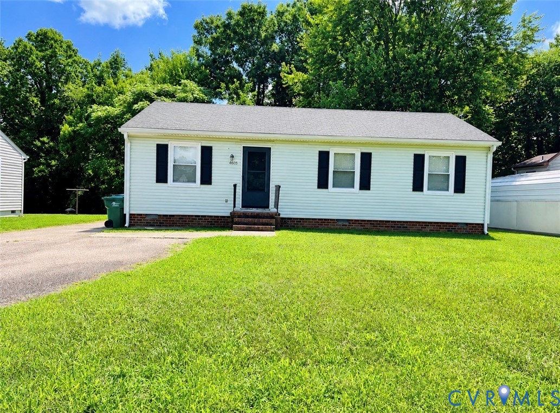
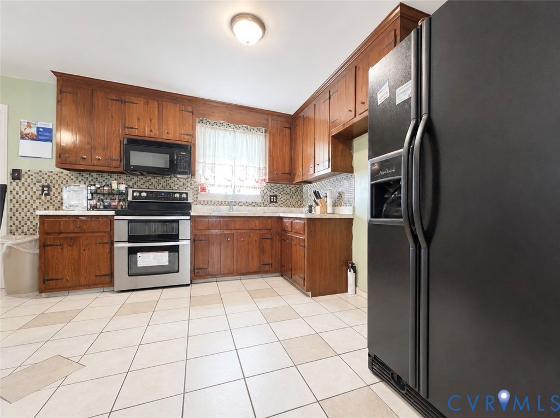
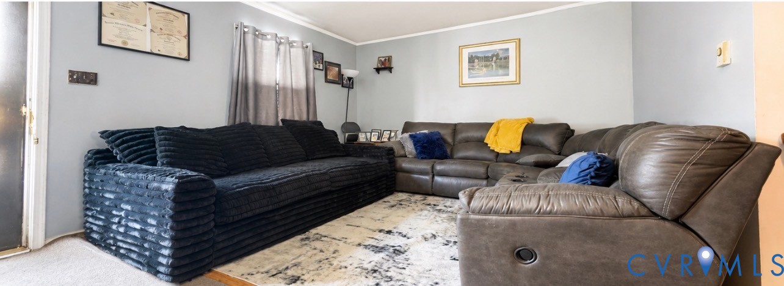
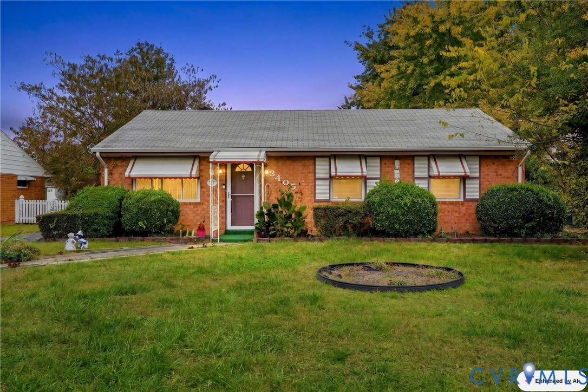
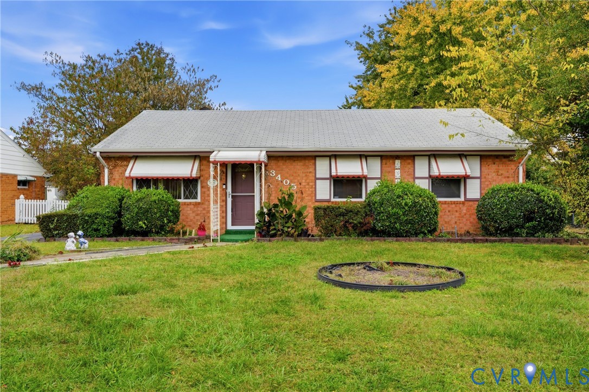
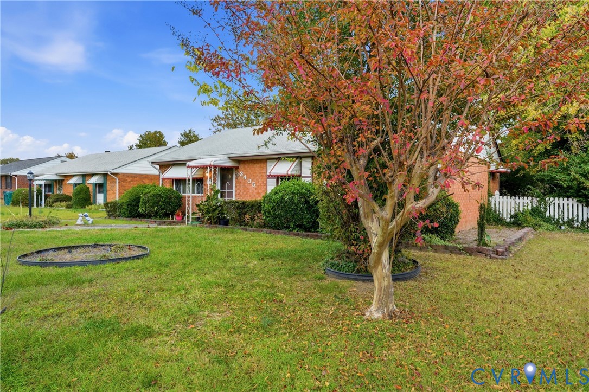
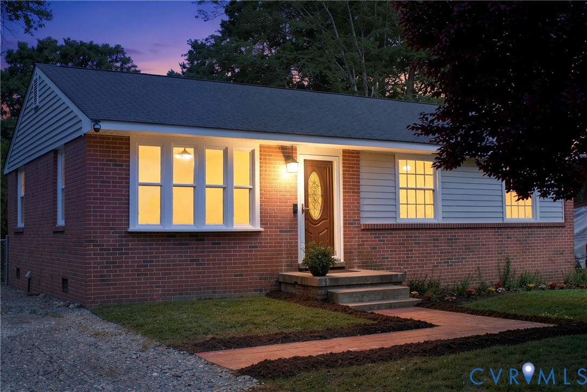
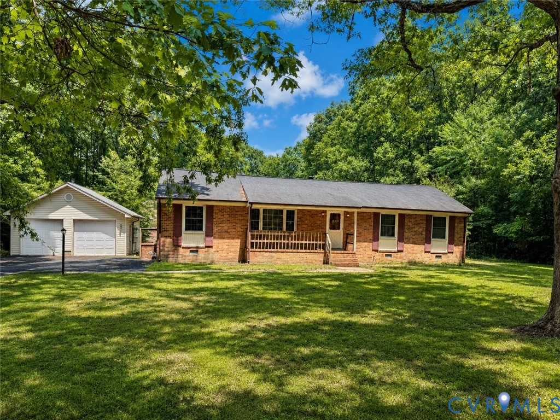
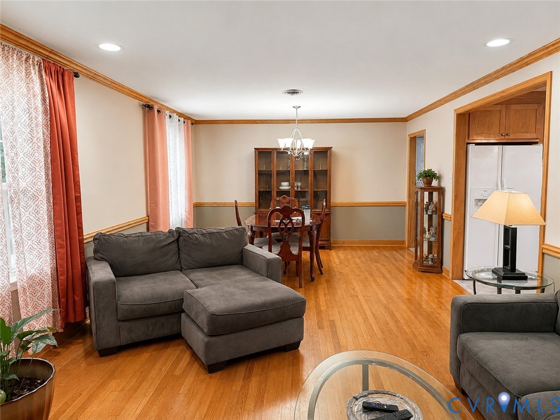
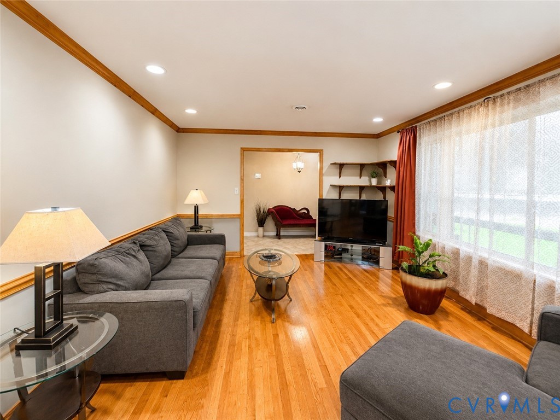
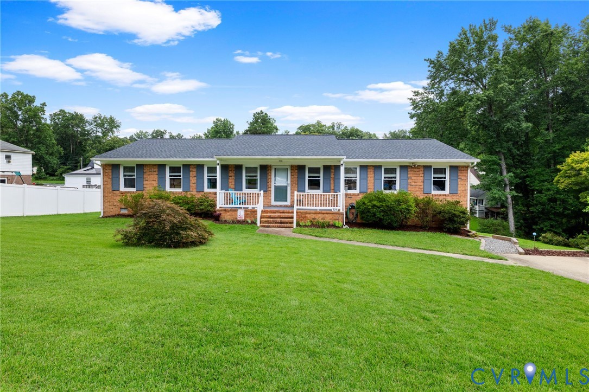
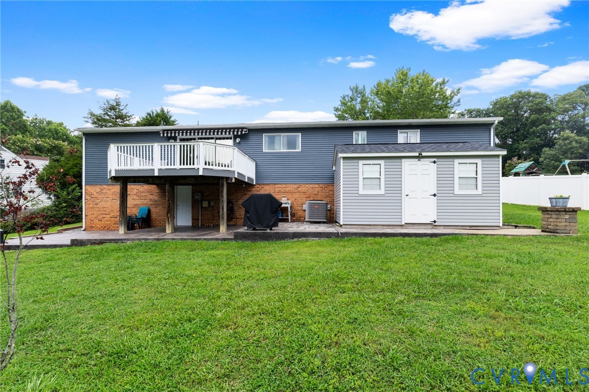
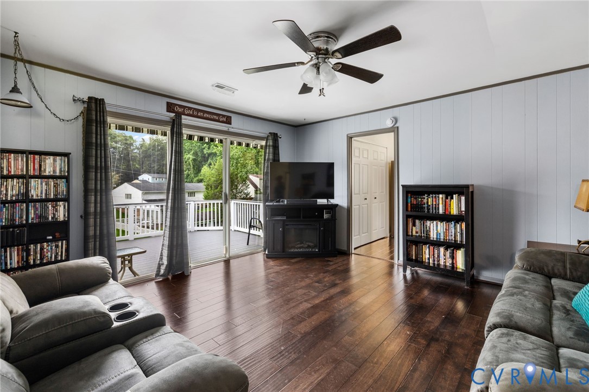
One-level 4-bedroom, 2-bath brick ranch on a quiet eastern Henrico cul-de-sac in the established Beechwood Estates community, with no HOA, on nearly half an acre. *Back on Market due to Buyer Financing Falling Through, no fault of seller* Built in 1972 and carefully maintained by the same family since 1994, this home offers 1,792 square feet of single-story living plus a 294-square-foot heated and cooled unfinished basement with walkout access to the backyard. Main-level primary. Hardwoods in the main living areas. Both bathrooms have been renovated, and the kitchen features granite countertops. The family room opens through sliding glass to a Trex deck with an automatic awning, and a covered patio sits below. The system updates are where this home stands apart. A 30-year dimensional roof was installed 2.5 years ago. The water heater dates to 2022, a whole-house water filtration system was added in 2024, and windows were replaced about 10 years ago with gutters added. The crawl space is fully encapsulated and conditioned. The sellers carry an active maintenance service contract covering plumbing, electrical, and HVAC, a rare layer of protection for the next owner. Outside, the double-wide paved driveway provides ample parking. A generous vinyl-sided shed with a new roof, electricity, and an automatic garage door offers workshop or motorcycle storage. The unfinished basement includes a storage cabinet that will convey. Minutes from Richmond International Airport, I-64, and I-295, this home combines a quiet cul-de-sac setting with easy access to everything east Henrico has to offer. Move-in ready one-level living in Beechwood Estates.
All features
Interior details
Bedrooms & Bathrooms
- Bedrooms: 4
- Bathrooms: 2
- Full bathrooms: 2
Heating & Cooling
- Heating: Electric, Forced Air
- Cooling: Central Air, Electric
Other Interior
- Flooring: Laminate, Parquet, Vinyl, Wood
- Appliances: Dryer, Dishwasher, Electric Water Heater, Microwave, Range, Water Heater, Washer
- Features: Bedroom On Main Level, Ceiling Fans, Dining Area, Separate Formal Dining Room, En Suite Bathroom, Full Bath On Main Level, Granite Counters, Bath In Primary Bedroom, Main Level Primary, Pantry
Exterior details
Exterior
- Awnings, Deck, Lighting, Storage, Shed, Paved Driveway
- Windows: Thermal Windows
Construction details
Type & Style
- Home type: Single Family
- Architectural style: Ranch
- Stories: 1
Materials
- Construction: Aluminum Siding, Brick, Drywall, Stone
- Roof: Shingle
Listed by: Alicia Soekawa (804) 293-8358, Fiv Realty Co
MLS#: 2619948
Listings displayed by Propified through Rand Properties Brokerage.
To report an issue or dispute listing information, contact Rand Properties Brokerage.
All or a portion of the Listing Content is provided by the Central Virginia Regional MLS, LLC, from a copyrighted compilation of Listings. All CVR MLS Listing Content provided is deemed reliable but is not guaranteed accurate. The compilation of Listings and each individual Listing are ©2026 Central Virginia Regional MLS, LLC. All rights reserved.
Similar properties