Description
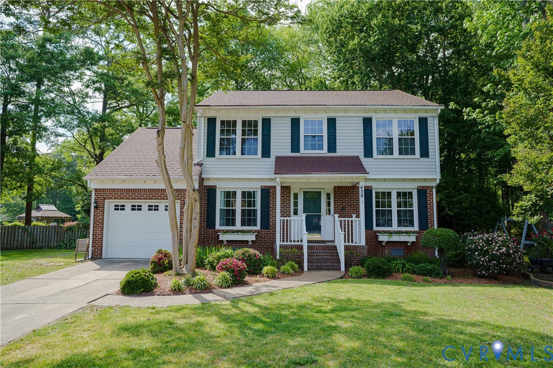
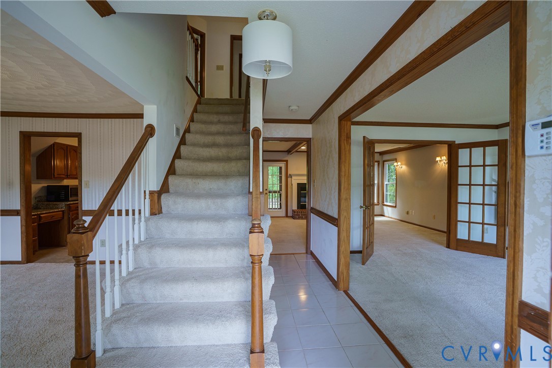
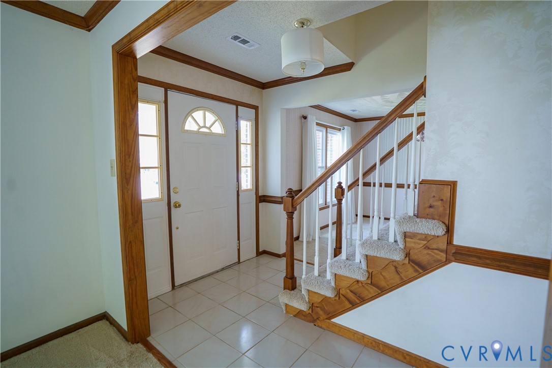
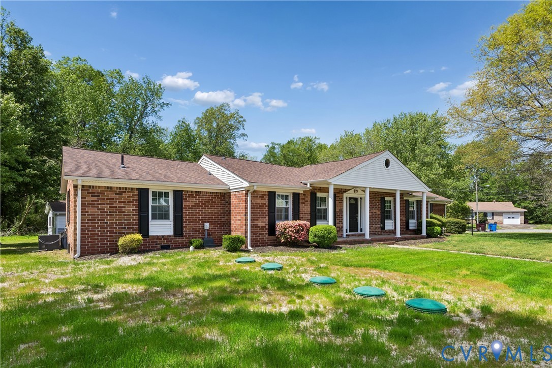
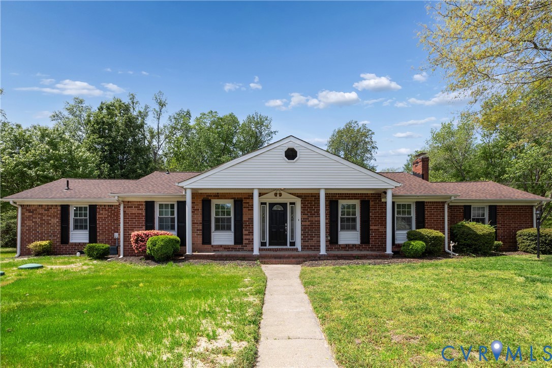
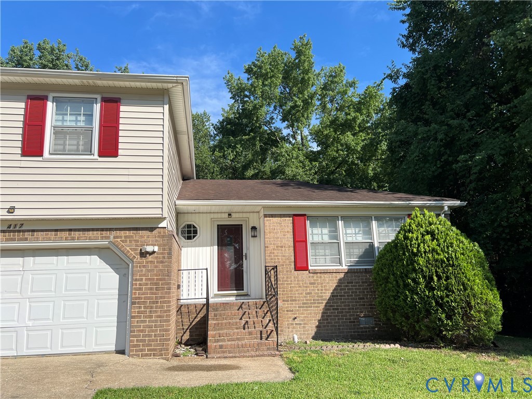
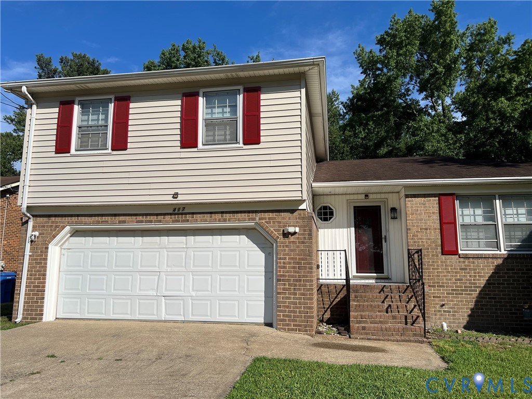
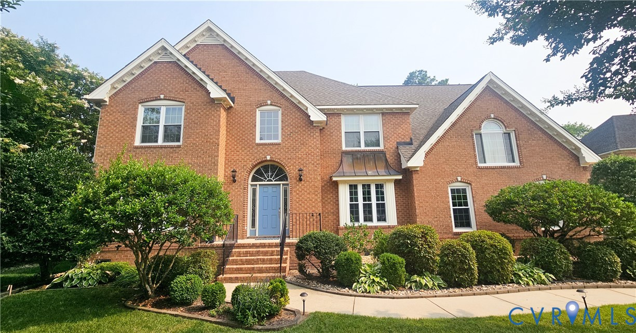
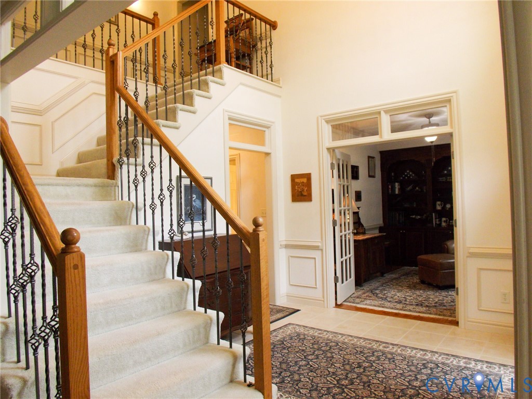
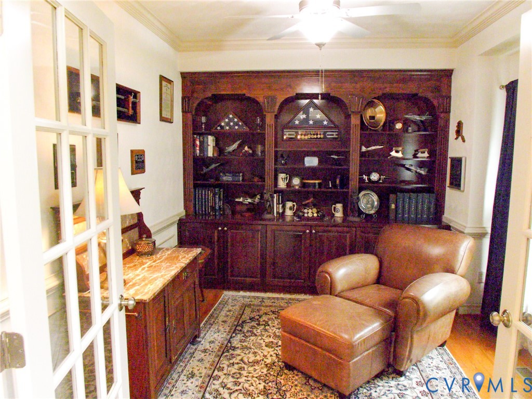
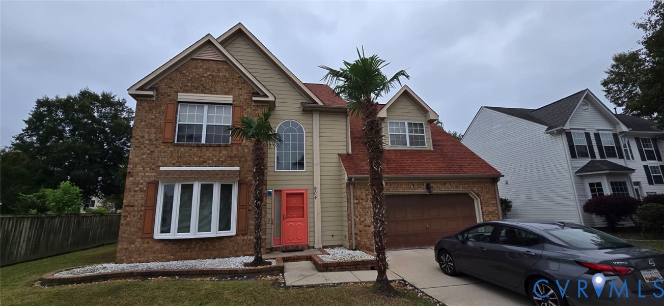
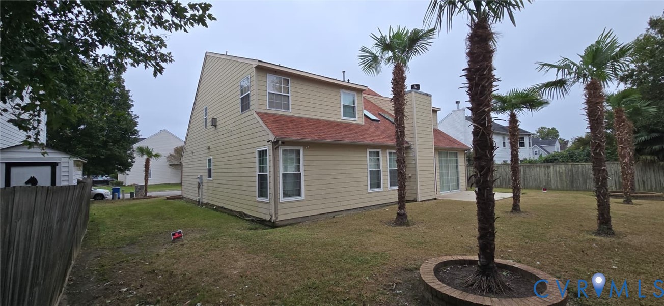
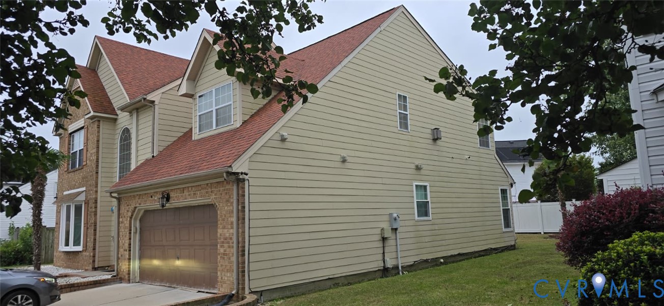
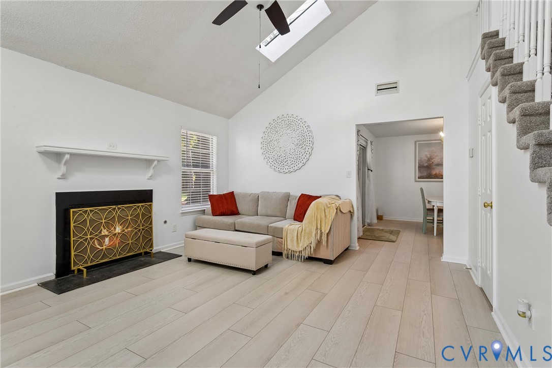
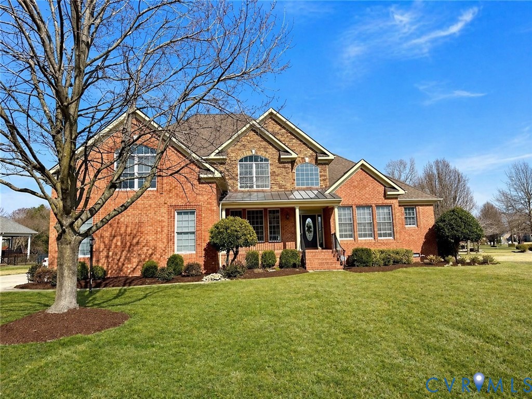
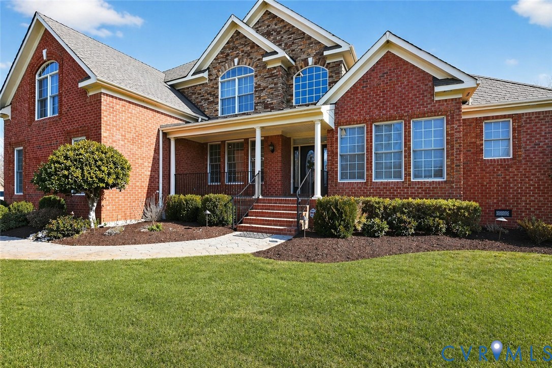
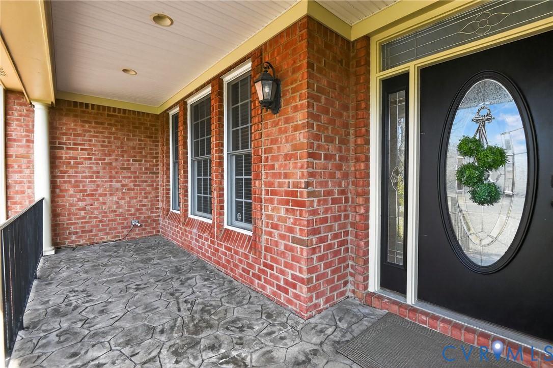
Located in the highly desirable Edinburgh community of Chesapeake, this move-in-ready 4-bedroom, 4-bath home offers timeless design, flexible living spaces, and exceptional value. Seller is offering $20,000 toward buyer closing costs with a full-price offer. Situated on a premium corner lot with access to the community’s scenic walking trail around the lake, this home blends location, comfort, and versatility. The spacious floor plan features soaring ceilings and abundant natural light in the family room, while defined living areas provide privacy and flexibility. The first-floor primary suite offers a private retreat with direct patio access. A full bath added in 2024 adjoins a versatile first-floor room that can serve as a guest suite, home office, fifth bedroom, or multi-generational living space. The kitchen features granite countertops, gas cooking, double ovens, wall oven, microwave, vent hood, butler’s pantry, and an eat-in dining area. Additional features include surround sound, custom window treatments that convey, built-in cabinetry, tray ceilings, a gas fireplace, and a whole-home surge protector. Recent improvements include fresh interior paint, professional home and carpet cleaning, fresh mulch, HVAC service, a new Bosch refrigerator, refinished hardwood floors, and resurfaced epoxy garage floors—all completed in 2026. Major mechanical updates include a two-zone HVAC system and hot water heater installed in 2019. Additional highlights include a capped crawl space, irrigation system, exterior flood lighting, and a garbage disposal installed in 2025. Thoughtfully updated and ready for its next owner, this exceptional home offers comfort, function, and outstanding value in one of Chesapeake’s premier communities.
All features
Interior details
Bedrooms & Bathrooms
- Bedrooms: 4
- Bathrooms: 4
- Full bathrooms: 4
Heating & Cooling
- Heating: Electric, Natural Gas
- Cooling: Central Air, Zoned
Other Interior
- Flooring: Partially Carpeted, Wood
- Appliances: Built In Oven, Cooktop, Double Oven, Dishwasher, Gas Cooking, Disposal, Gas Water Heater, Microwave, Range, Refrigerator, Stove
- Features: Bookcases, Built In Features, Butlers Pantry, Ceiling Fans, Dining Area, Separate Formal Dining Room, Double Vanity, Eat In Kitchen, Fireplace, Granite Counters, High Ceilings, High Speed Internet, Loft, Bath In Primary Bedroom, Main Level Primary, Pantry, Wired For Data, Walk In Closets, Window Treatments
- Fireplaces: 1
Exterior details
Exterior
- Deck, Sprinkler Irrigation, Porch, Paved Driveway
- Windows: Window Treatments
Parking
- Garage spaces: 2.0
Construction details
Type & Style
- Home type: Single Family
- Architectural style: Two Story, Transitional
- Stories: 2
Materials
- Construction: Brick, Drywall, Frame
- Roof: Composition, Shingle
Listed by: Kimberly Ocasio (804) 218-5678, River Hill Realtors LLC
MLS#: 2620900
Listings displayed by Propified through Rand Properties Brokerage.
To report an issue or dispute listing information, contact Rand Properties Brokerage.
All or a portion of the Listing Content is provided by the Central Virginia Regional MLS, LLC, from a copyrighted compilation of Listings. All CVR MLS Listing Content provided is deemed reliable but is not guaranteed accurate. The compilation of Listings and each individual Listing are ©2026 Central Virginia Regional MLS, LLC. All rights reserved.
Similar properties