Description
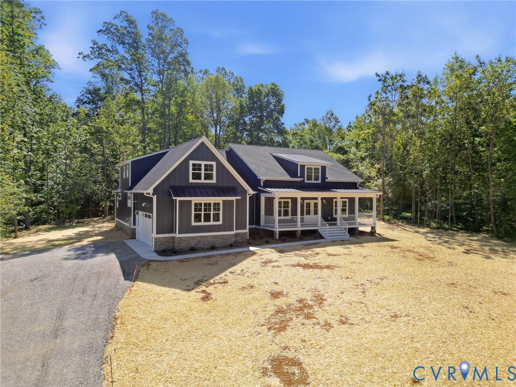
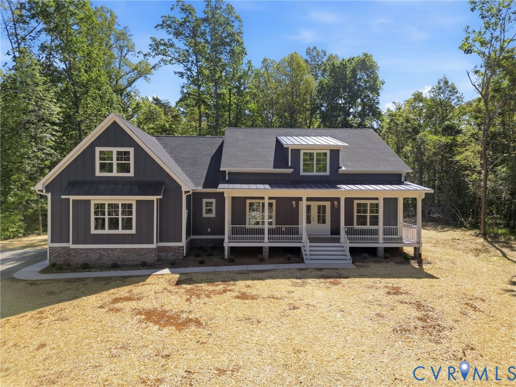
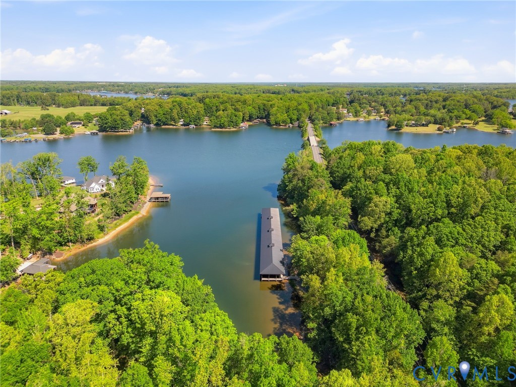
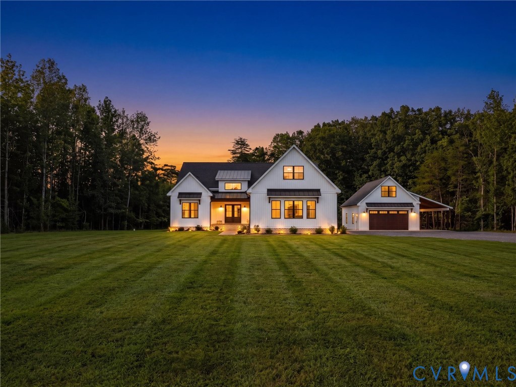
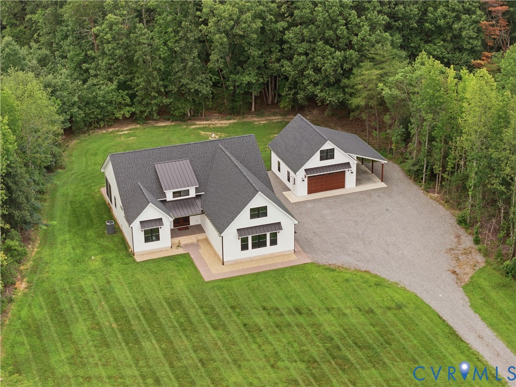
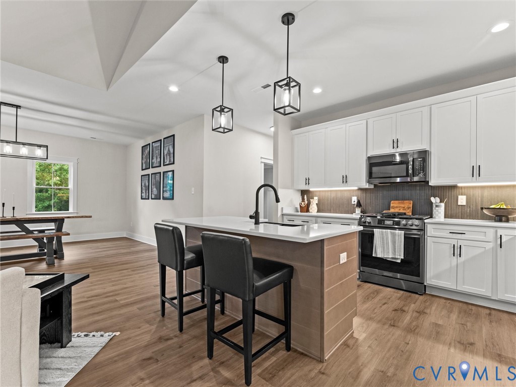
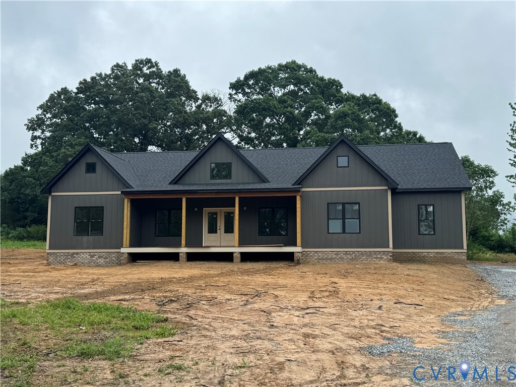
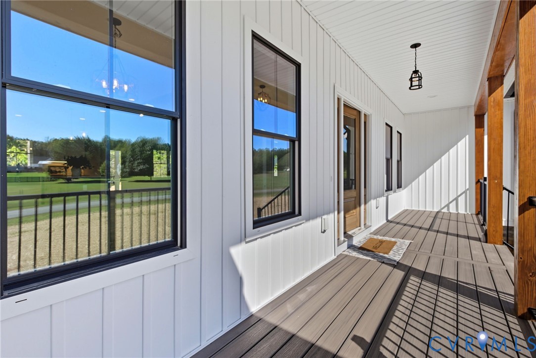
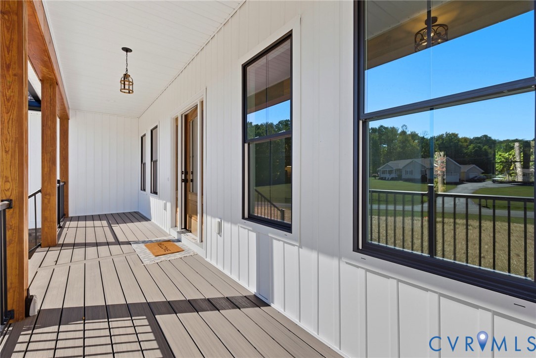
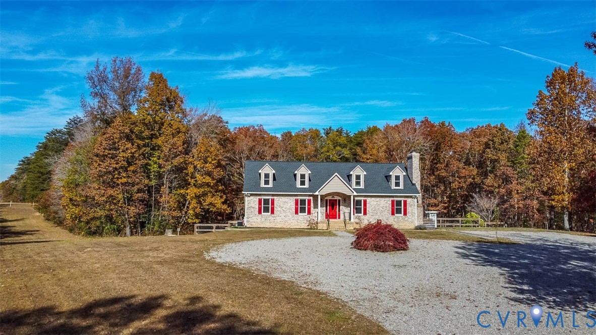
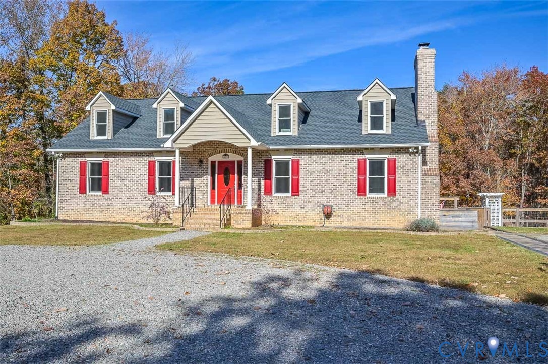
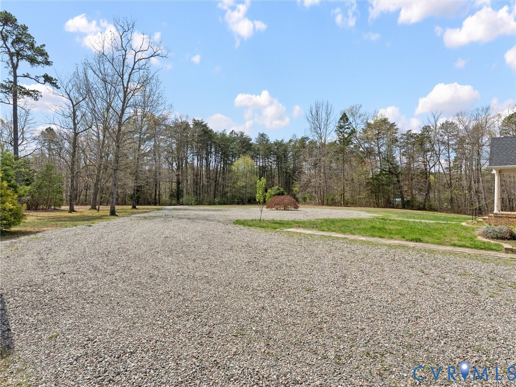
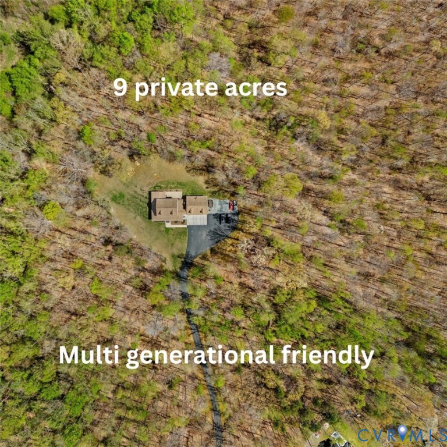
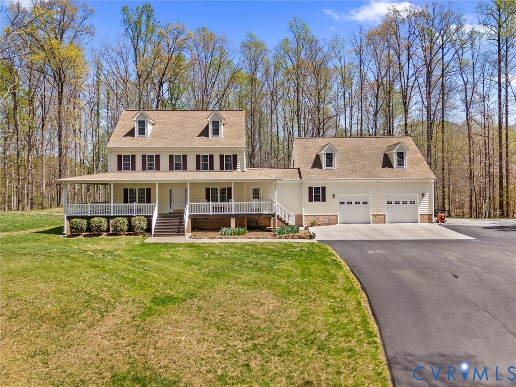
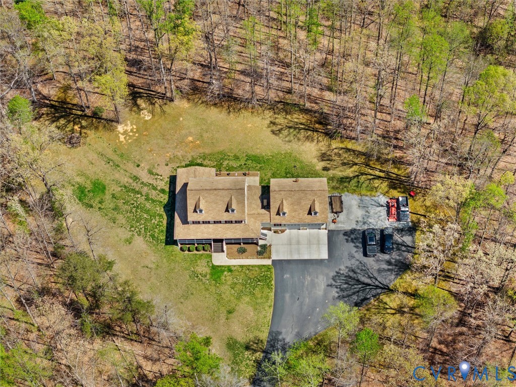
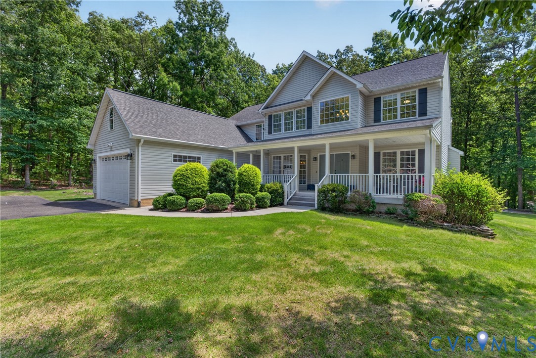
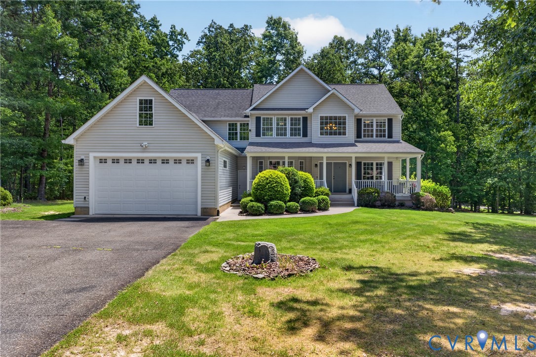
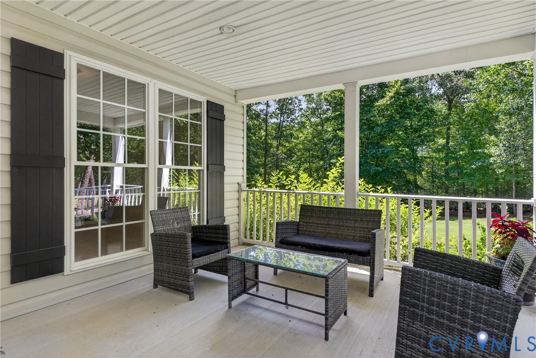
A second chance for buyers - now at an improved $775,000 price! Welcome to 381 Shorewood Dr, where lake life in the established, golf-cart-friendly Shorewood community comes with a deeded boat slip, walkable sandy beach, pavilion, and a custom built home that delivers on every level. Just 800 feet from the water and set on a 1-acre corner lot, this 4,206 SF, 4BR/4BA retreat is built for entertaining and everyday lake living. The 35x12 covered front porch with swing sets the tone. Inside: grand foyer with double glass doors, family room with floor-to-ceiling windows and stone gas fireplace with custom Louisa Farmwood mantle, flowing into a 2023 renovated kitchen — granite counters, farmhouse sink, pot filler, island seating, custom hood, ambient lighting, soft-close cabinetry. All appliances convey. Screened porch, Trex deck, and hot tub convey too. The 2014 primary suite addition is its own wing: 21x17 sanctuary with two walk-ins, upgraded luxury en-suite bath with soaking tub, glass shower and heated tile floors. Down the hall are 3 additional large sized bedrooms and another upgraded luxury bath with double vanity. The massive 6-car garage is a serious bonus — extra-long and deep, it fits an RV or full-size boat with room to spare. Winter-store your boat inside, then haul it one block to your deeded slip when the season calls. Walkout basement: pool table area, wet bar, gym, fireplace, den/TV area, full bath and three additional tiled bonus rooms that can be used for storage, hobbies or whatever suits you. Whole-house water softener/purifier (2022). Upstairs HVAC (2021). New kitchen appliances (2026). Shorewood hosts neighborhood events and puts you minutes from Moo Thru, Tim's Seafood, Putt-Putt, five marinas, Food Lion, and Cutalong Golf at Tribute Resort. Right-priced. Move-in ready. Boat slip waiting.
All features
Interior details
Bedrooms & Bathrooms
- Bedrooms: 4
- Bathrooms: 4
- Full bathrooms: 4
Heating & Cooling
- Heating: Electric, Heat Pump
- Cooling: Electric, Heat Pump
Other Interior
- Flooring: Partially Carpeted, Tile, Wood
- Appliances: Built In Oven, Cooktop, Dryer, Dishwasher, Exhaust Fan, Electric Cooking, Electric Water Heater, Freezer, Ice Maker, Microwave, Range, Refrigerator, Range Hood, Smooth Cooktop, Stove, Water Softener, Water Purifier, Washer, Energy Star Qualified Appliances
- Features: Wet Bar, Bookcases, Built In Features, Balcony, Breakfast Area, Bay Window, Ceiling Fans, Dining Area, Separate Formal Dining Room, Double Vanity, Eat In Kitchen, French Doors Atrium Doors, Fireplace, Granite Counters, High Ceilings, Kitchen Island, Loft, Bath In Primary Bedroom, Pantry, Recessed Lighting, Walk In Closets
- Fireplaces: 2
Exterior details
Exterior
- Deck, Hot Tub Spa, Lighting, Porch, Storage, Shed, Paved Driveway
- Windows: Window Treatments
Parking
- Garage spaces: 4.0
Construction details
Type & Style
- Home type: Single Family
- Architectural style: Craftsman
- Stories: 3
Materials
- Construction: Drywall, Frame, Vinyl Siding
Listed by: Wes Fertig (804) 270-9440, Joyner Fine Properties
MLS#: 2620724
Listings displayed by Propified through Rand Properties Brokerage.
To report an issue or dispute listing information, contact Rand Properties Brokerage.
All or a portion of the Listing Content is provided by the Central Virginia Regional MLS, LLC, from a copyrighted compilation of Listings. All CVR MLS Listing Content provided is deemed reliable but is not guaranteed accurate. The compilation of Listings and each individual Listing are ©2026 Central Virginia Regional MLS, LLC. All rights reserved.
Similar properties