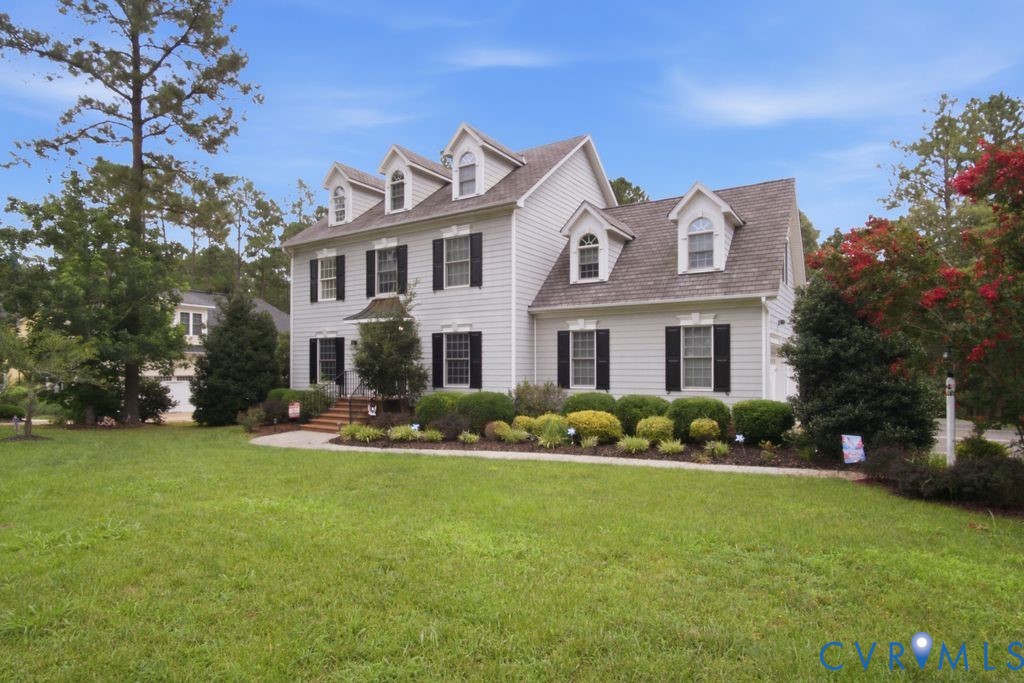
Description
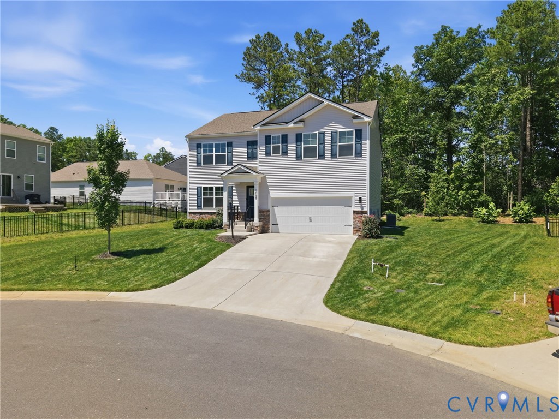
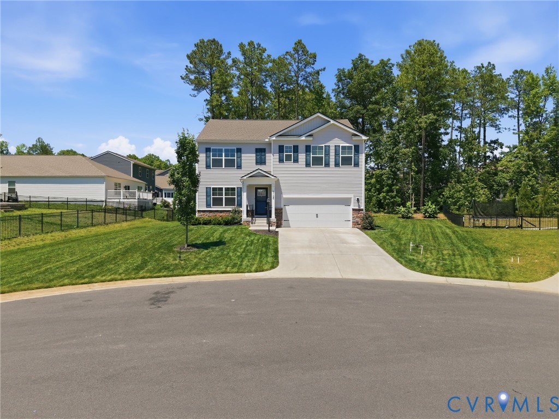
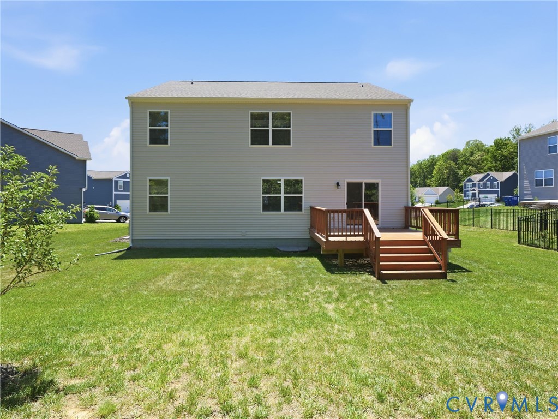
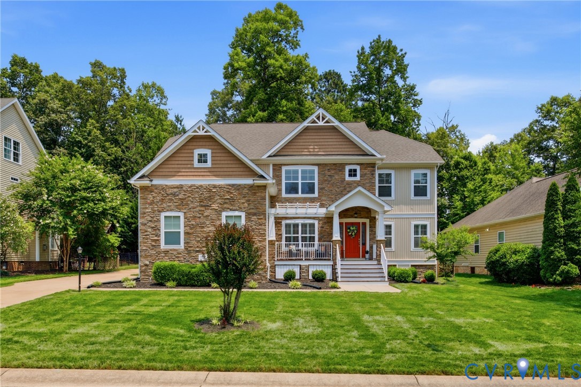
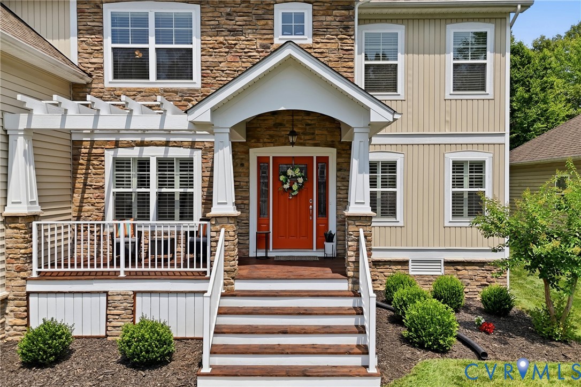
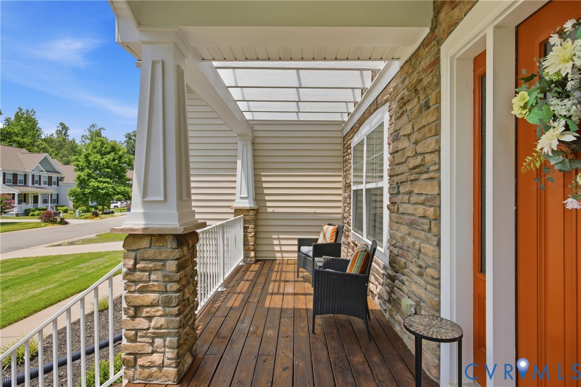
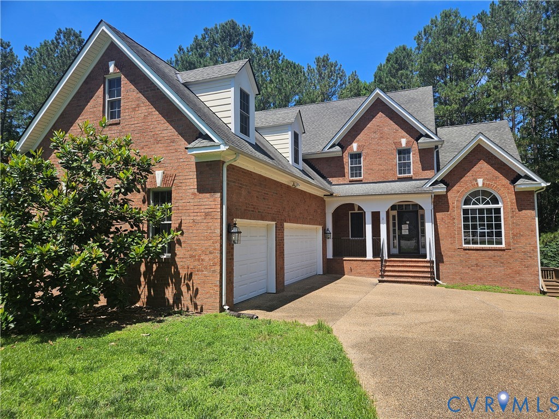
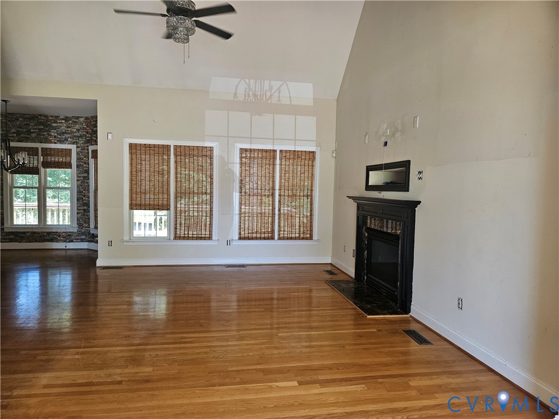
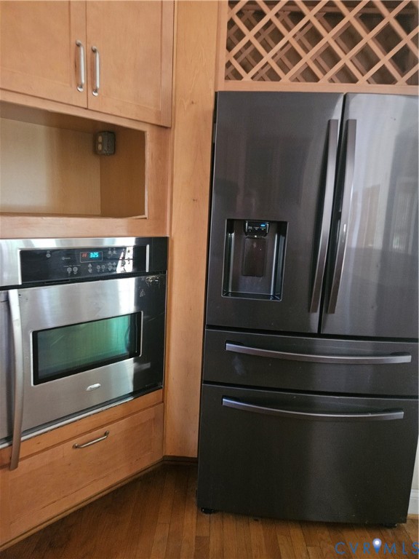
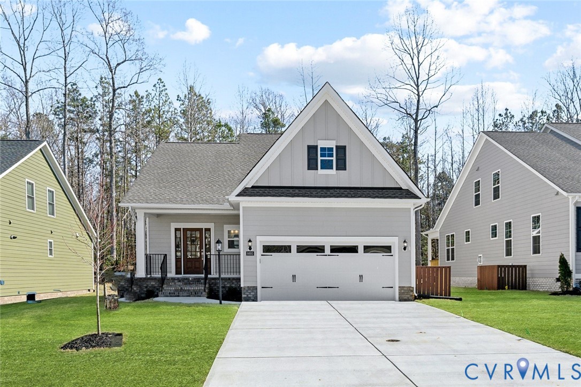
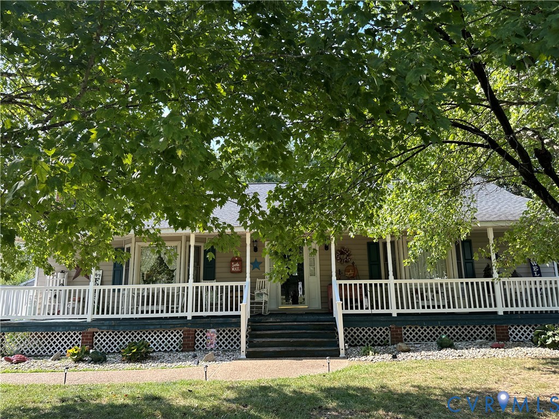
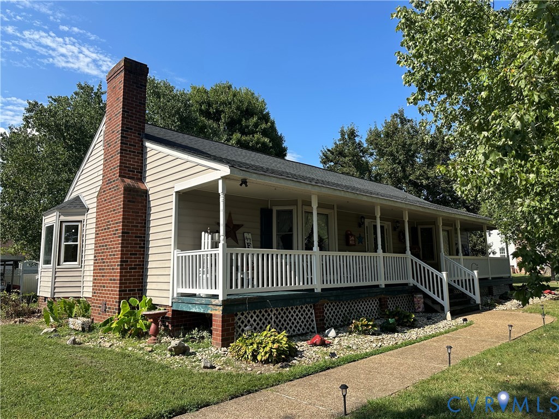
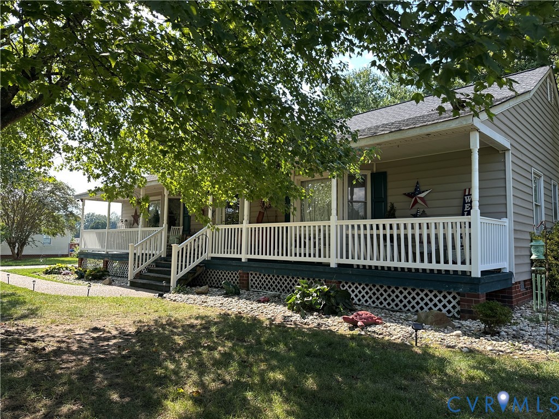
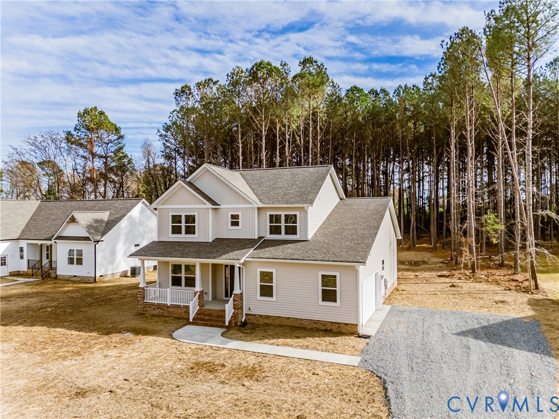
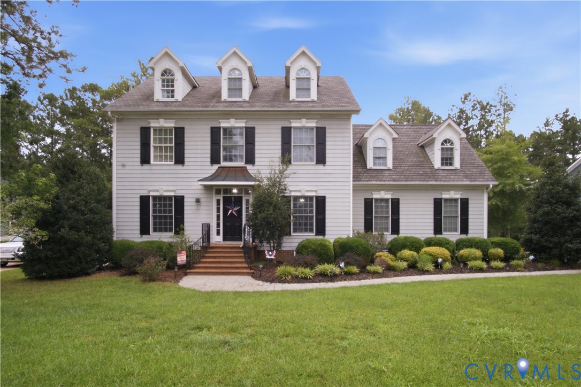
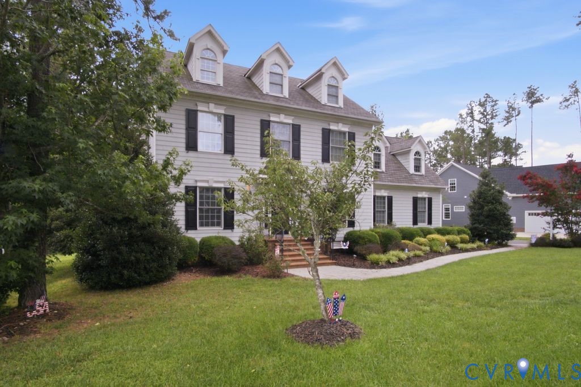
Welcome to this stunning custom-built home featuring quality craftsmanship, extensive crown molding and trim, fresh white paint, and refurbished Brazilian cherry hardwood floors. The gourmet kitchen features double Wolf ovens, a Sub-Zero refrigerator, custom wood cabinetry, granite countertops, stainless steel appliances, a center island, abundant storage, and a breakfast area opening to the family room. The family room offers custom built-ins, a gas fireplace with granite surround, recessed lighting, and oversized windows. The formal dining room features a crystal chandelier, tray ceiling with accent lighting, decorative columns, wainscoting, and hardwood floors. The spacious primary suite includes hardwood flooring and a generous walk-in closet. The spa-inspired primary bath, updated in 2025, features dual marble-top vanities, a jetted soaking tub, a glass-enclosed shower, a private water closet, and a linen closet. Major updates include a NEW first-floor HVAC installed September 2026, a second-floor HVAC installed June 2026, a new lower deck, an upgraded upper deck with Trex decking, updated ceiling fans and light fixtures, and newer Stainmaster carpet in three bedrooms. Two-year-old washer and dryer convey, along with a transferable American Home Shield warranty. Backyard offers direct access to the walking trail and fishing pond. SELLER OFFERING UP TO $10,000 IN BUYER INCENTIVES WITH AN ACCEPTABLE OFFER! Buyer may apply incentive toward a price reduction, allowable closing costs, prepaid expenses, or an interest-rate buydown, subject to seller and lender approval.
All features
Interior details
Bedrooms & Bathrooms
- Bedrooms: 5
- Bathrooms: 4
- Full bathrooms: 3
- Half bathrooms: 1
Heating & Cooling
- Heating: Electric, Zoned
- Cooling: Zoned
Other Interior
- Flooring: Partially Carpeted, Wood
- Appliances: Double Oven, Dryer, Dishwasher, Freezer, Gas Cooking, Disposal, Ice Maker, Microwave, Oven, Propane Water Heater, Refrigerator, Stove, Washer
- Features: Bookcases, Built In Features, Butlers Pantry, Breakfast Area, Ceiling Fans, Dining Area, Separate Formal Dining Room, Double Vanity, Eat In Kitchen, Fireplace, Granite Counters, Bath In Primary Bedroom, Pantry, Recessed Lighting, Walk In Closets
Exterior details
Exterior
- Deck, Sprinkler Irrigation, Lighting, Porch, Gas Grill, Paved Driveway
- Windows: Storm Windows
Parking
- Garage spaces: 2.0
Construction details
Type & Style
- Home type: Single Family
- Architectural style: Colonial, Custom
- Stories: 3
Materials
- Construction: Frame, Hardiplank Type
- Roof: Shingle
Listed by: Ricky McNeal (888) 455-6040, Fathom Realty Virginia
MLS#: 2620938
Listings displayed by Propified through Rand Properties Brokerage.
To report an issue or dispute listing information, contact Rand Properties Brokerage.
All or a portion of the Listing Content is provided by the Central Virginia Regional MLS, LLC, from a copyrighted compilation of Listings. All CVR MLS Listing Content provided is deemed reliable but is not guaranteed accurate. The compilation of Listings and each individual Listing are ©2026 Central Virginia Regional MLS, LLC. All rights reserved.
Similar properties